Exceptional design meets timeless character at 2949 Elmwood Avenue. Ideally situated in the highly regarded Brighton School District, this beautifully reimagined home showcases thoughtful craftsmanship, elevated finishes and original architectural details throughout. A striking foyer sets the tone with black ceramic tile juxtaposed against original curved wood doors, opening to gracious living and dining spaces with gorgeous hardwood floors, designer lighting and sophisticated hardware. The completely refreshed kitchen pairs style with functionality, while the dining room’s custom built-in bar creates an unforgettable space for entertaining. A generous living room anchored by a gas fireplace flows effortlessly into a stunning bonus room featuring a statement chandelier—perfect as a den, office, playroom or additional gathering space. Upstairs, four generously sized bedrooms are complemented by an updated hall bath, charming built-ins offering abundant storage and a private primary suite with beautifully updated ensuite. Outside, a large, level and fully fenced backyard with deck provides an exceptional setting for entertaining and everyday enjoyment. An attached one-car garage and driveway accessed from Irvington Road offer added convenience and ease of entry. A rare combination of character, impeccable updates and exceptional functionality in one of Brighton’s most desirable settings. Showings begin Wednesday, 9/30 at 9 AM. Offers reviewed Tuesday, 10/6 at 2 PM.
Pending
$385,000
2949 Elmwood Ave, Rochester, NY 14618
4beds
2,282sqft
Single Family Residence
Built in 1949
0.5 Acres Lot
$-- Zestimate®
$169/sqft
$-- HOA
What's special
Sophisticated hardwareUpdated hall bathFour generously sized bedroomsDesigner lightingOriginal curved wood doorsCompletely refreshed kitchenGorgeous hardwood floors
- 46 days
- 173
- 14
Zillow last checked:
Listing updated:
Listed by:
Elysian Homes by Mark Siwiec and Associates 585-330-8750,
Carly B Napier 585-397-8644
Source: NYSAMLSs,MLS#: R1718021 Originating MLS: Rochester
Facts & features
Interior
Bedrooms & bathrooms
- Bedrooms: 4
- Bathrooms: 3
- Full bathrooms: 2
- 1/2 bathrooms: 1
- Main level bathrooms: 1
Heating
- Gas, Forced Air
Cooling
- Central Air
Appliances
- Included: Dryer, Dishwasher, Gas Oven, Gas Range, Gas Water Heater, Microwave, Refrigerator, Washer
- Laundry: In Basement
Features
- Den, Eat-in Kitchen, Separate/Formal Living Room, Galley Kitchen, Quartz Counters
- Flooring: Ceramic Tile, Hardwood, Tile, Varies
- Basement: Full
- Number of fireplaces: 1
Interior area
- Total structure area: 2,282
- Total interior livable area: 2,282 sqft
Property
Parking
- Total spaces: 1
- Parking features: Attached, Garage
- Attached garage spaces: 1
Features
- Levels: Two
- Stories: 2
- Patio & porch: Deck
- Exterior features: Blacktop Driveway, Deck, Fully Fenced
- Fencing: Full
Lot
- Size: 0.5 Acres
- Dimensions: 90 x 211
- Features: Rectangular, Rectangular Lot, Residential Lot
Details
- Parcel number: 2620001371100005001000
- Special conditions: Standard
Construction
Type & style
- Home type: SingleFamily
- Architectural style: Colonial
- Property subtype: Single Family Residence
Materials
- Vinyl Siding
- Foundation: Block
Condition
- Resale
- Year built: 1949
Utilities & green energy
- Sewer: Connected
- Water: Connected, Public
- Utilities for property: Sewer Connected, Water Connected
Community & HOA
Community
- Subdivision: Percy Irving
Location
- Region: Rochester
Financial & listing details
- Price per square foot: $169/sqft
- Tax assessed value: $238,200
- Annual tax amount: $11,770
- Date on market: 9/30/2026
- Cumulative days on market: 46 days
- Listing terms: Cash,Conventional,FHA,VA Loan
Estimated market value
Not available
Estimated sales range
Not available
$3,199/mo
Price history
| Date | Event | Price |
|---|---|---|
| 10/8/2026 | Pending sale | $385,000$169/sqft |
Source:  NYSAMLSs #R1718021 Report a problem | ||
| 9/30/2026 | Listed for sale | $385,000+37.5%$169/sqft |
Source: NYSAMLSs #R1718021 Report a problem | ||
| 8/25/2026 | Sold | $280,000+1.9%$123/sqft |
Source: NYSAMLSs #R1696043 Report a problem | ||
| 7/15/2026 | Pending sale | $274,900$120/sqft |
Source: NYSAMLSs #R1696043 Report a problem | ||
| 7/8/2026 | Listed for sale | $274,900$120/sqft |
Source: NYSAMLSs #R1696043 Report a problem | ||
Public tax history
| Year | Property taxes | Tax assessment |
|---|---|---|
| 2025 | -- | $238,200 |
| 2024 | -- | $238,200 |
| 2023 | -- | $238,200 |
| 2022 | -- | $238,200 |
| 2021 | -- | $238,200 |
| 2020 | -- | $238,200 |
| 2018 | -- | $238,200 +36.1% |
| 2017 | $4,235 | $175,000 |
| 2016 | -- | $175,000 |
| 2015 | -- | $175,000 |
| 2014 | -- | $175,000 |
| 2013 | -- | $175,000 |
| 2012 | -- | $175,000 |
| 2011 | -- | $175,000 |
| 2010 | -- | $175,000 |
| 2009 | -- | $175,000 +23.2% |
| 2007 | -- | $142,100 |
| 2006 | -- | $142,100 |
| 2005 | -- | $142,100 |
| 2004 | -- | $142,100 |
| 2003 | -- | $142,100 |
| 2002 | -- | $142,100 +2.6% |
| 2001 | -- | $138,500 |
| 2000 | -- | $138,500 |
Find assessor info on the county website
Monthly payment
Climate risks
Neighborhood: 14618
Nearby schools
Schools provided by the listing agent
- District: Brighton
Source: NYSAMLSs. This data may not be complete. We recommend contacting the local school district to confirm school assignments for this home.
Similar homes
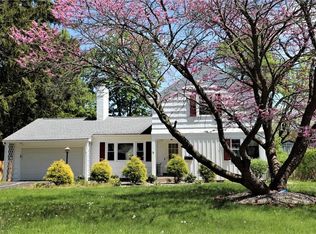
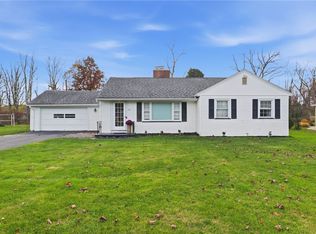
- $399,9003 bd2 ba1.4k sqft265 Alpine Dr, Rochester, NY 14618For Sale
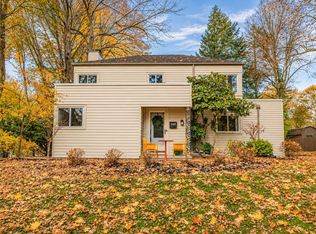
 MLS ID #R1726112, Mark A. Siwiec, Listing by: Elysian Homes by Mark Siwiec and Associates. NYSAMLSs
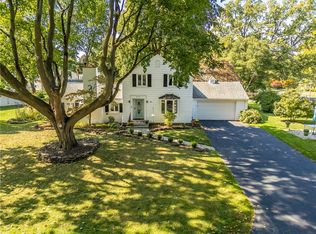
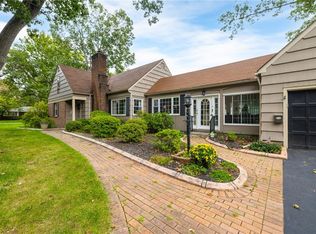
- $349,9003 bd2 ba1.7k sqft95 French Rd, Rochester, NY 14618For Sale
 MLS ID #R1725731, Danielle R. Johnson, Listing by: Keller Williams Realty Greater Rochester. NYSAMLSs
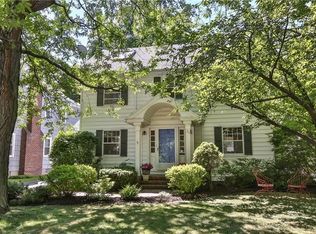
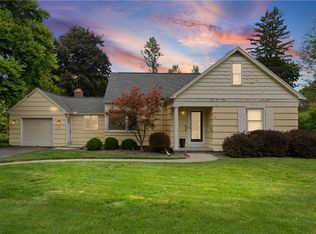
- $369,0004 bd2 ba1.3k sqft45 Milford Rd, Rochester, NY 14625For Sale
 MLS ID #R1727843, Rita Lujan Pettinaro, Listing by: Keller Williams Realty Greater Rochester. NYSAMLSs
- $325,0003 bd2 ba1.7k sqft76 French Rd, Rochester, NY 14618For Sale
 MLS ID #R1718907, Samuel Schrimsher, Listing by: Rise Real Estate Services LLC. NYSAMLSs
- $369,9004 bd2 ba1.7k sqft130 Lattimore Rd, Rochester, NY 14620For SaleMLS ID #R1727403, Cindy B. Rosato, Listing by: RE/MAX Realty Group. NYSAMLSs
- $399,9004 bd3 ba1.5k sqft2 Red Fox Run, Pittsford, NY 14534For SaleMLS ID #R1728553, Michael Liess, Listing by: Coldwell Banker Custom Realty. NYSAMLSs
- $389,9005 bd3 ba2.7k sqft321 Eaglehead Rd, East Rochester, NY 14445For SaleMLS ID #R1695063, Ignazio Vaccaro, Listing by: Keller Williams Realty Greater Rochester. NYSAMLSs
- $299,9003 bd2 ba1.5k sqft327 Kimberly Dr, Rochester, NY 14610For SaleMLS ID #R1727617, Ashley R Nowak, Listing by: Howard Hanna. NYSAMLSs
- $415,0004 bd4 ba2.2k sqft49 Crosman Ter, Rochester, NY 14620For SaleMLS ID #R1725413, Angela F. Brown, Listing by: Keller Williams Realty Greater Rochester. NYSAMLSs
- $349,9994 bd3 ba2.1k sqft1788 Jackson Rd, Penfield, NY 14526For SaleMLS ID #R1726790, Catherine R. Wyble, Listing by: Keller Williams Realty Greater Rochester. NYSAMLSs
- $359,9003 bd2 ba1.9k sqft27 Lafayette Pkwy, Rochester, NY 14625For SaleMLS ID #R1723114, Paul J. Manuse, Listing by: RE/MAX Plus. NYSAMLSs
- $424,9005 bd3 ba2.5k sqft50 Hillcrest Dr, Penfield, NY 14526For SaleMLS ID #R1724721, Nicholas J Wenderlich, Listing by: Keller Williams Realty Greater Rochester. NYSAMLSs
- $324,9003 bd2 ba1.8k sqft349 Cromwell Dr, Rochester, NY 14610For SaleMLS ID #R1727780, Joseph G. Massaad, Listing by: Keller Williams Realty Greater Rochester. NYSAMLSs
- $429,0004 bd4 ba1.8k sqft235 Harvington Dr, Rochester, NY 14617For SaleMLS ID #R1723761, Cathy Sarkis, Listing by: Howard Hanna. NYSAMLSs
- $386,0003 bd3 ba2.2k sqft1234 Rush Henrietta Townline Rd, Rush, NY 14543For SaleMLS ID #R1728194, Rita Lujan Pettinaro, Listing by: Keller Williams Realty Greater Rochester. NYSAMLSs
- $299,0003 bd1 ba1.2k sqft26 Meredith Ave, Rochester, NY 14618For SaleMLS ID #R1712133, Kevin D Herrick, Listing by: RE/MAX Realty Group. NYSAMLSs
- $399,9004 bd4 ba2.2k sqft62 Selborne Chase, Fairport, NY 14450For SaleMLS ID #R1727273, Allison Freiberger, Listing by: Keller Williams Realty Gateway. NYSAMLSs
- $349,9003 bd3 ba2.1k sqft76 Parkmeadow Dr, Pittsford, NY 14534For SaleMLS ID #R1727105, Cindy B. Rosato, Listing by: RE/MAX Realty Group. NYSAMLSs
- $334,9004 bd2 ba2.2k sqft39 Wilelen Rd, Rochester, NY 14624For SaleMLS ID #R1724377, Queen Hammonds-Marriott, Listing by: Howard Hanna. NYSAMLSs
- $350,0004 bd2 ba1.7k sqft196 Blackwell Ln, Henrietta, NY 14467For SaleMLS ID #R1725796, Charlene E. Lally, Listing by: Howard Hanna. NYSAMLSs
