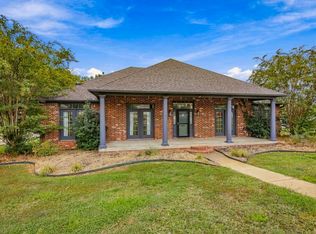
This beautifully maintained 4-bedroom, 2-bath home offers 2,089 soft of living space with a desirable split-bedroom floor plan. The spacious great room features wood look tile flooring & a gas fireplace, creating a warm & inviting space for entertaining. The well-appointed kitchen offers granite countertops, tile backsplash, breakfast bar, breakfast nook, & a convenient walk-in pantry. A separate dining room provides the perfect setting for meals and gatherings. The large primary suite features an elegant tray ceiling and a spacious primary bathroom with a soaking tub, walk-in shower, and double vanity. The primary closets include built-ins for organization & storage. The laundry room is both functional & spacious, featuring a storage bench and cabinets. Guest bedrooms offer double closets, providing plenty of storage, while the main bathroom features attractive tile flooring. Outside, enjoy an impressive backyard oasis featuring a fiberglass in-ground pool, 12x20 pergola with electricity & custom blinds, & 12x10 shed. With its spacious layout, thoughtful details, abundant storage, and outdoor amenities this home offers comfort, functionality, and plenty of room to enjoy life.
Active under contract
$379,500
163 Hudson Branch Dr, Austin, AR 72007
4beds
2,089sqft
Single Family Residence
Built in 2019
0.29 Acres Lot
$378,500 Zestimate®
$182/sqft
$-- HOA
What's special
Fiberglass in-ground poolImpressive backyard oasisLarge primary suiteConvenient walk-in pantryDouble vanityWalk-in showerDesirable split-bedroom floor plan
- 35 days
- 136
- 7
Likely to sell faster than
Zillow last checked:
Listing updated:
Listed by:
Misty Roberts 501-454-3576,
Blair & Co. Realtors 501-654-4663
Source: CARMLS,MLS#: 26034168
Facts & features
Interior
Bedrooms & bathrooms
- Bedrooms: 4
- Bathrooms: 2
- Full bathrooms: 2
Rooms
- Room types: Office/Study, Workshop/Craft
Dining room
- Features: Separate Dining Room, Kitchen/Dining Combo, Breakfast Bar
Heating
- Natural Gas
Cooling
- Electric
Appliances
- Included: Free-Standing Range, Microwave, Dishwasher, Disposal, Gas Water Heater
- Laundry: Washer Hookup, Electric Dryer Hookup, Laundry Room
Features
- Walk-In Closet(s), Ceiling Fan(s), Walk-in Shower, Breakfast Bar, Granite Counters, Pantry, Sheet Rock, Sheet Rock Ceiling, Tray Ceiling(s), Primary Bedroom Apart, 4 Bedrooms Same Level
- Flooring: Carpet, Tile
- Basement: None
- Attic: Floored
- Has fireplace: Yes
- Fireplace features: Insert, Gas Logs Present
Interior area
- Total structure area: 2,089
- Total interior livable area: 2,089 sqft
Video & virtual tour
Property
Parking
- Total spaces: 2
- Parking features: Garage, Parking Pad, Two Car, Garage Door Opener, Garage Faces Side
- Has garage: Yes
Features
- Levels: One
- Stories: 1
- Patio & porch: Patio, Porch
- Exterior features: Storage, Rain Gutters
- Has private pool: Yes
- Pool features: In Ground
- Fencing: Full,Wood
Lot
- Size: 0.29 Acres
- Features: Level, Cleared, Extra Landscaping, Subdivided
Details
- Parcel number: 71200520000
Construction
Type & style
- Home type: SingleFamily
- Architectural style: Traditional
- Property subtype: Single Family Residence
Materials
- Brick
- Foundation: Slab
- Roof: Shingle
Condition
- New construction: No
- Year built: 2019
Utilities & green energy
- Electric: Electric-Co-op
- Sewer: Public Sewer
- Water: Public
- Utilities for property: Underground Utilities
Community & HOA
Community
- Security: Smoke Detector(s), Video Surveillance
- Subdivision: SHADOW CREEK
HOA
- Has HOA: No
Location
- Region: Austin
Financial & listing details
- Price per square foot: $182/sqft
- Tax assessed value: $240,650
- Annual tax amount: $2,224
- Date on market: 8/21/2026
- Listing terms: VA Loan,FHA,Conventional,Cash,USDA Loan
- Road surface type: Paved
Estimated market value
$378,500
$360,000 - $397,000
$2,300/mo
Price history
| Date | Event | Price |
|---|---|---|
| 8/26/2026 | Contingent | $379,500$182/sqft |
Source:  CARMLS #26034168 Report a problem CARMLS #26034168 Report a problem | ||
| 8/21/2026 | Listed for sale | $379,500+11.6%$182/sqft |
Source: CARMLS #26034168 Report a problem | ||
| 10/19/2023 | Sold | $340,000-1.6%$163/sqft |
Source: CARMLS #23029016 Report a problem | ||
| 9/21/2023 | Contingent | $345,500$165/sqft |
Source: CARMLS #23029016 Report a problem | ||
| 9/14/2023 | Listed for sale | $345,500+44.6%$165/sqft |
Source: CARMLS #23029016 Report a problem | ||
| 6/4/2019 | Sold | $239,000$114/sqft |
Source: CARMLS #19008617 Report a problem | ||
Public tax history
| Year | Property taxes | Tax assessment |
|---|---|---|
| 2025 | -- | $48,130 |
| 2024 | $1,950 -3% | $48,130 |
| 2023 | $2,010 -2.4% | $48,130 |
| 2022 | $2,060 +3.1% | $48,130 +2.6% |
| 2021 | $1,998 +6% | $46,900 +5% |
| 2020 | $1,885 +37158.9% | $44,670 +44570% |
| 2019 | $5 | $100 |
Find assessor info on the county website
Monthly payment
Est. payment
Payment breakdown
Explore the cost of this home by adjusting the details. Changes won't be saved.Climate risks
Neighborhood: 72007

Similar homes
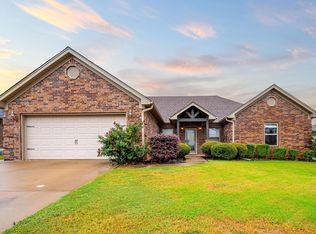
- $384,5004 bd2 ba2.5k sqft21 Shadow Creek Dr, Austin, AR 72007For Sale
 MLS ID #26038339, Julie Hillegas, Arnett Realty & Investments. CARMLS
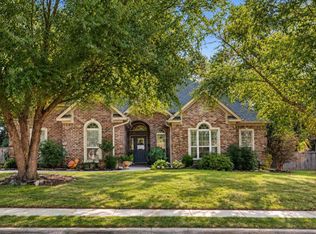
 - $345,0004 bd3 ba2.4k sqft44 Shadow Creek Cir, Austin, AR 72007For Sale
 MLS ID #26038872, Jon T Kennon, IRealty Arkansas - Sherwood. CARMLS
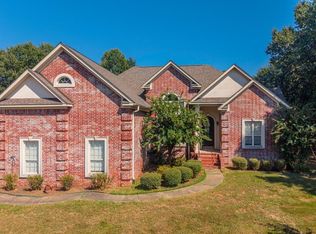
 - $310,0004 bd2 ba1.8k sqft757 Mango Loop, Austin, AR 72007For Sale
 MLS ID #26031434, Rita French, PorchLight Realty. CARMLS
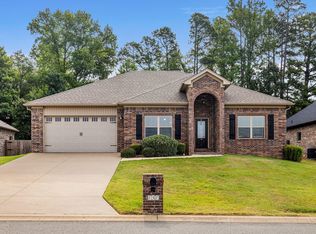
 - $399,9004 bd3 ba2.6k sqft26 Shenandoah Way, Cabot, AR 72023For Sale
 MLS ID #26038640, Sharon Bloomberg, Crye-Leike REALTORS Cabot Branch. CARMLS
 - $294,9004 bd2 ba1.8k sqft(Undisclosed Address), Austin, AR 72007For SaleMLS ID #26024853, Hong Nguyen, McKimmey Associates REALTORS NLR. CARMLS
- $329,9004 bd2 ba1.8k sqft336 Millie Ct, Austin, AR 72007New ConstructionMLS ID #26032028, Emily Long, Homeward Realty. CARMLS
- $330,0004 bd2 ba1.8k sqft303 Millie Ct, Austin, AR 72176New ConstructionMLS ID #26039066, Jesse Jeffers, Edge Realty. CARMLS
- $286,0004 bd2 ba1.6k sqft28 Timber Ln, Austin, AR 72007For SaleMLS ID #26037452, Stacy O'Gary, RE/MAX Encore. CARMLS
- $329,5004 bd2 ba1.8k sqft332 Millie Ct, Austin, AR 72007New ConstructionMLS ID #26035955, Joelle Varner, Homeward Realty. CARMLS
- $308,9004 bd2 ba1.7k sqft338 Millie Ct, Austin, AR 72007New ConstructionMLS ID #26030453, Emily Long, Homeward Realty. CARMLS
- $289,9003 bd2 ba2.1k sqft741 E Main St, Austin, AR 72007For SaleMLS ID #26019768, Christy Ward, PorchLight Realty. CARMLS
- $329,9004 bd2 ba1.8k sqft316 Millie Ct, Austin, AR 72007New ConstructionMLS ID #26033958, Bethany Kidd, Edge Realty. CARMLS
- $277,5004 bd2 ba1.7k sqft23 Huntington Dr, Austin, AR 72007For SaleMLS ID #26033334, Justin Benton, Crye-Leike REALTORS Cabot Branch. CARMLS
- $297,9003 bd2 ba1.6k sqft310 Millie Ct, Austin, AR 72007New ConstructionMLS ID #26038834, Bethany Kidd, Edge Realty. CARMLS
- $219,9003 bd2 ba1.2k sqft162 Peach St, Austin, AR 72007For SaleMLS ID #26038017, Anthony Walker, Homeward Realty. CARMLS
- $396,5004 bd3 ba2.5k sqft22 Confederate Dr, Cabot, AR 72023For SaleMLS ID #26032479, Tonya Perkins, PorchLight Realty. CARMLS
- $209,9003 bd2 ba1.2k sqft403 Apricot St, Austin, AR 72007For SaleMLS ID #26036722, Gina Myers-Gunderman, Michele Phillips & Company, Realtors-Cabot Branch. CARMLS
- $410,0003 bd2 ba2.2k sqft31 Ridgefield Dr, Ward, AR 72176For SaleMLS ID #26033735, Jody L Clark, Blair & Co. Realtors. CARMLS
- $324,0003 bd2 ba1.9k sqft(Undisclosed Address), Cabot, AR 72023For SaleMLS ID #26030067, Joel Johnson, RE/MAX Encore. CARMLS
- $264,9003 bd2 ba1.7k sqft69 Smarty Jones Cir, Austin, AR 72007For SaleMLS ID #26037749, Alaina Revak, Century 21 Parker & Scroggins Realty - Benton. CARMLS
