Looking for new construction with a little something extra? This 2,300-square-foot home in the Lakeport area offers 4 bedrooms, 2.5 bathrooms, and a thoughtful layout with modern finishes throughout. From the moment you walk in, the soaring ceilings, natural light, and open living space make an impression. A striking black accent wall with a sleek fireplace adds character to the living area, while the kitchen features an oversized island, white cabinetry, stylish backsplash, and plenty of counter space. The spacious primary suite includes a beautiful bathroom with double vanities, a freestanding soaking tub, and a separate walk-in shower. One feature you'll especially appreciate is the oversized walk-in closet, complete with built-in shelving and drawers, that connects directly to the utility room. It's a small detail that makes a big difference in everyday convenience! Step outside to a covered back patio with plenty of room to relax or entertain. With its combination of modern style, functional design, and attention to detail, this home is definitely worth a closer look. Schedule your private showing today!
For sale
$464,900
163 Simmons St, Longview, TX 75605
4beds
2,300sqft
Single Family Residence
Built in 2026
0.5 Acres Lot
$463,800 Zestimate®
$202/sqft
$-- HOA
What's special
Stylish backsplashOpen living spaceNatural lightFreestanding soaking tubSoaring ceilingsOversized islandWhite cabinetry
- 17 days
- 824
- 70
Likely to sell faster than
Zillow last checked:
Listing updated:
Listed by:
Cherika A Johnson 903-399-3139,
Johnson Realty
Source: LGVBOARD,MLS#: 20267201
Facts & features
Interior
Bedrooms & bathrooms
- Bedrooms: 4
- Bathrooms: 3
- Full bathrooms: 2
- 1/2 bathrooms: 1
Rooms
- Room types: 1 Living Area
Bedroom
- Features: Master Bedroom Split, Walk-In Closet(s)
Bathroom
- Features: Shower and Tub
Heating
- Central Electric
Cooling
- Central Electric
Appliances
- Included: Elec Range/Oven, Microwave, Dishwasher, Disposal, Tankless Water Heater
- Laundry: Laundry Room
Features
- High Ceilings, Pantry, Granite Counters, Ceiling Fans, Eat-in Kitchen
- Has fireplace: Yes
- Fireplace features: Living Room, Electric
Interior area
- Total interior livable area: 2,300 sqft
Property
Parking
- Total spaces: 2
- Parking features: Garage, Garage Faces Side, Attached, Concrete
- Attached garage spaces: 2
- Has uncovered spaces: Yes
Features
- Levels: One
- Stories: 1
- Patio & porch: Covered, Porch
- Pool features: None
- Fencing: None
Lot
- Size: 0.5 Acres
Details
- Additional structures: None
- Parcel number: 0001586345
Construction
Type & style
- Home type: SingleFamily
- Architectural style: Traditional
- Property subtype: Single Family Residence
Materials
- Stone/Rock, Stucco, Brick
- Foundation: Slab
- Roof: Composition
Condition
- Year built: 2026
Utilities & green energy
- Gas: Gas
- Sewer: Aerobic Septic
- Water: Elderville
- Utilities for property: Electricity Available
Community & HOA
Community
- Subdivision: Circle "S" Estates
HOA
- Has HOA: Yes
Location
- Region: Longview
Financial & listing details
- Price per square foot: $202/sqft
- Annual tax amount: $6,565
- Price range: $464.9K - $464.9K
- Date on market: 10/14/2026
- Listing terms: Cash,FHA,Conventional,VA Loan,USDA Loan
- Exclusions: NA
Estimated market value
$463,800
$441,000 - $487,000
$2,707/mo
Price history
| Date | Event | Price |
|---|---|---|
| 10/14/2026 | Listed for sale | $464,900$202/sqft |
Source:  LGVBOARD #20267201 Report a problem | ||
Public tax history
Tax history is unavailable.
Monthly payment
Est. payment
Payment breakdown
Explore the cost of this home by adjusting the details. Changes won't be saved.Climate risks
Neighborhood: 75605
Nearby schools
Schools provided by the listing agent
- District: LISD
Source: LGVBOARD. This data may not be complete. We recommend contacting the local school district to confirm school assignments for this home.

Similar homes
- $432,5003 bd3 ba2.7k sqft2401 E Cotton St, Longview, TX 75602For Sale
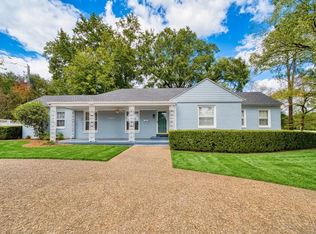 MLS ID #20267544, Jennifer Phillips, Texas Lane Realty. LGVBOARD
- $399,9994 bd3 ba2k sqft281 S Tracy Dr, Longview, TX 75603For Sale
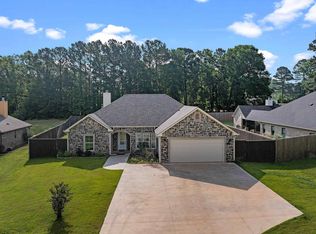 MLS ID #20267144, Ileen M Henry, East Texas Preferred Properties, LLC - Kilgore. LGVBOARD
- $550,0005 bd3 ba2.7k sqft29 Cliffwood St, Longview, TX 75603For Sale
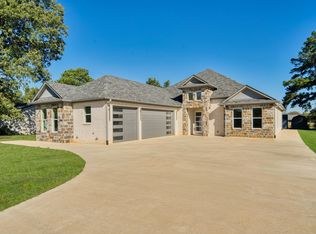 MLS ID #20267413, Janti Patel, Ramsey Realty Group. LGVBOARD
- $494,0004 bd3 ba2.4k sqft135 Circle Club Ln, Longview, TX 75602For Sale
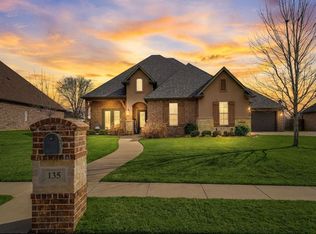 MLS ID #20261321, Cheyenne Lucas, Ember Realty. LGVBOARD
