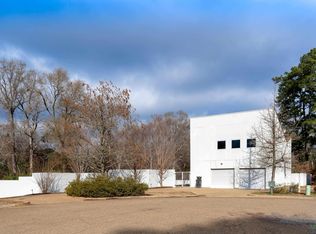
BRAND NEW ROOF & COPPER just installed April 2026 on this wonderful and special contemporary in Flagstick Park! Designed by The Allen/Buie Partnership, and a personal residence of celebrated architect Robert Allen, this home beautifully defines efficiency and simplicity of modern design. Flagstick Park is ideally located next to Pinecrest Country Club and just minutes from downtown Longview’s shopping, dining and medical amenities. Enter the home through stately glass doors leading to a spacious dining area and family room with large fireplace. Natural light and nature’s beauty fill the home through the large glass doors and windows with ten foot ceilings throughout. The family room and primary suite open to a private deck bordering the golf course and the kitchen opens to a patio and the tree lined additional lot that could become an excellent outdoor living space. The kitchen is equipped for gourmet cooking with GE Monogram appliances, a large pantry with a small appliance/work counter, a separate storage pantry and a raised garden for growing fresh vegetables/herbs outside. The primary suite features a large walk-in closet for two and bathroom with shower, tub and double lavatories. One of the guest bedrooms also includes an ensuite bathroom and walk-in closet. A hall bathroom services the second guest bedroom. A separate outside entry to a large upstairs living space offers endless possibilities! With a full bath, a kitchenette and a movable divider for a partitioned room, the expansive area could serve as a home office, entertainment area, or private living space. The two-car garage includes two large storage closets with shelves and a separate equipment closet. This home is a hidden gem not to be missed!
For sale
Price cut: $27K (10/2)
$498,000
2 Flagstick Park, Longview, TX 75602
4beds
3,186sqft
Single Family Residence
Built in 2005
0.4 Acres Lot
$491,300 Zestimate®
$156/sqft
$-- HOA
What's special
Spacious dining areaTen foot ceilings throughoutSeparate storage pantryStately glass doors
- 211 days
- 264
- 15
Zillow last checked:
Listing updated:
Listed by:
Trina O Griffith 903-736-3754,
Trina Griffith & Company Real Estate
Source: LGVBOARD,MLS#: 20262022
Facts & features
Interior
Bedrooms & bathrooms
- Bedrooms: 4
- Bathrooms: 4
- Full bathrooms: 4
Rooms
- Room types: Family Room, Utility Room, Bonus Room, Other/See Remarks
Bedroom
- Features: Master Bedroom Split, See Remarks
Bathroom
- Features: Shower and Tub, Double Vanity, Walk-In Closet(s), Tile Counters
Dining room
- Features: Den/Dining Combo
Heating
- Central Electric, Central Gas
Cooling
- Central Electric
Appliances
- Included: Gas Range/Oven, Gas Cooktop, Dishwasher, Refrigerator, Gas Water Heater
- Laundry: Laundry Room
Features
- High Speed Internet, Eat-in Kitchen
- Number of fireplaces: 1
- Fireplace features: Living Room
Interior area
- Total interior livable area: 3,186 sqft
Property
Parking
- Total spaces: 2
- Parking features: Garage, Garage Faces Front, Garage Door Opener, Attached, On Street, Concrete
- Attached garage spaces: 2
- Has uncovered spaces: Yes
Features
- Levels: Two
- Stories: 2
- Exterior features: Auto Sprinkler
- Pool features: None
- Fencing: None
Lot
- Size: 0.4 Acres
- Features: Landscaped, Cul-De-Sac, Golf Course
- Topography: Level
Details
- Additional structures: None
- Parcel number: 70574, 70573
Construction
Type & style
- Home type: SingleFamily
- Architectural style: Contemporary/Modern
- Property subtype: Single Family Residence
Materials
- Stucco
- Foundation: Slab
- Roof: Composition,See Remarks
Condition
- Year built: 2005
Utilities & green energy
- Gas: Natural Gas
- Sewer: Public Sewer
- Water: Public Water, City
- Utilities for property: Electricity Available, Cable Available, Natural Gas Available
Community & HOA
Community
- Subdivision: Cottonplace HOA
HOA
- Has HOA: Yes
Location
- Region: Longview
Financial & listing details
- Price per square foot: $156/sqft
- Tax assessed value: $382,820
- Annual tax amount: $3,616
- Price range: $498K - $498K
- Date on market: 3/21/2026
- Listing terms: Cash,Conventional
- Exclusions: See Addendum Below
- Road surface type: Asphalt
Estimated market value
$491,300
$467,000 - $516,000
$2,954/mo
Price history
| Date | Event | Price |
|---|---|---|
| 10/2/2026 | Price change | $498,000-5.1%$156/sqft |
Source:  LGVBOARD #20262022 Report a problem LGVBOARD #20262022 Report a problem | ||
| 5/27/2026 | Price change | $525,000-4.5%$165/sqft |
Source: LGVBOARD #20262022 Report a problem | ||
| 3/21/2026 | Listed for sale | $550,000$173/sqft |
Source: LGVBOARD #20262022 Report a problem | ||
Public tax history
| Year | Property taxes | Tax assessment |
|---|---|---|
| 2025 | $3,325 -7.9% | $382,820 +1.5% |
| 2024 | $3,613 | $377,000 +5.6% |
| 2023 | $3,613 -38.9% | $357,030 +14.5% |
| 2022 | $5,913 | $311,800 +14.6% |
| 2021 | -- | $271,960 +0.7% |
| 2020 | $2,340 -19.6% | $269,980 +0.1% |
| 2019 | $2,910 +24.4% | $269,700 -0.6% |
| 2018 | $2,340 | $271,210 +3.6% |
| 2017 | $2,340 | $261,660 -0.6% |
| 2016 | $2,340 | $263,320 -0.2% |
| 2015 | $2,340 -5.5% | $263,870 -6.2% |
| 2014 | $2,477 | $281,270 |
| 2013 | $2,477 | -- |
| 2012 | $2,477 | -- |
| 2011 | -- | -- |
| 2010 | -- | -- |
| 2009 | -- | -- |
| 2008 | -- | -- |
| 2007 | -- | -- |
| 2006 | -- | -- |
Find assessor info on the county website
Monthly payment
Est. payment
Payment breakdown
Explore the cost of this home by adjusting the details. Changes won't be saved.Climate risks
Neighborhood: 75602
Nearby schools
Schools provided by the listing agent
- District: Hallsville
Source: LGVBOARD. This data may not be complete. We recommend contacting the local school district to confirm school assignments for this home.
Similar homes
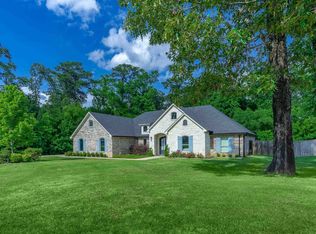
- $491,0004 bd3 ba2.4k sqft255 Towering Oaks Mdws, Longview, TX 75602For Sale
 MLS ID #20263683, Nacole Eaton, Texas Real Estate Executives. LGVBOARD
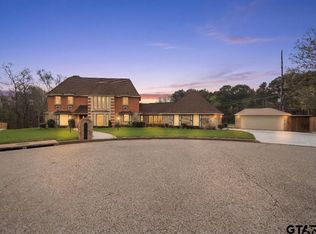
 - $525,0004 bd3 ba2.8k sqft2424 Clayton St, Longview, TX 75605For Sale
 MLS ID #20265923, Vivek D Patel, BOLD Real Estate Group. LGVBOARD
 - $469,0003 bd2 ba3.5k sqft1800 Centenary Dr, Longview, TX 75601For Sale
 MLS ID #20267041, Lainey G Stevens, Summers Cook & Company. LGVBOARD
 - $475,0004 bd4 ba4.3k sqft1102 Richwood St, Longview, TX 75604For Sale
 MLS ID #26003521, Sameatra Allen, Johnson Realty. GTARMLS
