Welcome to this stunning new construction home in Longview ISD, where modern design, quality finishes, and thoughtful details come together! This beautifully designed 5 bedroom, 3 bathroom home offers an additional flex space, an open concept floor plan, and a spacious 3 car garage. The kitchen is a true standout, featuring gorgeous quartz countertops, custom cabinetry, THOR appliances, a double refrigerator, and plenty of space for cooking and entertaining. Floating floors flow throughout the living areas, creating a clean and contemporary feel. The impressive primary suite offers a luxurious bathroom complete with an oversized custom tiled shower, jetted soaking tub, and an expansive walk in closet with custom built ins and storage. Designed with accessibility in mind, the home features an ADA compliant layout according to the seller. One of the most impressive features is the accordion style glass door that opens the living area to an expansive covered back patio, creating the perfect space for indoor and outdoor entertaining. The patio features a beautiful wood ceiling, oversized ceiling fans, and plenty of room to relax or entertain guests. Additional highlights include striking stone and brick exterior finishes, modern lighting, spacious secondary bedrooms, and a versatile flex space that can serve as an office, additional living area, or whatever fits your needs.
For sale
$550,000
29 Cliffwood St, Longview, TX 75603
5beds
2,783sqft
Single Family Residence
Built in 2023
0.48 Acres Lot
$543,700 Zestimate®
$198/sqft
$-- HOA
What's special
Modern lightingOpen concept floor planAdditional flex spaceThor appliancesGorgeous quartz countertopsOversized custom tiled showerJetted soaking tub
- 18 days
- 440
- 43
Likely to sell faster than
Zillow last checked:
Listing updated:
Listed by:
Janti Patel 903-241-8955,
Ramsey Realty Group
Source: LGVBOARD,MLS#: 20267413
Facts & features
Interior
Bedrooms & bathrooms
- Bedrooms: 5
- Bathrooms: 3
- Full bathrooms: 3
Rooms
- Room types: 1 Living Area
Bedroom
- Features: Master Bedroom Split
Bathroom
- Features: Shower Only, Tub Only, Shower and Tub, Granite Counters
Dining room
- Features: Breakfast Room
Heating
- Central Electric
Cooling
- Central Electric
Appliances
- Included: Elec Range/Oven, Electric Water Heater
Features
- Ceiling Fan(s), Granite Counters, Ceiling Fans, High Speed Internet, Breakfast Bar, Eat-in Kitchen
- Flooring: Hardwood
- Windows: Double Pane Windows
- Has fireplace: No
- Fireplace features: None
Interior area
- Total interior livable area: 2,783 sqft
Property
Parking
- Total spaces: 3
- Parking features: Garage, Garage Faces Side
- Garage spaces: 3
Features
- Levels: One
- Stories: 1
- Patio & porch: Covered
- Exterior features: Rain Gutters
- Pool features: None
- Fencing: None
Lot
- Size: 0.48 Acres
- Dimensions: 99x212
Details
- Additional structures: None
- Parcel number: 0000035116
Construction
Type & style
- Home type: SingleFamily
- Architectural style: Traditional
- Property subtype: Single Family Residence
Materials
- Brick
- Foundation: Slab
- Roof: Composition
Condition
- Year built: 2023
Utilities & green energy
- Sewer: Public Sewer
- Water: Co-op
- Utilities for property: Electricity Available
Green energy
- Energy efficient items: Thermostat
Community & HOA
Community
- Security: Security Lights
Location
- Region: Longview
Financial & listing details
- Price per square foot: $198/sqft
- Tax assessed value: $514,150
- Annual tax amount: $8,069
- Price range: $550K - $550K
- Date on market: 10/23/2026
- Listing terms: Cash,FHA,Conventional,VA Loan,USDA Loan
- Exclusions: NA
Estimated market value
$543,700
$517,000 - $571,000
$2,670/mo
Price history
| Date | Event | Price |
|---|---|---|
| 10/23/2026 | Listed for sale | $550,000$198/sqft |
Source:  LGVBOARD #20267413 Report a problem | ||
Public tax history
| Year | Property taxes | Tax assessment |
|---|---|---|
| 2025 | $7,888 +3.7% | $514,150 +4% |
| 2024 | $7,605 +11041.6% | $494,500 +10913.4% |
| 2023 | $68 +108% | $4,490 +133.9% |
| 2022 | $33 -5.6% | $1,920 |
| 2021 | $35 +0.5% | $1,920 |
| 2020 | $35 -0.2% | $1,920 |
| 2019 | $35 -3.7% | $1,920 |
| 2018 | $36 | $1,920 |
| 2017 | $36 | $1,920 |
| 2016 | $36 | $1,920 |
| 2015 | $36 | $1,920 |
| 2014 | -- | $1,920 |
| 2013 | -- | $1,920 |
| 2012 | -- | $1,920 |
| 2011 | -- | $1,920 |
| 2010 | -- | $1,920 |
| 2009 | -- | $1,920 |
| 2008 | -- | $1,920 |
| 2007 | -- | $1,920 |
| 2006 | -- | $1,920 |
| 2005 | -- | $1,920 |
| 2004 | -- | $1,920 |
| 2003 | -- | $1,920 |
| 2002 | -- | $1,920 |
| 2001 | -- | $1,920 |
| 2000 | -- | $1,920 |
Find assessor info on the county website
Monthly payment
Est. payment
Payment breakdown
Explore the cost of this home by adjusting the details. Changes won't be saved.Climate risks
Neighborhood: 75603
Nearby schools
Schools provided by the listing agent
- District: LISD
Source: LGVBOARD. This data may not be complete. We recommend contacting the local school district to confirm school assignments for this home.
Similar homes
- $585,0007 bd3 ba3.5k sqft10095 State Highway 149, Longview, TX 75603For Sale
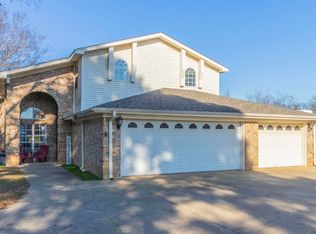 MLS ID #20267136, Aaron P Jistel, ListingSpark. LGVBOARD
- $339,0005 bd3 ba2.5k sqft150 W Cliffwood St, Longview, TX 75603For Sale
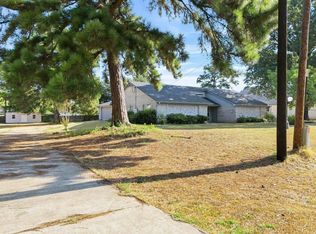 MLS ID #20266240, Ronnie Godfrey, BOLD Real Estate Group. LGVBOARD
- $559,9003 bd2 ba1.5k sqft9015 Fm 349, Longview, TX 75603For Sale
 MLS ID #20263244, Lori Keebaugh, Keebaugh & Company. LGVBOARD
- $392,0003 bd2 ba2.1k sqft10098 County Road 2124d, Longview, TX 75603For Sale
 MLS ID #20267657, Jason Murray, Murray Real Estate Services, LLC. LGVBOARD
