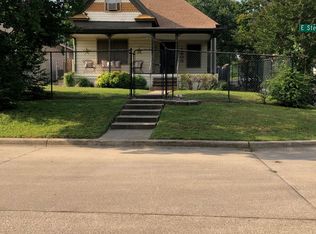
Modern design meets everyday comfort in this new construction half duplex in Fort Worth! This two-story residence features an inviting open layout, abundant natural light, and no carpet throughout. The kitchen pairs bold cabinetry with sleek hardware, a spacious island, and pantry storage. Contemporary bathroom fixtures and walk-in closets bring comfort and function to the interiors. Enjoy a backyard with space to relax or entertain outdoors. A private entrance, attached garage, and dedicated driveway complete the property.
Located near downtown Fort Worth with convenient access to I-35W, I-30, and Highway 287, this home puts dining, shopping, and entertainment within easy reach. Explore South Main and Magnolia Avenue or enjoy convenient access to the Medical District. A fresh start for homeowners or an opportunity to add a new construction property to a rental portfolio!
Special financing incentives may be available, including a 5.5% interest rate and up to $10,000 toward closing costs for qualified buyers. Down payment assistance programs may also be available. Contact the listing agent for additional information. Terms and conditions apply.
For sale
$295,000
1630 Bessie St, Fort Worth, TX 76104
4beds
1,688sqft
Duplex, Single Family Residence
Built in 2026
3,092 Square Feet Lot
$294,100 Zestimate®
$175/sqft
$-- HOA
What's special
Sleek hardwareAttached garageContemporary bathroom fixturesAbundant natural lightModern designSpacious islandPrivate entrance
- 12 days
- 147
- 18
Likely to sell faster than
Zillow last checked:
Listing updated:
Listed by:
Nancy Garcia 0721799 214-609-7867,
Monument Realty 214-705-7827
Source: NTREIS,MLS#: 21408452
Facts & features
Interior
Bedrooms & bathrooms
- Bedrooms: 4
- Bathrooms: 3
- Full bathrooms: 2
- 1/2 bathrooms: 1
Primary bedroom
- Level: First
- Dimensions: 13 x 14
Bedroom
- Level: Second
- Dimensions: 12 x 15
Bedroom
- Level: Second
- Dimensions: 11 x 11
Bedroom
- Level: Second
- Dimensions: 13 x 10
Primary bathroom
- Level: First
- Dimensions: 9 x 6
Dining room
- Level: First
- Dimensions: 15 x 9
Other
- Level: Second
- Dimensions: 8 x 7
Half bath
- Level: First
- Dimensions: 7 x 3
Kitchen
- Level: First
- Dimensions: 18 x 10
Laundry
- Level: First
- Dimensions: 4 x 6
Living room
- Level: First
- Dimensions: 15 x 13
Heating
- Central, Electric
Cooling
- Central Air, Electric
Appliances
- Included: Dishwasher, Electric Range, Electric Water Heater, Disposal, Microwave, Wine Cooler
Features
- Chandelier, Decorative/Designer Lighting Fixtures, Double Vanity, High Speed Internet, Kitchen Island, Open Floorplan, Cable TV, Walk-In Closet(s)
- Flooring: Luxury Vinyl Plank
- Has basement: No
- Has fireplace: No
Interior area
- Total interior livable area: 1,688 sqft
Video & virtual tour
Property
Parking
- Total spaces: 1
- Parking features: Driveway, Garage Faces Front, Garage, Garage Door Opener
- Attached garage spaces: 1
Features
- Levels: Two
- Stories: 2
- Exterior features: Private Yard
- Pool features: None
- Fencing: Wood
Lot
- Size: 3,092 Square Feet
- Features: Subdivision
Details
- Parcel number: 07603843
Construction
Type & style
- Home type: SingleFamily
- Property subtype: Duplex, Single Family Residence
- Attached to another structure: Yes
Materials
- Foundation: Slab
- Roof: Composition
Condition
- New Construction
- Year built: 2026
Utilities & green energy
- Sewer: Public Sewer
- Water: Public
- Utilities for property: Sewer Available, Water Available, Cable Available
Community & HOA
Community
- Security: Smoke Detector(s)
- Subdivision: Glenwood Add
HOA
- Has HOA: No
Location
- Region: Fort Worth
Financial & listing details
- Price per square foot: $175/sqft
- Annual tax amount: $1,532
- Date on market: 10/10/2026
- Cumulative days on market: 13 days
- Listing terms: Cash,Conventional,FHA,VA Loan
- Exclusions: Any and all personal belongings NOT considered a Fixture.
Estimated market value
$294,100
$279,000 - $309,000
Not available
Price history
| Date | Event | Price |
|---|---|---|
| 10/10/2026 | Listed for sale | $295,000$175/sqft |
Source: NTREIS #21408452 Report a problem | ||
Public tax history
Tax history is unavailable.
Monthly payment
Est. payment
Payment breakdown
Explore the cost of this home by adjusting the details. Changes won't be saved.Climate risks
Neighborhood: Glenwood Triangle
Nearby schools
Schools provided by the listing agent
- Elementary: Van Zandt
- Middle: Morningsid
- High: Polytechni
- District: Fort Worth ISD
Source: NTREIS. This data may not be complete. We recommend contacting the local school district to confirm school assignments for this home.
Similar homes
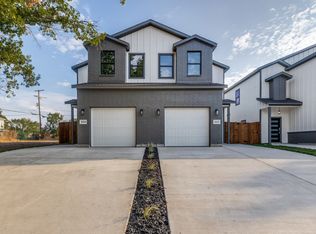
- $295,0004 bd3 ba1.6k sqft1628 Bessie St, Fort Worth, TX 76104For Sale
 MLS ID #21408449, Nancy Garcia. NTREIS
- $--4 bd2 ba1.7k sqft1316 Verbena St, Fort Worth, TX 76104Auction
 Auction.com 1
- $315,0003 bd2 ba1.6k sqft1242 E Powell Ave, Fort Worth, TX 76104For Sale
 MLS ID #21413419, Sheri Rodriguez. NTREIS
- $265,0003 bd2 ba1.6k sqft1600 Stella St, Fort Worth, TX 76104For Sale By Owner