Welcome to 1630 East Drive, a beautifully updated 3-bedroom, 1-bath home on a 0.66-acre corner lot in Bartlesville. Inside features include new paint, new windows, all new flooring, appliances new or under 3 years old (AND INCLUDED!), and a remodeled kitchen with stainless steel appliances, butcher block countertops, and a farmhouse style sink.
Outside, the oversized lot is fully enclosed with a privacy fence and lined with mature trees, creating the feel of a private outdoor oasis right at home. The refinished deck, new fire pit, and professional landscaping make the backyard perfect for relaxing or entertaining. The property also includes an RV/boat parking pad, a carport, and two new sheds for storage.
Move-in ready and sitting on a rare over-half-acre lot, this Bartlesville home offers comfort, style, and outdoor space that you don't want to miss!
Pending
$200,000
1630 East Dr, Bartlesville, OK 74006
3beds
1,302sqft
Single Family Residence
Built in 1953
0.66 Acres Lot
$198,600 Zestimate®
$154/sqft
$-- HOA
What's special
New fire pitPrivate outdoor oasisNew paintOversized lotFarmhouse style sinkRefinished deckProfessional landscaping
- 14 days
- 797
- 41
Likely to sell faster than
Zillow last checked:
Listing updated:
Listed by:
Katelyn York 918-740-7147,
eXp Realty, LLC (BO)
Source: MLS Technology, Inc.,MLS#: 2630368 Originating MLS: MLS Technology
Originating MLS: MLS TechnologyFacts & features
Interior
Bedrooms & bathrooms
- Bedrooms: 3
- Bathrooms: 1
- Full bathrooms: 1
Bathroom
- Description: Hall Bath,Full Bath,Heater,Vent,Whirlpool
- Level: First
Dining room
- Description: Dining Room,Combo w/ Living
- Level: First
Kitchen
- Description: Kitchen,Pantry
- Level: First
Living room
- Description: Living Room,Fireplace
- Level: First
Utility room
- Description: Utility Room,Inside,Separate
- Level: First
Heating
- Central, Gas
Cooling
- Central Air
Appliances
- Included: Dryer, Dishwasher, Gas Water Heater, Oven, Range, Refrigerator, Stove, Washer, Plumbed For Ice Maker
- Laundry: Washer Hookup, Electric Dryer Hookup
Features
- Butcher Block Counters, Ceiling Fan(s), Gas Range Connection, Gas Oven Connection
- Flooring: Vinyl
- Doors: Storm Door(s)
- Windows: Vinyl, Insulated Windows
- Number of fireplaces: 1
- Fireplace features: Gas Log, Outside
Interior area
- Total structure area: 1,302
- Total interior livable area: 1,302 sqft
Property
Parking
- Total spaces: 1
- Parking features: Attached, Boat, Carport, Garage, RV Access/Parking, Shelves, Driveway, Parking Pad
- Attached garage spaces: 1
- Has carport: Yes
Features
- Levels: One
- Stories: 1
- Patio & porch: Deck
- Exterior features: Concrete Driveway, Fire Pit, Gravel Driveway, Landscaping, Lighting, Other
- Pool features: None
- Fencing: Full,Privacy
Lot
- Size: 0.66 Acres
- Features: Corner Lot, Mature Trees
Details
- Additional structures: Other, Shed(s)
- Parcel number: 0018693
Construction
Type & style
- Home type: SingleFamily
- Architectural style: Ranch
- Property subtype: Single Family Residence
Materials
- Brick, Wood Frame
- Foundation: Slab
- Roof: Asphalt,Fiberglass
Condition
- Year built: 1953
Utilities & green energy
- Sewer: Public Sewer
- Water: Public
- Utilities for property: None
Green energy
- Energy efficient items: Insulation, Windows
Community & HOA
Community
- Security: No Safety Shelter, Security System Leased, Smoke Detector(s)
- Subdivision: Prairie Heights
HOA
- Has HOA: No
Location
- Region: Bartlesville
Financial & listing details
- Price per square foot: $154/sqft
- Tax assessed value: $167,700
- Annual tax amount: $1,200
- Date on market: 8/17/2026
- Cumulative days on market: 14 days
- Listing terms: Conventional,FHA,VA Loan
Estimated market value
$198,600
$189,000 - $209,000
$1,374/mo
Price history
| Date | Event | Price |
|---|---|---|
| 8/28/2026 | Pending sale | $200,000$154/sqft |
Source:  MLS Technology, Inc. #2630368 Report a problem MLS Technology, Inc. #2630368 Report a problem | ||
| 8/17/2026 | Listed for sale | $200,000+14.3%$154/sqft |
Source: MLS Technology, Inc. #2630368 Report a problem | ||
| 6/4/2024 | Listing removed | -- |
Source:  RE/Max of Oklahoma Report a problem RE/Max of Oklahoma Report a problem | ||
| 6/29/2023 | Pending sale | $175,000+2.9%$134/sqft |
Source: RE/Max of Oklahoma #2316416 Report a problem | ||
| 6/26/2023 | Sold | $170,000-2.9%$131/sqft |
Source: MLS Technology, Inc. #2316416 Report a problem | ||
| 5/12/2023 | Pending sale | $175,000$134/sqft |
Source: MLS Technology, Inc. #2316416 Report a problem | ||
| 5/8/2023 | Listed for sale | $175,000+59.1%$134/sqft |
Source: MLS Technology, Inc. #2316416 Report a problem | ||
| 1/18/2023 | Sold | $110,000+28.1%$84/sqft |
Source: Public Record Report a problem | ||
| 1/30/2014 | Sold | $85,900-4.4%$66/sqft |
Source: MLS Technology, Inc. #1337050 Report a problem | ||
| 12/5/2013 | Listed for sale | $89,900$69/sqft |
Source: Chinowth & Cohen Realtors #1337050 Report a problem | ||
Public tax history
| Year | Property taxes | Tax assessment |
|---|---|---|
| 2025 | -- | $19,021 -6% |
| 2024 | -- | $20,229 +91.2% |
| 2023 | $1,260 -0.6% | $10,582 |
| 2022 | $1,268 +2% | $10,582 |
| 2021 | $1,243 -2.2% | $10,582 |
| 2020 | $1,271 +4% | $10,582 +4% |
| 2019 | $1,222 -1.8% | $10,176 |
| 2017 | $1,245 | $10,176 |
| 2016 | $1,245 +6.6% | $10,176 -1.7% |
| 2015 | $1,168 +97.6% | $10,353 +103.5% |
| 2014 | $591 +391% | $5,088 +66.8% |
| 2013 | $120 -0.9% | $3,050 |
| 2012 | $121 | $3,050 |
| 2011 | -- | $3,050 -40.1% |
| 2010 | -- | $5,088 |
| 2009 | -- | $5,088 |
| 2008 | -- | $5,088 |
| 2007 | -- | $5,088 |
| 2005 | -- | $5,088 |
| 2004 | -- | $5,088 +37.3% |
| 2003 | -- | $3,706 +5% |
| 2002 | -- | $3,529 +5% |
| 2001 | -- | $3,361 |
Find assessor info on the county website
Monthly payment
Est. payment
Payment breakdown
Explore the cost of this home by adjusting the details. Changes won't be saved.Climate risks
Neighborhood: 74006
Nearby schools
Schools provided by the listing agent
- Elementary: Ranch Heights
- Middle: Madison
- High: Bartlesville
- District: Bartlesville - Sch Dist (81)
Source: MLS Technology, Inc.. This data may not be complete. We recommend contacting the local school district to confirm school assignments for this home.
Similar homes
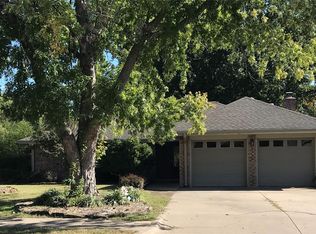
- $210,0004 bd2 ba1.5k sqft5438 Clearview Dr, Bartlesville, OK 74006For Sale
 MLS ID #2631492, Heather Smith, Keller Williams Advantage. MLS Technology, Inc.
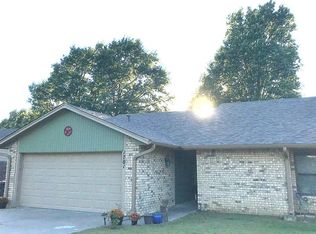
 - $207,0003 bd2 ba1.7k sqft5615 Harvard Dr, Bartlesville, OK 74006For Sale
 MLS ID #2631738, Lee Ann Pierce, RE/MAX Results. MLS Technology, Inc.
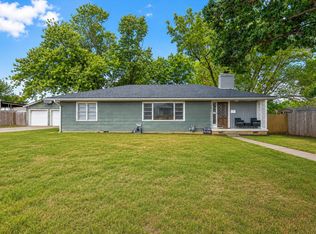
 - $184,5003 bd2 ba1.4k sqft211 SE Queenstown Ave, Bartlesville, OK 74006For Sale
 MLS ID #2631047, Tonya Jarvis, RE/MAX Results. MLS Technology, Inc.
 - $225,0003 bd2 ba1.8k sqft837 Concord Dr, Bartlesville, OK 74006For Sale
 MLS ID #2627955, Selah Ruffman, Chinowth & Cohen. MLS Technology, Inc.
