Rare real estate find inside Cookeville City limits! Situated on a private, quiet road, this impressive all-brick home and attached apartment offer a combined 2,663 SF of living space on 1.49 surveyed, park-like acres with a fully fenced backyard. The main residence features a spacious living room with striking vaulted ceilings, a kitchen with an eat-in area, a formal dining room (perfect for a home office), 3 bedrooms, 2 full baths, and a 2-car attached garage. Ideal for multi-generational living or potential rental income, the separate attached apartment has been completely remodeled. It boasts 1 bedroom with a cozy fireplace, 1 full bath, its own living room, a dedicated laundry area, and a private kitchen. Enjoy the perfect balance of country-like peace and city convenience. This unique property truly has it all!
For sale
Price cut: $10K (7/15)
$440,000
1630 Lee Seminary Ct, Cookeville, TN 38506
4beds
2,663sqft
:
Get pre-qualified$2,679/mo
Single Family Residence
Built in 1994
1.49 Acres Lot
$429,500 Zestimate®
$165/sqft
$-- HOA
What's special
All-brick homeCozy fireplaceFully fenced backyardAttached apartmentSeparate attached apartmentPrivate kitchenDedicated laundry area
- 55 days |
- 695 |
- 26 |
Zillow last checked:
Listing updated:
Listed by:
Amanda Wiegand-Selby,
Highlands Elite Real Estate LLC 931-400-8820,
Ashley Stover,
Highlands Elite Real Estate LLC
Source: UCMLS,MLS#: 244773
Facts & features
Interior
Bedrooms & bathrooms
- Bedrooms: 4
- Bathrooms: 3
- Full bathrooms: 3
- Main level bedrooms: 3
Primary bedroom
- Level: Main
- Area: 257.11
- Dimensions: 14.83 x 17.33
Bedroom 2
- Level: Main
- Area: 223.44
- Dimensions: 13.75 x 16.25
Bedroom 3
- Level: Main
- Area: 197.08
- Dimensions: 13.75 x 14.33
Dining room
- Level: Main
- Area: 79.44
- Dimensions: 10.83 x 7.33
Kitchen
- Level: Main
- Area: 108.33
- Dimensions: 10.83 x 10
Living room
- Level: Main
- Area: 336.46
- Dimensions: 15.83 x 21.25
Heating
- Natural Gas, Central
Cooling
- Central Air
Appliances
- Included: Dishwasher, Electric Oven, Refrigerator, Electric Range, Microwave, Washer, Dryer, Electric Water Heater
- Laundry: Main Level
Features
- Ceiling Fan(s), Vaulted Ceiling(s), Walk-In Closet(s), Auxiliary Dwelling
- Windows: Double Pane Windows, Blinds
- Basement: Crawl Space
- Number of fireplaces: 1
- Fireplace features: One, Gas Log, Other
Interior area
- Total structure area: 2,663
- Total interior livable area: 2,663 sqft
Video & virtual tour
Property
Parking
- Total spaces: 2
- Parking features: Driveway, Garage Door Opener, Attached, Garage
- Has attached garage: Yes
- Covered spaces: 2
- Has uncovered spaces: Yes
Features
- Levels: One
- Patio & porch: Patio, Deck
- Fencing: Wood
Lot
- Size: 1.49 Acres
- Dimensions: 1.49 Acres
- Features: Cul-De-Sac, Corner Lot, Cleared
Details
- Additional structures: Outbuilding
- Parcel number: 084 021.01
Construction
Type & style
- Home type: SingleFamily
- Property subtype: Single Family Residence
Materials
- Brick, Frame
- Roof: Composition
Condition
- Year built: 1994
Utilities & green energy
- Electric: Circuit Breakers
- Gas: Natural Gas
- Sewer: Septic Tank
- Water: Utility District
- Utilities for property: Natural Gas Connected
Community & HOA
Community
- Security: Smoke Detector(s)
- Subdivision: None
HOA
- Has HOA: No
Location
- Region: Cookeville
Financial & listing details
- Price per square foot: $165/sqft
- Tax assessed value: $260,900
- Annual tax amount: $2,380
- Date on market: 6/1/2026
- Road surface type: Paved
Estimated market value
$429,500
$408,000 - $451,000
$2,318/mo
Price history
| Date | Event | Price |
|---|---|---|
| 7/15/2026 | Price change | $440,000-2.2%$165/sqft |
Source:  UCMLS #244773 Report a problem UCMLS #244773 Report a problem | ||
| 6/1/2026 | Listed for sale | $450,000+21.6%$169/sqft |
Source: UCMLS #244773 Report a problem | ||
| 10/7/2022 | Sold | $370,000-3.9%$139/sqft |
Source: Public Record Report a problem | ||
| 8/15/2022 | Contingent | $385,000$145/sqft |
Source: UCMLS #210414 Report a problem | ||
| 8/10/2022 | Price change | $385,000-3.8%$145/sqft |
Source: UCMLS #210414 Report a problem | ||
| 6/14/2022 | Price change | $400,000-4.8%$150/sqft |
Source: UCMLS #210414 Report a problem | ||
| 6/13/2022 | Listed for sale | $420,000$158/sqft |
Source: UCMLS #210414 Report a problem | ||
| 6/6/2022 | Pending sale | $420,000$158/sqft |
Source: UCMLS #210414 Report a problem | ||
| 5/31/2022 | Listed for sale | $420,000$158/sqft |
Source: UCMLS #210414 Report a problem | ||
| 5/19/2022 | Listing removed | -- |
Source: UCMLS #210414 Report a problem | ||
| 5/19/2022 | Pending sale | $420,000$158/sqft |
Source: UCMLS #210414 Report a problem | ||
| 5/5/2022 | Listed for sale | $420,000$158/sqft |
Source: UCMLS #210414 Report a problem | ||
Public tax history
| Year | Property taxes | Tax assessment |
|---|---|---|
| 2025 | $2,381 +2% | $65,225 |
| 2024 | $2,335 -16.9% | $65,225 -16.9% |
| 2023 | $2,810 +26.1% | $78,500 +16% |
| 2022 | $2,229 | $67,700 |
| 2021 | -- | $67,700 +34.9% |
| 2020 | $1,965 +33.8% | $50,175 |
| 2019 | $1,468 -18% | $50,175 |
| 2018 | $1,791 +0% | $50,175 |
| 2017 | $1,791 | $50,175 |
| 2016 | $1,791 -3.7% | $50,175 |
| 2015 | $1,859 +4.5% | $50,175 +4.5% |
| 2014 | $1,779 | $48,029 |
| 2013 | $1,779 -0.1% | $48,029 |
| 2012 | $1,782 +40.3% | $48,029 |
| 2011 | $1,270 | $48,029 |
| 2010 | -- | $48,029 +5.6% |
| 2009 | $1,251 | $45,478 |
| 2008 | $1,251 +7% | $45,478 |
| 2007 | $1,169 +4.9% | $45,478 |
| 2006 | $1,114 +3.4% | $45,478 +9.8% |
| 2005 | $1,078 | $41,406 |
| 2004 | $1,078 +4.9% | $41,406 |
| 2002 | $1,027 | $41,406 |
| 2001 | -- | $41,406 -75% |
| 2000 | -- | $165,624 |
Find assessor info on the county website
Monthly payment
Est. payment
Payment breakdown
Explore the cost of this home by adjusting the details. Changes won't be saved.Climate risks
Neighborhood: 38506
Nearby schools
GreatSchools rating
- 7/10Park View Elementary SchoolGrades: PK-4Distance: 0.5 mi
- 7/10Prescott South Middle SchoolGrades: 5-8Distance: 2 mi
- 8/10Cookeville High SchoolGrades: PK,9-12Distance: 5.6 mi
Schools provided by the listing agent
- Elementary: Park View|Prescott S|CHS
- Middle: Park View|Prescott S|CHS
- High: Park View|Prescott S|CHS
Source: UCMLS. This data may not be complete. We recommend contacting the local school district to confirm school assignments for this home.
- $150,000-- bd1 ba2.2k sqft1640 Lee Seminary Ct, Cookeville, TN 38506Sold
- $346,2003 bd3 ba1.7k sqft1658 Lee Seminary Ct, Cookeville, TN 38506Off Market
- $114,200-- bd1 ba1.3k sqft1695 Burgess Falls Rd, Cookeville, TN 38506Off Market
- $46,500-- bd-- ba-- sqft2705 Burgess Falls Rd, Cookeville, TN 38506Off Market
- $14,500-- bd-- ba-- sqft1646 Lee Seminary Rd, Cookeville, TN 38506Off Market
- $154,200-- bd1 ba1.5k sqft1701 Burgess Falls Rd, Cookeville, TN 38506Off Market
- $338,100-- bd1 ba1.5k sqft1688 Burgess Falls Rd, Cookeville, TN 38506Off Market
- $143,8003 bd2 ba1.6k sqft1639 Harding Rd, Cookeville, TN 38506Off Market
A local agent can set up tours, give advice and negotiate with sellers.
Similar homes
- $399,9004 bd4 ba2.4k sqft1757 Meadow Wood Dr, Cookeville, TN 38506For Sale
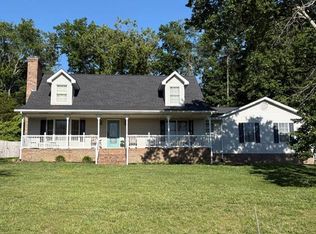
 MLS ID #245080, Diane Fox, First Realty Company. UCMLS
 - $435,0004 bd3 ba2.4k sqft1920 Bay View Dr, Cookeville, TN 38506For Sale
 MLS ID #245581, Amber Flynn-Jared, The Real Estate Collective. UCMLS
 - $490,0004 bd3 ba2.5k sqft1945 Forest Cir, Cookeville, TN 38506For Sale
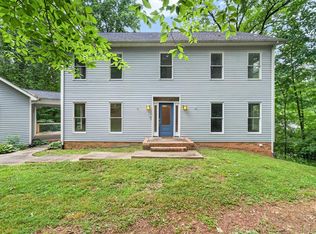 MLS ID #245749, Victor Bullard, The Property Company. UCMLS
 - $398,9003 bd3 ba2.1k sqft2408 Magnolia Dr, Cookeville, TN 38506For Sale
 MLS ID #245435, Elaine Padgett, The Realty Firm. UCMLS
 - $499,9003 bd4 ba2.6k sqft2386 Cane Creek Rd, Cookeville, TN 38506For SaleMLS ID #244980, Patt M. Judd, The Realty Firm. UCMLS
- $429,9293 bd2 ba2.6k sqft864 Spring Valley Rd, Cookeville, TN 38501For SaleMLS ID #245961, Heather Skender-Newton, Skender-Newton Realty. UCMLS
- $465,0004 bd3 ba2.1k sqft1250 Charles St, Cookeville, TN 38506For SaleMLS ID #244865, Donna Poston Grider, Highlands Elite Real Estate LLC - Baxter. UCMLS
- $--3 bd2 ba1.4k sqft4513 Brookshire Dr, Cookeville, TN 38506AuctionAuction.com 2
- $369,9004 bd3 ba2.1k sqft2158 Williamsburg Cir, Cookeville, TN 38506For Sale
 MLS ID #1325571, Michelle Jones, Eagle View Realty, LLC. East Tennessee Realtors
 - $519,9003 bd3 ba2.8k sqft1112 Belmont Dr, Cookeville, TN 38506For SaleMLS ID #243106, Jerica Halliburton, True North Real Estate Services, LLC. UCMLS
- $464,9004 bd3 ba3.4k sqft614 Bradford Trce, Cookeville, TN 38501For SaleMLS ID #244500, Kimberly Sparkman, The Real Estate Collective. UCMLS
- $369,9003 bd3 ba2.2k sqft2749 New London Dr, Cookeville, TN 38506For SaleMLS ID #245037, Mitch Copeland, The Realty Firm. UCMLS
- $320,0004 bd2 ba2.1k sqft1656 Rosebank Ave, Cookeville, TN 38506For SaleMLS ID #243054, Kathy Dunn, Highlands Elite Real Estate LLC. UCMLS
- $550,0003 bd3 ba3.3k sqft2400 Burgess Falls Rd, Cookeville, TN 38506For SaleMLS ID #241694, Kathy Dunn, Highlands Elite Real Estate LLC. UCMLS
- $475,0003 bd3 ba2k sqft1581 Bay View Dr, Cookeville, TN 38506For SaleMLS ID #245072, Gina Key, American Way Real Estate. UCMLS
- $424,9294 bd3 ba2.4k sqft5417 Timberwalk Ln, Cookeville, TN 38506For SaleMLS ID #245540, Heather Skender-Newton, Skender-Newton Realty. UCMLS
- $339,9004 bd3 ba2.1k sqft1107 Tanglewood Dr, Cookeville, TN 38501For SaleMLS ID #245842, Dennis Chaffin, American Way Real Estate. UCMLS
- $329,9003 bd2 ba2.2k sqft1945 Skymont Dr, Cookeville, TN 38506For SaleMLS ID #245224, Mark Brady, Highlands Elite Real Estate LLC. UCMLS
- $475,0006 bd5 ba3.6k sqft1360 Charles St, Cookeville, TN 38506For SaleMLS ID #243428, Heather Skender-Newton, Skender-Newton Realty. UCMLS
- $399,5003 bd3 ba2.1k sqft1146 Tanglewood Dr, Cookeville, TN 38501For SaleMLS ID #239317, Donnita Hill, Elevate Real Estate. UCMLS
