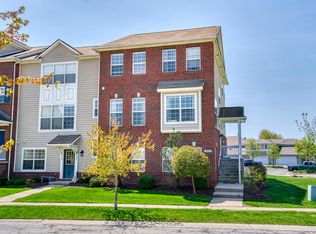
Easy, low-maintenance living in the Town Commons neighborhood in Howell! This spacious 3-bedroom, 2.5-bath townhome offers a versatile three-level floor plan with plenty of room to live, work and entertain. The main living level features a generous living room and dining area along with a well-equipped kitchen with stainless steel appliances. Step directly from the kitchen onto the private balcony—perfect for morning coffee, outdoor dining or relaxing at the end of the day. This is the level where you’ll find the laundry room too. Upstairs, the generously sized primary suite offers a relaxing retreat with a private bath. Two additional bedrooms could also serve as additional workspaces. At ground level, a separate office/flex room provides extra space for working from home, hobbies or whatever suits your lifestyle. An attached 2-car garage offers convenient parking and storage, with additional guest parking available nearby. Enjoy the amenities of Town Commons, including a pavilion, picnic area and peaceful fishing pond, while the association takes care of snow removal and yard maintenance. The location puts shopping and dining close at hand, plus charming downtown Howell and beautiful Thompson Lake are just a short distance away. A great combination of space, convenience and low-maintenance living—all in one of Howell's great neighborhoods!
For sale
$275,000
1630 Town Commons Dr, Howell, MI 48855
3beds
1,656sqft
Townhouse
Built in 2004
-- sqft lot
$273,600 Zestimate®
$166/sqft
$240/mo HOA
What's special
- 3 days
- 173
- 6
Zillow last checked:
Listing updated:
Listed by:
Scott Bohlen 810-227-5500,
KW Realty Livingston 810-227-5500
Source: Realcomp II,MLS#: 20261077889
Facts & features
Interior
Bedrooms & bathrooms
- Bedrooms: 3
- Bathrooms: 3
- Full bathrooms: 2
- 1/2 bathrooms: 1
Primary bedroom
- Level: Third
- Area: 182
- Dimensions: 14 X 13
Bedroom
- Level: Third
- Area: 100
- Dimensions: 10 X 10
Bedroom
- Level: Third
- Area: 120
- Dimensions: 12 X 10
Primary bathroom
- Level: Third
- Area: 25
- Dimensions: 5 X 5
Other
- Level: Third
- Area: 40
- Dimensions: 8 X 5
Other
- Level: Second
- Area: 25
- Dimensions: 5 X 5
Dining room
- Level: Second
- Area: 70
- Dimensions: 5 X 14
Flex room
- Level: Entry
- Area: 40
- Dimensions: 5 X 8
Kitchen
- Level: Second
- Area: 168
- Dimensions: 12 X 14
Laundry
- Level: Second
- Area: 35
- Dimensions: 5 X 7
Living room
- Level: Second
- Area: 345
- Dimensions: 23 X 15
Heating
- Forced Air, Natural Gas
Cooling
- Central Air
Appliances
- Included: Dishwasher, Dryer, Free Standing Electric Range, Free Standing Refrigerator, Microwave, Washer
- Laundry: In Unit, Laundry Room
Features
- Has basement: No
- Has fireplace: No
Interior area
- Total interior livable area: 1,656 sqft
- Finished area above ground: 1,656
Property
Parking
- Total spaces: 2
- Parking features: Two Car Garage, Attached, Direct Access, Electricityin Garage, Parking Lot, Garage Door Opener, Garage Faces Rear
- Attached garage spaces: 2
Features
- Levels: Three
- Stories: 3
- Entry location: GroundLevel
- Patio & porch: Deck
- Exterior features: Balcony
Details
- Parcel number: 1726201191
- Special conditions: Short Sale No,Standard
Construction
Type & style
- Home type: Townhouse
- Architectural style: Townhouse
- Property subtype: Townhouse
Materials
- Brick, Vinyl Siding
- Foundation: Slab
- Roof: Asphalt
Condition
- New construction: No
- Year built: 2004
Utilities & green energy
- Sewer: Public Sewer
- Water: Public
Community & HOA
Community
- Subdivision: TOWN COMMONS
HOA
- Has HOA: Yes
- Services included: Maintenance Grounds, Snow Removal
- HOA fee: $240 monthly
- HOA phone: 866-788-5130
Location
- Region: Howell
Financial & listing details
- Price per square foot: $166/sqft
- Tax assessed value: $63,920
- Annual tax amount: $2,460
- Date on market: 10/2/2026
- Cumulative days on market: 4 days
- Listing agreement: Exclusive Right To Sell
- Listing terms: Cash,Conventional,Usda Loan
Estimated market value
$273,600
$260,000 - $287,000
$2,115/mo
Price history
| Date | Event | Price |
|---|---|---|
| 10/2/2026 | Listed for sale | $275,000+59.1%$166/sqft |
Source:  Realcomp II #20261077889 Report a problem Realcomp II #20261077889 Report a problem | ||
| 5/23/2005 | Sold | $172,900$104/sqft |
Source: Public Record Report a problem | ||
Public tax history
| Year | Property taxes | Tax assessment |
|---|---|---|
| 2026 | -- | $119,900 +11.1% |
| 2025 | -- | $107,900 +8% |
| 2024 | -- | $99,900 +4.2% |
| 2023 | -- | $95,900 +23.1% |
| 2022 | -- | $77,900 +0.9% |
| 2021 | -- | $77,200 +1.6% |
| 2020 | -- | $76,000 +0.9% |
| 2019 | $1,906 +520.1% | $75,300 +6.4% |
| 2018 | $307 | $70,800 +0.9% |
| 2017 | -- | $70,200 +4.5% |
| 2016 | -- | $67,200 +12.2% |
| 2014 | -- | $59,900 +35.5% |
| 2012 | $1,712 | $44,200 |
| 2011 | -- | $44,200 -6.4% |
| 2010 | -- | $47,200 -20% |
| 2009 | -- | $59,000 -19.5% |
| 2008 | -- | $73,300 |
| 2007 | $2,505 +3.8% | -- |
| 2006 | $2,414 +54% | $84,900 -0.1% |
| 2005 | $1,568 | $85,000 |
Find assessor info on the county website
Monthly payment
Est. payment
Payment breakdown
Explore the cost of this home by adjusting the details. Changes won't be saved.Climate risks
Neighborhood: 48855
Similar homes
- $239,0002 bd2 ba1.3k sqft740 Olde English Cir, Howell, MI 48855For Sale

 MLS ID #20261078277, Wendi L Miller, Good Company. Realcomp II
 - $325,0003 bd3 ba1.7k sqft2237 Knotty Pine Knotty Pine Ln, Howell, MI 48855New Construction
 MLS ID #20261062406, Michelle Herrst, RE/MAX Platinum. Realcomp II
 - $349,9002 bd2 ba1.2k sqft4065 Marwood Dr, Howell, MI 48855For Sale
 MLS ID #20261072079, Jennifer Petersen, KW Realty Livingston. Realcomp II
 - $279,9002 bd3 ba1.4k sqft2231 Knotty Pine Trl, Howell, MI 48855New Construction
 MLS ID #20261077029, Michelle Herrst, RE/MAX Platinum. Realcomp II
 - $220,5002 bd2 ba1.4k sqft1661 Welland St, Howell, MI 48855For SaleMLS ID #20261075944, Jamie Scheett, Epique Realty. Realcomp II
- $375,0003 bd2 ba2k sqft310 Browning Dr, Howell, MI 48843For SaleMLS ID #20261075317, Todd Fedie, KW Realty Livingston. Realcomp II
- $244,9002 bd2 ba1.2k sqft1767 Welland St, Howell, MI 48855New ConstructionMLS ID #20261036877, Gordon Pietila, KW Realty Livingston. Realcomp II
- $245,0002 bd1 ba1.2k sqft4050 Kirkway Ct, Howell, MI 48843For SaleMLS ID #20261078351, William Maniaci, KW Realty Livingston. Realcomp II
- $220,0002 bd2 ba1.4k sqft578 Olde English Cir, Howell, MI 48855For SaleMLS ID #20261073088, Ruth Genso, RE/MAX Platinum. Realcomp II
- $280,0003 bd3 ba1.4k sqft410 S Center St, Howell, MI 48843For SaleMLS ID #20261074852, William Maniaci, KW Realty Livingston. Realcomp II
- $214,9002 bd2 ba1.4k sqft1602 Pinecroft Ln, Howell, MI 48855For SaleMLS ID #20261061244, Michelle Herrst, RE/MAX Platinum. Realcomp II
- $250,0002 bd3 ba1.5k sqft4293 Hampton Ridge Blvd, Howell, MI 48843For SaleMLS ID #20261079050, Scott Hurlbert, KW Realty Livingston. Realcomp II
- $210,0002 bd2 ba1.1k sqft1137 Curzon Ct APT 203, Howell, MI 48843For Sale
 MLS ID #26052183, Mysti Root, Howard Hanna Real Estate. MichRIC
 - $295,0001 bd1 ba1.2k sqft2185 Armond Rd, Howell, MI 48855For SaleMLS ID #20261005719, Julie Trauben, Five Star Real Estate-Commerce. Realcomp II
- $215,0002 bd2 ba1.3k sqft1721 Welland St, Howell, MI 48855For SaleMLS ID #20261057927, Donald W Putkela, The Putkela Group. Realcomp II
- $299,9003 bd3 ba1.8k sqft409 Fleming St, Howell, MI 48843For SaleMLS ID #20261072208, Nathan M Golembiewski, EXP Realty Main. Realcomp II
- $399,9003 bd3 ba1.7k sqft2603 Ravineside Ln S, Howell, MI 48843For SaleMLS ID #26051797, Matthew Dejanovich, Real Estate One Inc. MichRIC
- $269,9003 bd1 ba1.1k sqft310 Fleming St, Howell, MI 48843For SaleMLS ID #26050654, Anne Loehr, Redfin Corporation. MichRIC
- $230,0002 bd2 ba1.4k sqft1745 Welland St, Howell, MI 48855For SaleMLS ID #20261032443, Lisa Soulliere, KW Realty Livingston. Realcomp II
