Welcome to The Gables, where easy living and thoughtfully updated interiors come together in one of Spring Lake's most desirable condominium communities. Designed for both everyday comfort and effortless entertaining, this beautifully maintained home offers an open-concept floor plan with elegant finishes and deeded access to the lake. The heart of the home is the sleek, modern kitchen that features expansive countertops and storage as well as a well-appointed island that seamlessly connects to the dining and living spaces. The inviting living room is filled with natural light, creating a warm and welcoming atmosphere, while a private front office or den provides the perfect space for working from home, reading, or pursuing your favorite hobbies. The main-floor primary suite serves as a peaceful retreat, complete with a spa-inspired ensuite featuring a custom tiled shower, soaking tub, and tasteful finishes. Convenient main-floor living makes everyday life both comfortable and Convenient main-floor living makes everyday life both comfortable a functional. The Walk out Lower level is finished offering exceptional additional living space with a spacious family room, additional bedrooms, two full bathrooms, a striking and high-capacity wet bar for entertaining, and generous storage. Offering the perfect combination of luxury, convenience, with deeded access to Spring Lake, this exceptional condo is ready for you to enjoy all that summer has to offer!
Active
Price cut: $50K (7/21)
$599,900
16300 Riverdale Ct #38, Spring Lake, MI 49456
3beds
2,912sqft
Condominium
Built in 2005
-- sqft lot
$582,600 Zestimate®
$206/sqft
$375/mo HOA
What's special
Tasteful finishesWell-appointed islandThoughtfully updated interiorsSpa-inspired ensuiteElegant finishesGenerous storageOpen-concept floor plan
- 20 days |
- 946 |
- 35 |
Zillow last checked:
Listing updated:
Listed by:
Sandi L Gentry 616-638-3900,
RE/MAX Lakeshore 616-935-1150
Source: MichRIC,MLS#: 26033554
Facts & features
Interior
Bedrooms & bathrooms
- Bedrooms: 3
- Bathrooms: 5
- Full bathrooms: 4
- 1/2 bathrooms: 1
- Main level bedrooms: 1
Primary bedroom
- Level: Main
Bedroom 2
- Level: Lower
Bedroom 3
- Level: Lower
Primary bathroom
- Level: Main
Bathroom 2
- Level: Main
Bathroom 3
- Level: Main
Bathroom 4
- Level: Lower
Bathroom 5
- Level: Lower
Dining area
- Level: Main
Kitchen
- Level: Main
Living room
- Level: Main
Office
- Level: Main
Other
- Description: Wet Bar
- Level: Lower
Recreation
- Level: Lower
Workshop
- Level: Lower
Heating
- Forced Air
Cooling
- Central Air
Appliances
- Included: Bar Fridge, Dishwasher, Disposal, Dryer, Microwave, Oven, Range, Refrigerator, Washer
- Laundry: Laundry Room, Main Level
Features
- Ceiling Fan(s), Wet Bar, Center Island, Eat-in Kitchen, Pantry
- Flooring: Carpet, Tile, Vinyl
- Windows: Insulated Windows
- Basement: Daylight,Full,Walk-Out Access
- Number of fireplaces: 2
- Fireplace features: Family Room, Gas Log, Living Room, Master Bedroom
Interior area
- Total structure area: 1,516
- Total interior livable area: 2,912 sqft
- Finished area below ground: 0
Video & virtual tour
Property
Parking
- Total spaces: 2
- Parking features: Attached, Garage Door Opener
- Garage spaces: 2
Features
- Stories: 1
- On waterfront: Yes
- Waterfront features: Lake
- Body of water: Spring Lake
Lot
- Features: Wooded, Cul-De-Sac, Ground Cover, Shrubs/Hedges
Details
- Parcel number: 700315130038
- Zoning description: Res
Construction
Type & style
- Home type: Condo
- Architectural style: Ranch
- Property subtype: Condominium
Materials
- Stone, Vinyl Siding
- Roof: Composition
Condition
- New construction: No
- Year built: 2005
Utilities & green energy
- Sewer: Public Sewer, Storm Sewer
- Water: Public
- Utilities for property: Natural Gas Available, Electricity Available, Cable Available, Natural Gas Connected
Community & HOA
HOA
- Has HOA: Yes
- Amenities included: Beach Area, End Unit
- Services included: Trash, Snow Removal, Maintenance Grounds
- HOA fee: $375 monthly
- HOA phone: 616-915-0223
Location
- Region: Spring Lake
Financial & listing details
- Price per square foot: $206/sqft
- Tax assessed value: $212,441
- Annual tax amount: $6,418
- Date on market: 7/2/2026
- Listing terms: Cash,Conventional
- Electric utility on property: Yes
- Road surface type: Paved
Estimated market value
$582,600
$553,000 - $612,000
$3,106/mo
Price history
| Date | Event | Price |
|---|---|---|
| 7/21/2026 | Price change | $599,900-7.7%$206/sqft |
Source:  MichRIC #26033554 Report a problem MichRIC #26033554 Report a problem | ||
| 7/2/2026 | Listed for sale | $649,900+124.2%$223/sqft |
Source: MichRIC #26033554 Report a problem | ||
| 7/6/2007 | Sold | $289,900$100/sqft |
Source:  Realcomp II #71002527587 Report a problem Realcomp II #71002527587 Report a problem | ||
Public tax history
Tax history is unavailable.
Monthly payment
Est. payment
Payment breakdown
Explore the cost of this home by adjusting the details. Changes won't be saved.Climate risks
Neighborhood: 49456
Nearby schools
GreatSchools rating
- 6/10Lake Hills Elementary SchoolGrades: PK-4Distance: 2.2 mi
- 8/10Lakeshore Middle SchoolGrades: 7-8Distance: 2.7 mi
- 6/10Grand Haven High SchoolGrades: 9-12Distance: 5.3 mi
- $592,2003 bd2 ba-- sqft16155 Shoreview Dr, Spring Lake, MI 49456Off Market
- $535,9003 bd2 ba1.4k sqft16270 Riverdale Ct, Spring Lake, MI 49456Off Market
- $642,7003 bd3 ba2.6k sqft16290 Riverdale Ct, Spring Lake, MI 49456Off Market

- $551,7003 bd2 ba-- sqft16300 Riverdale Ct, Spring Lake, MI 49456Off Market
- $678,5003 bd3 ba3.1k sqft16310 Riverdale Ct, Spring Lake, MI 49456Off Market
- $560,8003 bd3 ba2.2k sqft16350 Woodvale Blvd, Spring Lake, MI 49456Off Market
- $633,5003 bd3 ba2.6k sqft16370 Springvale Ct, Spring Lake, MI 49456Off Market
- $520,0003 bd3 ba2.4k sqft16400 Springvale Ct, Spring Lake, MI 49456Sold
- $647,5003 bd3 ba3.1k sqft16410 Springvale Ct, Spring Lake, MI 49456Off Market
A local agent can set up tours, give advice and negotiate with sellers.
Similar homes
- $699,0003 bd3 ba3.1k sqft16840 Landing Dr, Spring Lake, MI 49456For Sale

 MLS ID #26015616, Jess Wesner Garrison, Coldwell Banker Woodland Schmidt Grand Haven. MichRIC
 - $624,9003 bd3 ba2.4k sqft17512 Shinnecock Dr, Spring Lake, MI 49456For Sale
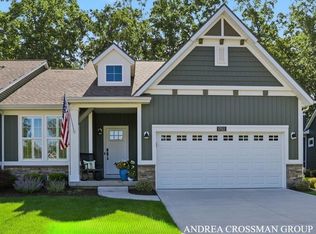 MLS ID #26033695, Michael A Zambetis, Coldwell Banker Woodland Schmidt. MichRIC
 - $449,9003 bd2 ba1.4k sqft110 W Savidge St APT 201, Spring Lake, MI 49456For Sale
 MLS ID #26020927, Sandi L Gentry, RE/MAX Lakeshore. MichRIC
 - $619,9005 bd4 ba3.1k sqft13324 Hickory Rd, Fruitport, MI 49415For Sale
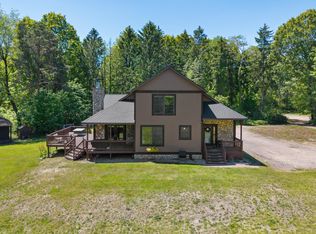 MLS ID #26027148, Kevin C McCarty, Green Crown Real Estate LLC. MichRIC
 - $799,9004 bd4 ba3.4k sqft318 Rachaels Way, Spring Lake, MI 49456For SaleMLS ID #26028773, Sandi L Gentry, RE/MAX Lakeshore. MichRIC
- $749,9004 bd2 ba1.7k sqft17882 Channel View Dr, Spring Lake, MI 49456For SaleMLS ID #26036619, Eric Shedd, Greenridge - Nexes. MichRIC
- $529,9002 bd3 ba2k sqft920 W Savidge St #6, Spring Lake, MI 49456For SaleMLS ID #26001901, Christopher J Peel, Greenridge Realty. MichRIC
- $574,9004 bd3 ba2.4k sqft1400 Taylor Ave, Grand Haven, MI 49417For SaleMLS ID #26034352, Stacey Ruwe, City2Shore Gateway Group. MichRIC
- $890,0005 bd3 ba3.2k sqft16528 Hemlock Dr, Spring Lake, MI 49456For SaleMLS ID #26033681, Steven Koleno, Beycome Brokerage Realty LLC. MichRIC
- $385,0003 bd3 ba2.1k sqft17473 Park Place Cir, Spring Lake, MI 49456For SaleMLS ID #26028699, Wesley Chandler, Five Star Real Estate GH. MichRIC
- $624,9003 bd3 ba2.5k sqft2281 N Green Creek Rd, Muskegon, MI 49445For SaleMLS ID #26037470, Laurel Jean Zwit, Greenridge Realty White Lake. MichRIC
- $600,0004 bd4 ba2.7k sqft3970 Lake Point Dr, Muskegon, MI 49441For SaleMLS ID #26034879, Kyle Geenen, Coldwell Banker Woodland Schmidt. MichRIC
- $499,9002 bd3 ba2k sqft920 W Savidge St #2, Spring Lake, MI 49456For SaleMLS ID #25062278, Sandi L Gentry, RE/MAX Lakeshore. MichRIC
- $520,0004 bd3 ba2.7k sqft16826 Birchview Dr, Nunica, MI 49448For SaleMLS ID #26035134, Gabriel E Clark, Bellabay Realty LLC. MichRIC
- $849,0004 bd4 ba3.9k sqft16033 Waterleaf Trl, Spring Lake, MI 49456For SaleMLS ID #26034964, Christopher J Peel, Greenridge Realty. MichRIC
- $599,0004 bd3 ba2.3k sqft12717 Riverton Rd, Grand Haven, MI 49417For SaleMLS ID #26031558, Christopher J Timmer, Keller Williams Harbortown. MichRIC
- $550,0004 bd3 ba2.7k sqft6400 Boulder Dr, Norton Shores, MI 49444For SaleMLS ID #26026339, Thomas A Serio, Real Estate West. MichRIC
- $464,9005 bd3 ba1.6k sqft16151 Terrace Rd, Spring Lake, MI 49456For SaleMLS ID #26010780, Rhiannon McCalmont, 616 Realty LLC. MichRIC
- $369,9003 bd2 ba1.5k sqft18195 148th Ave, Spring Lake, MI 49456For SaleMLS ID #26033702, Taylor Macias, Keller Williams GR East. MichRIC
- $549,9005 bd3 ba3.2k sqft1020 Brookway Ct, Muskegon, MI 49441For SaleMLS ID #26000519, Sandi L Gentry, RE/MAX Lakeshore. MichRIC
