Welcome to an impressive custom estate where timeless craftsmanship, expansive living spaces, and extraordinary amenities come together in a truly one-of-a-kind property. From the moment you arrive, the stately exterior, mature landscaping, and impressive grounds create a striking first impression.
Inside, soaring ceilings, dramatic windows, rich hardwood floors, and extensive custom millwork create a home filled with warmth and character. The impressive great room is anchored by a fireplace and walls of windows that fill the space with natural light and showcase views of the surrounding property.
The spacious kitchen is designed for both everyday living and entertaining, featuring custom cherry cabinetry, granite countertops, a large center island with seating, professional-style appliances, and abundant workspace and storage.
Thoughtfully designed gathering spaces throughout the home provide plenty of room for entertaining on both an intimate and grand scale.
The expansive Owner's Suite offers a private retreat with generous proportions and a beautifully appointed en-suite bath. Designed with comfort and privacy in mind, it provides a peaceful escape at the end of the day. Spacious secondary bedrooms offer ample room for family and guests, with thoughtful layouts and convenient access to private bathrooms.
Entertainment is taken to another level with the home's private bowling alley—a truly unforgettable amenity and the perfect setting for hosting family and friends. Combined with the home's generous entertaining and recreational spaces, there is something here for everyone to enjoy.
The incredible amenities continue outdoors, where the expansive grounds have been designed for recreation, relaxation, and everyday enjoyment. An outdoor sport court provides a dedicated space for games and activities, while the playground and tree fort create an unforgettable backyard setting for kids and guests. A dedicated garden area offers space to grow flowers, vegetables, and herbs, adding yet another dimension to this exceptional property. Mature trees and beautiful landscaping surround it all, creating a private setting with endless opportunities to enjoy the outdoors.
Beyond the residence, the property features three substantial outbuildings, offering exceptional flexibility for a car or recreational vehicle collection, hobbies, equipment, storage, or workshop space. Outbuilding 1 measures 60' x 120' and includes offices, two bathrooms, a cedar closet, a full kitchen on the main level, and an upper-level kitchenette. Outbuilding 2 measures an impressive 40' x 80', while Outbuilding 3 measures 40' x 60', providing an extraordinary amount of additional space and endless possibilities.
From the luxurious Owner's Suite and spacious secondary bedrooms to the private bowling alley, outdoor sport court, playground, tree fort, garden, and nearly 13,000 square feet of combined outbuilding space, this extraordinary estate offers an unparalleled combination of luxury, recreation, privacy, and versatility—creating a lifestyle and property that are truly difficult to replicate.
Active
$2,750,000
16300 Valley Dr NW, Andover, MN 55304
6beds
13,563sqft
Single Family
Built in 2003
10.08 Acres Lot
$2,612,300 Zestimate®
$203/sqft
$-- HOA
What's special
- 61 days
- 1,528
- 98
Zillow last checked:
Listing updated:
Listed by:
Lucas K Hanson 763-360-9942,
Edina Realty, Inc.,
Jenna Pietrzak 763-913-9607
Source: NorthstarMLS as distributed by MLS GRID,MLS#: 7123486
Facts & features
Interior
Bedrooms & bathrooms
- Bedrooms: 6
- Bathrooms: 10
- Full bathrooms: 6
- 3/4 bathrooms: 2
- 1/2 bathrooms: 2
Bedroom
- Level: Main
- Area: 255 Square Feet
- Dimensions: 17x15
Bedroom 2
- Level: Upper
- Area: 198 Square Feet
- Dimensions: 11x18
Bedroom 3
- Level: Upper
- Area: 240 Square Feet
- Dimensions: 15x16
Bedroom 4
- Level: Upper
- Area: 280 Square Feet
- Dimensions: 20x14
Bedroom 5
- Level: Upper
- Area: 208 Square Feet
- Dimensions: 16x13
Bedroom 6
- Level: Lower
- Area: 156 Square Feet
- Dimensions: 13x12
Other
- Level: Lower
- Area: 572 Square Feet
- Dimensions: 22x26
Bonus room
- Level: Upper
- Area: 1050 Square Feet
- Dimensions: 25x42
Dining room
- Level: Main
- Area: 396 Square Feet
- Dimensions: 18x22
Family room
- Level: Lower
- Area: 990 Square Feet
- Dimensions: 33x30
Kitchen
- Level: Main
- Area: 416 Square Feet
- Dimensions: 16x26
Living room
- Level: Main
- Area: 1566 Square Feet
- Dimensions: 54x29
Media room
- Level: Lower
- Area: 441 Square Feet
- Dimensions: 21x21
Sitting room
- Level: Main
- Area: 224 Square Feet
- Dimensions: 16x14
Study
- Level: Main
- Area: 169 Square Feet
- Dimensions: 13x13
Heating
- Boiler, Forced Air, In-Floor Heating, Zoned
Cooling
- Central Air
Appliances
- Included: Chandelier, Dishwasher, Dryer, Freezer, Gas Water Heater, Water Filtration System, Microwave, Range, Refrigerator, Stainless Steel Appliance(s), Tankless Water Heater, Washer, Wine Cooler
- Laundry: Laundry Room, Main Level, Sink, Upper Level
Features
- Basement: Finished,Sump Pump,Walk-Out Access
- Number of fireplaces: 2
- Fireplace features: Gas, Living Room
Interior area
- Total structure area: 13,593
- Total interior livable area: 13,563 sqft
- Finished area above ground: 8,264
- Finished area below ground: 5,299
Video & virtual tour
Property
Parking
- Total spaces: 20
- Parking features: Attached, Detached Garage, Asphalt, Garage, Garage Door Opener, Heated Garage, Insulated Garage, Multiple Garages
- Attached garage spaces: 20
- Has uncovered spaces: Yes
- Details: Garage Dimensions (43x28)
Accessibility
- Accessibility features: None
Features
- Levels: Two
- Stories: 2
- Patio & porch: Composite Decking, Deck
- Pool features: None
- Fencing: Chain Link
Lot
- Size: 10.08 Acres
- Features: Tree Coverage - Heavy
Details
- Additional structures: Pole Building
- Foundation area: 4232
- Additional parcels included: 173224230025,173224220012,173224230024
- Parcel number: 183224110010
- Zoning description: Residential-Single Family
Construction
Type & style
- Home type: SingleFamily
- Property subtype: Single Family
Materials
- Roof: Age Over 8 Years,Asphalt,Flat,Pitched
Condition
- New construction: No
- Year built: 2003
Utilities & green energy
- Electric: 200+ Amp Service
- Gas: Natural Gas
- Sewer: Tank with Drainage Field
- Water: Well
Community & HOA
HOA
- Has HOA: No
Location
- Region: Andover
Financial & listing details
- Price per square foot: $203/sqft
- Tax assessed value: $1,630,500
- Annual tax amount: $18,805
- Date on market: 9/11/2026
Estimated market value
$2,612,300
$2.48M - $2.74M
Not available
Price history
| Date | Event | Price |
|---|---|---|
| 9/18/2026 | Listed for sale | $2,750,000$203/sqft |
Source:  NorthstarMLS as distributed by MLS GRID #7123486 Report a problem | ||
Public tax history
| Year | Property taxes | Tax assessment |
|---|---|---|
| 2026 | $18,805 +0.7% | $1,630,500 -0.9% |
| 2025 | $18,681 +15.4% | $1,645,100 +1.4% |
| 2024 | $16,195 -2.5% | $1,622,200 +5.8% |
| 2023 | $16,618 -28.3% | $1,532,800 -27.1% |
| 2022 | $23,190 +3.2% | $2,101,700 +10.3% |
| 2021 | $22,479 -22.4% | $1,905,200 -14.6% |
| 2019 | $28,980 +5.6% | $2,231,100 +7.4% |
| 2018 | $27,434 -1.4% | $2,076,500 +0.8% |
| 2017 | $27,816 +9.5% | $2,059,600 +15.3% |
| 2016 | $25,411 -0.1% | $1,785,600 |
| 2015 | $25,429 +4.5% | $1,785,600 +11.5% |
| 2014 | $24,326 -7.1% | $1,601,700 |
| 2013 | $26,176 +0.8% | -- |
| 2012 | $25,962 -0.8% | -- |
| 2011 | $26,174 +0.9% | -- |
| 2010 | $25,939 +6.1% | -- |
| 2008 | $24,438 +9.1% | -- |
| 2007 | $22,392 +10.2% | -- |
| 2006 | $20,317 +115.5% | -- |
| 2005 | $9,426 +1207.4% | -- |
| 2004 | $721 | -- |
Find assessor info on the county website
Monthly payment
Est. payment
Payment breakdown
Explore the cost of this home by adjusting the details. Changes won't be saved.Climate risks
Neighborhood: 55304
Similar homes
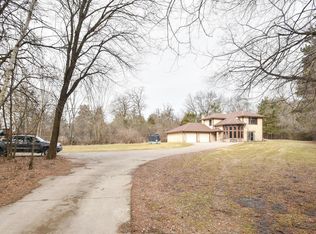
- $3,195,0005 bd6 ba7.4k sqft4771 140th Ln NE, Ham Lake, MN 55304New Construction

 MLS ID #7156479, Search Houses Now Team, Keller Williams Classic Rlty NW. NorthstarMLS as distributed by MLS GRID
- $1,950,0005 bd5 ba7.8k sqft130 Bergamot Dr, Hamel, MN 55340For Sale
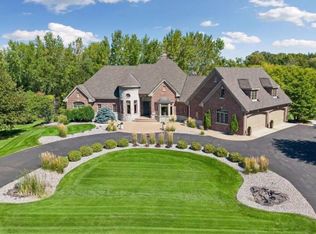 MLS ID #7138334, Aaron R Lowe, Compass. NorthstarMLS as distributed by MLS GRID
- $3,850,0005 bd7 ba7k sqft6 Bent Tree Ln, North Oaks, MN 55127For Sale
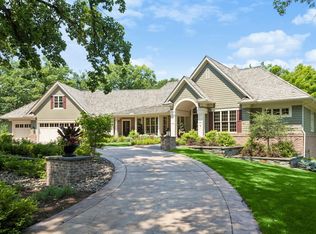 MLS ID #7106279, Patrick J. McGrath, Coldwell Banker Realty. NorthstarMLS as distributed by MLS GRID
- $1,625,0006 bd6 ba8.5k sqft19520 W Tri Oak Cir NE, East Bethel, MN 55092For Sale
 MLS ID #7108746, Jason Walgrave, RE/MAX Advantage Plus. NorthstarMLS as distributed by MLS GRID
- $1,875,0005 bd7 ba7.3k sqft2830 Cabaline Trl, Hamel, MN 55340For SaleMLS ID #7077399, Desrochers Realty Group, eXp Realty. NorthstarMLS as distributed by MLS GRID
- $1,900,0005 bd5 ba6.7k sqft4779 139th Ave NE, Ham Lake, MN 55304New ConstructionMLS ID #7082305, Search Houses Now Team, Keller Williams Classic Rlty NW. NorthstarMLS as distributed by MLS GRID
- $3,550,0005 bd7 ba6.8k sqft3175 Tuckborough Trl, Long Lake, MN 55356For SaleMLS ID #7030387, Nevin R Raghuveer, RE/MAX Results. NorthstarMLS as distributed by MLS GRID
- $2,889,0005 bd6 ba7k sqft4731 140th Ln NE, Ham Lake, MN 55005New ConstructionMLS ID #7085284, James M Moe, Coldwell Banker Realty. NorthstarMLS as distributed by MLS GRID
- $1,470,0004 bd5 ba6.9k sqft23 Scotch Pine Cir, North Oaks, MN 55127For SaleMLS ID #7082188, Jennifer Eibensteiner, RE/MAX Results. NorthstarMLS as distributed by MLS GRID
- $2,949,0005 bd7 ba7.6k sqft16600 64th Ave N, Maple Grove, MN 55311New ConstructionMLS ID #7105556, Lucas K Hanson, Edina Realty, Inc.. NorthstarMLS as distributed by MLS GRID
- $2,775,0005 bd6 ba7.1k sqft6324 Fountain Ln N, Maple Grove, MN 55311New ConstructionMLS ID #6809189, Lucas K Hanson, Edina Realty, Inc.. NorthstarMLS as distributed by MLS GRID
- $3,100,0005 bd7 ba8.9k sqft16570 64th Ave N, Maple Grove, MN 55311New ConstructionMLS ID #7072330, Lucas K Hanson, Edina Realty, Inc.. NorthstarMLS as distributed by MLS GRID
- $2,395,0005 bd6 ba7.1k sqft4425 Brindle Dr, Medina, MN 55340New ConstructionMLS ID #7001173, Lucas K Hanson, Edina Realty, Inc.. NorthstarMLS as distributed by MLS GRID
