Some homes check the boxes. This one raises the standard.
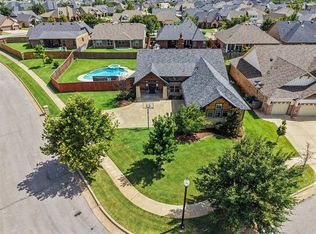
Offered only due to owner relocation, this stunning one-year-old home sits on one of the community's most desirable premium lots, backing to an expansive greenbelt with no rear neighbors and unobstructed views. The seller invested an additional $20,000 to secure this exceptional homesite.
The Hazel Bonus Room floor plan offers 2,735 square feet of total living space, including 2,520 square feet indoors and 215 square feet of covered outdoor living. Inside, you'll find 5 bedrooms, 3 full bathrooms, and a 3-car garage with an in-ground storm shelter.
The open-concept living area features soaring ceilings, abundant natural light, luxury wood-look flooring, and a striking corner gas fireplace with a stacked stone surround. The designer kitchen includes ceiling-height custom cabinetry, quartz countertops, decorative backsplash, stainless steel appliances, a large center island, walk-in pantry, and stylish pendant lighting.
The private primary suite offers a spa-like bath with dual vanities, a Jetta whirlpool tub, European walk-in shower, private water closet, and an oversized walk-in closet with direct access to the utility room.
The owners have added approximately $35,000 in upgrades, including professionally installed fencing, custom window treatments, and replacing all carpet with premium luxury vinyl plank flooring throughout.
Enjoy the covered patio year-round with a wood-burning fireplace, gas line, and TV connections overlooking the future park. Additional features include Healthy Home technology, whole-home air filtration, a tankless water heater, and R-44 insulation for exceptional comfort and efficiency.
With premium upgrades, a rare park-facing lot, and move-in-ready condition, this home offers an outstanding opportunity to own one of the neighborhood's finest properties.
Pending
Price cut: $25K (6/27)
$470,000
16305 Marigold Ave, Edmond, OK 73013
5beds
2,429sqft
:
Get pre-qualified$3,091/mo
Single Family Residence
Built in 2024
7,801 Square Feet Lot
$494,500 Zestimate®
$193/sqft
$42/mo HOA
What's special
Stylish pendant lightingEuropean walk-in showerProfessionally installed fencingUnobstructed viewsPrivate primary suitePrivate water closetDual vanities
- 27 days |
- 573 |
- 44 |
Zillow last checked:
Listing updated:
Listed by:
Heston Bush 580-399-6379,
Home Place Real Estate
Source: MLSOK/OKCMAR as distributed by MLS GRID,MLS#: 1236700
Facts & features
Interior
Bedrooms & bathrooms
- Bedrooms: 5
- Bathrooms: 3
- Full bathrooms: 3
Heating
- Has Heating (Unspecified Type)
Cooling
- Has cooling: Yes
Features
- Windows: Double Pane, Low E, Vinyl Frame
- Number of fireplaces: 2
- Fireplace features: Gas Log
Interior area
- Total structure area: 2,429
- Total interior livable area: 2,429 sqft
Property
Parking
- Total spaces: 3
- Parking features: Garage
- Garage spaces: 3
Features
- Levels: Two
- Stories: 2
- Patio & porch: Patio, Porch
Lot
- Size: 7,801 Square Feet
- Features: Interior Lot
Details
- Parcel number: 16305NONEMarigold73013
- Special conditions: None
Construction
Type & style
- Home type: SingleFamily
- Architectural style: Craftsman
- Property subtype: Single Family Residence
Materials
- Brick & Frame, Masonry Vaneer
- Foundation: Pillar/Post/Pier
- Roof: Composition
Condition
- Year built: 2024
Community & HOA
HOA
- Has HOA: Yes
- Services included: Common Area Maintenance, Pool, Recreation Facility
- HOA fee: $500 annually
Location
- Region: Edmond
Financial & listing details
- Price per square foot: $193/sqft
- Tax assessed value: $481,500
- Annual tax amount: $6,859
- Date on market: 6/27/2026
Estimated market value
$494,500
$465,000 - $524,000
$2,954/mo
Price history
| Date | Event | Price |
|---|---|---|
| 7/3/2026 | Pending sale | $470,000$193/sqft |
Source:  MLSOK/OKCMAR as distributed by MLS GRID #1236700 Report a problem MLSOK/OKCMAR as distributed by MLS GRID #1236700 Report a problem | ||
| 6/27/2026 | Price change | $470,000-5.1%$193/sqft |
Source: MLSOK/OKCMAR as distributed by MLS GRID #1236700 Report a problem | ||
| 4/17/2026 | Price change | $495,000-0.8%$204/sqft |
Source: MLSOK/OKCMAR as distributed by MLS GRID #1224871 Report a problem | ||
| 3/19/2026 | Price change | $499,000-0.2%$205/sqft |
Source: MLSOK/OKCMAR as distributed by MLS GRID #1207705 Report a problem | ||
| 2/5/2026 | Price change | $499,900-2%$206/sqft |
Source: MLSOK/OKCMAR as distributed by MLS GRID #1207705 Report a problem | ||
| 1/2/2026 | Listed for sale | $509,900+1.4%$210/sqft |
Source: MLSOK/OKCMAR as distributed by MLS GRID #1207705 Report a problem | ||
| 11/22/2024 | Sold | $502,615$207/sqft |
Source: MLSOK/OKCMAR as distributed by MLS GRID #1138270 Report a problem | ||
| 10/4/2024 | Pending sale | $502,615+420.8%$207/sqft |
Source: MLSOK/OKCMAR as distributed by MLS GRID #1138270 Report a problem | ||
| 6/11/2024 | Sold | $96,500$40/sqft |
Source: Public Record Report a problem | ||
Public tax history
| Year | Property taxes | Tax assessment |
|---|---|---|
| 2025 | $6,860 +163221.4% | $52,965 +165415.6% |
| 2024 | $4 -0.2% | $32 |
| 2023 | $4 | $32 |
Find assessor info on the county website
Monthly payment
Est. payment
Payment breakdown
Explore the cost of this home by adjusting the details. Changes won't be saved.Climate risks
Neighborhood: 73013
Nearby schools
GreatSchools rating
- 9/10Deer Creek Elementary SchoolGrades: PK-3Distance: 0.6 mi
- 9/10Deer Creek Intermediate SchoolGrades: 6Distance: 3.8 mi
- 10/10Deer Creek High SchoolGrades: 9-12Distance: 3.6 mi
Schools provided by the listing agent
- Elementary: Deer Creek ES
- Middle: Deer Creek Intermediate School,Deer Creek MS
- High: Deer Creek HS
Source: MLSOK/OKCMAR as distributed by MLS GRID. This data may not be complete. We recommend contacting the local school district to confirm school assignments for this home.
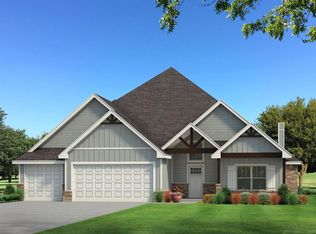
- $576,8405 bd4 ba3.2k sqft16301 Marigold Ave, Edmond, OK 73013Sold
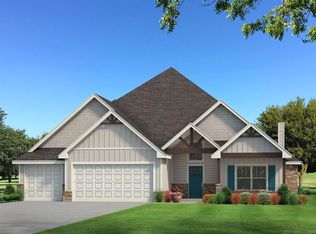
- $602,1905 bd4 ba3.2k sqft16309 Marigold Ave, Edmond, OK 73013Sold

- $467,9873 bd2 ba2.2k sqft16245 Marigold Ave, Edmond, OK 73013Sold

- $444,3004 bd3 ba2.4k sqft16021 Vermillion Dr, Edmond, OK 73013Off Market
- $575,0305 bd4 ba3.2k sqft16241 Marigold Ave, Edmond, OK 73013Sold
- $425,5654 bd3 ba2k sqft16220 Verbena Cir, Edmond, OK 73013Sold
- $430,8404 bd2 ba1.9k sqft16225 Verbena Cir, Edmond, OK 73013Sold
- $453,4904 bd3 ba2.2k sqft16221 Verbena Cir, Edmond, OK 73013Sold
A local agent can set up tours, give advice and negotiate with sellers.
Similar homes
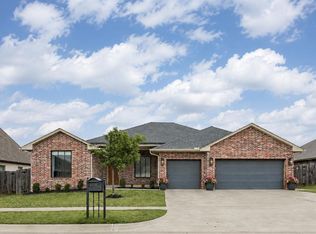
- $499,0004 bd3 ba2.9k sqft4305 NW 153rd St, Edmond, OK 73013For Sale
 MLS ID #1230369, Katie Kuriakose, Keller Williams Realty Elite. MLSOK/OKCMAR as distributed by MLS GRID
 - $530,0004 bd3 ba2.8k sqft15609 Fountain Creek Ln, Edmond, OK 73013For Sale
 MLS ID #1231287, Lindsey Craig, Chinowth & Cohen. MLSOK/OKCMAR as distributed by MLS GRID
 - $479,0004 bd4 ba2.6k sqft15209 Caspian Ln, Edmond, OK 73013For Sale
 MLS ID #1236116, Wade Li, AAA Plus Realty. MLSOK/OKCMAR as distributed by MLS GRID
 - $475,0003 bd2 ba2k sqft8408 NW 135th Ter, Oklahoma City, OK 73142For Sale
 MLS ID #1240154, Lindsey Craig, Chinowth & Cohen. MLSOK/OKCMAR as distributed by MLS GRID
 - $499,0003 bd2 ba2.1k sqft4321 NE 125th Ct, Edmond, OK 73013For SaleMLS ID #1238553, Huiyang Gao, Century 21 First Choice Realty. MLSOK/OKCMAR as distributed by MLS GRID
- $365,0003 bd2 ba1.5k sqft4120 NW 158th St, Edmond, OK 73013For SaleMLS ID #1234317, Lindsey Craig, Chinowth & Cohen. MLSOK/OKCMAR as distributed by MLS GRID
- $414,9994 bd4 ba2.4k sqft18312 Autumn Grove Ct, Edmond, OK 73012For SaleMLS ID #1211909, Jose Saldana, LIME Realty. MLSOK/OKCMAR as distributed by MLS GRID
- $350,0003 bd2 ba1.7k sqft15817 Capri Ln, Edmond, OK 73013For SaleMLS ID #1238115, Brandon Toombs, The Ambassador Group Real Esta. MLSOK/OKCMAR as distributed by MLS GRID
- $475,0004 bd3 ba2.3k sqft9560 Regado Ct, Guthrie, OK 73044For SaleMLS ID #1237608, Ryan Litz, Keller Williams Central OK. MLSOK/OKCMAR as distributed by MLS GRID
- $429,5004 bd3 ba2.4k sqft712 NW 199th St, Edmond, OK 73012For SaleMLS ID #1228082, Rhonda Clark, Keller Williams Realty-Mulinix. MLSOK/OKCMAR as distributed by MLS GRID
- $459,9995 bd3 ba2.4k sqft9332 NW 117th St, Yukon, OK 73099For SaleMLS ID #1235854, Tara Levinson, LRE Realty, LLC. MLSOK/OKCMAR as distributed by MLS GRID
- $399,0004 bd3 ba2.7k sqft6616 NW 112th St, Oklahoma City, OK 73162For SaleMLS ID #1235489, Leah Seely, RE/MAX Energy Real Estate. MLSOK/OKCMAR as distributed by MLS GRID
- $375,0004 bd3 ba1.9k sqft18108 Sunny Stone Ct, Edmond, OK 73012For SaleMLS ID #1214566, Joanna Haley, Keller Williams Realty Elite. MLSOK/OKCMAR as distributed by MLS GRID
- $489,9004 bd3 ba2.4k sqft10713 NW 154th St, Edmond, OK 73013For SaleMLS ID #1170889, Alex Trinidad, Executive Homes Realty, LLC. MLSOK/OKCMAR as distributed by MLS GRID
- $469,0005 bd4 ba2.8k sqft10812 NW 34th St, Yukon, OK 73099For SaleMLS ID #1236626, Teresa Favors, Coldwell Banker Select. MLSOK/OKCMAR as distributed by MLS GRID
- $499,9994 bd3 ba2.9k sqft9213 NW 147th Ter, Yukon, OK 73099For SaleMLS ID #1238293, Natalie Simon, eXp Realty, LLC. MLSOK/OKCMAR as distributed by MLS GRID
- $504,9004 bd3 ba2.4k sqft10721 NW 154th St, Edmond, OK 73013For SaleMLS ID #1170886, Alex Trinidad, Executive Homes Realty, LLC. MLSOK/OKCMAR as distributed by MLS GRID
- $280,0003 bd2 ba1.6k sqft3433 NW 164th Ter, Edmond, OK 73013For SaleMLS ID #1211565, Doug Arnett, OKC Metro Group Realty. MLSOK/OKCMAR as distributed by MLS GRID
- $459,9003 bd2 ba2.2k sqft1308 Lemon Ranch Rd, Edmond, OK 73034For SaleMLS ID #1238407, Alexander Hickman, Block One Real Estate. MLSOK/OKCMAR as distributed by MLS GRID
- $629,9005 bd4 ba3.5k sqft15701 Stillmeadows Dr, Edmond, OK 73013For SaleMLS ID #1225538, Alex Trinidad, Executive Homes Realty, LLC. MLSOK/OKCMAR as distributed by MLS GRID
