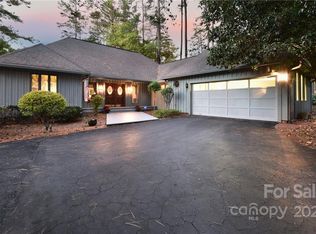
Welcome to 16311 Croatan Court! A 3-bedroom, 2-bathroom beautifully renovated and move-in ready lakefront retreat nestled in the Sapona Trace neighborhood. From the water, find this home situated in a quiet cove surrounded by mature trees for added privacy. This property boasts modern updates combined with timeless charm. New quartz countertops throughout, complemented by fresh paint and stylish finishes. Enjoy a new and improved gas fireplace, new kitchen appliances, and luxurious new LVP flooring perfect for lake living. Relax and savor your lake view and morning coffee on the screened-in back porch or step through three French doors, located in the living area, onto expansive multi-level decks ideal for a night of unwinding and entertaining. Off your back deck(s) overlook serene landscaping and a charming brick walkway leading to your private single-slip boathouse. The unfinished partial basement currently serves as a workout area but offers ample opportunity for suiting your needs whether for storage or converting to additional heated living space. Many know Lake Tillery as the heart of the town, so you don’t want to miss this opportunity to experience all lakefront living has to offer.
Active
Price cut: $23K (7/22)
$769,000
16311 Croatan Ct #124, Norwood, NC 28128
3beds
1,945sqft
Single Family Residence
Built in 1989
0.56 Acres Lot
$747,200 Zestimate®
$395/sqft
$-- HOA
What's special
Lake viewPrivate single-slip boathouseCharming brick walkwaySerene landscapingScreened-in back porchNew quartz countertops throughoutNew kitchen appliances
- 102 days |
- 1,026 |
- 52 |
Zillow last checked:
Listing updated:
Listed by:
Hannah Carpenter HannahCrumpC@Gmail.com,
Golden Key Real Estate & Interior Design
Source: Canopy MLS as distributed by MLS GRID,MLS#: 4374244
Facts & features
Interior
Bedrooms & bathrooms
- Bedrooms: 3
- Bathrooms: 2
- Full bathrooms: 2
- Main level bedrooms: 2
Primary bedroom
- Features: En Suite Bathroom
- Level: Main
Bedroom s
- Features: Built-in Features
- Level: Main
Bedroom s
- Level: Upper
Bathroom full
- Level: Main
Bathroom full
- Level: Main
Basement
- Level: Basement
Kitchen
- Features: Built-in Features
- Level: Main
Living room
- Level: Main
Heating
- Central
Cooling
- Central Air
Appliances
- Included: Dishwasher, Electric Oven, Gas Cooktop
- Laundry: Main Level
Features
- Soaking Tub, Kitchen Island, Walk-In Closet(s)
- Flooring: Vinyl
- Doors: French Doors
- Windows: Skylight(s)
- Basement: Exterior Entry,Partial,Unfinished
- Fireplace features: Gas, Living Room
Interior area
- Total structure area: 1,945
- Total interior livable area: 1,945 sqft
- Finished area above ground: 1,945
- Finished area below ground: 0
Property
Parking
- Total spaces: 2
- Parking features: Driveway, Attached Garage, Garage on Main Level
- Attached garage spaces: 2
- Has uncovered spaces: Yes
Features
- Levels: One and One Half
- Stories: 1.5
- Patio & porch: Deck, Porch, Rear Porch, Screened
- Exterior features: In-Ground Irrigation
- Has view: Yes
- View description: Water
- Has water view: Yes
- Water view: Water
- Waterfront features: Dock, Waterfront
- Body of water: Lake Tillery
Lot
- Size: 0.56 Acres
- Features: Wooded
Details
- Additional structures: Boat House
- Parcel number: 656504705799
- Zoning: R-20
- Special conditions: Standard
Construction
Type & style
- Home type: SingleFamily
- Property subtype: Single Family Residence
Materials
- Wood
- Foundation: Crawl Space
Condition
- New construction: No
- Year built: 1989
Utilities & green energy
- Sewer: Septic Installed
- Water: City
Community & HOA
Community
- Security: Carbon Monoxide Detector(s), Smoke Detector(s)
- Subdivision: Sapona Trace
Location
- Region: Norwood
Financial & listing details
- Price per square foot: $395/sqft
- Tax assessed value: $593,011
- Date on market: 5/16/2026
- Cumulative days on market: 103 days
- Listing terms: Cash,Conventional
- Road surface type: Asphalt, Paved
Estimated market value
$747,200
$710,000 - $785,000
$2,043/mo
Price history
| Date | Event | Price |
|---|---|---|
| 7/22/2026 | Price change | $769,000-2.9%$395/sqft |
Source:  Canopy MLS as distributed by MLS GRID #4374244 Report a problem Canopy MLS as distributed by MLS GRID #4374244 Report a problem | ||
| 5/16/2026 | Listed for sale | $792,000$407/sqft |
Source: Canopy MLS as distributed by MLS GRID #4374244 Report a problem | ||
Public tax history
Tax history is unavailable.
Monthly payment
Est. payment
Payment breakdown
Explore the cost of this home by adjusting the details. Changes won't be saved.Climate risks
Neighborhood: 28128
Nearby schools
GreatSchools rating
- 6/10Norwood Elementary SchoolGrades: K-5Distance: 2.6 mi
- 6/10South Stanly Middle SchoolGrades: 6-8Distance: 3.1 mi
- 4/10South Stanly High SchoolGrades: 9-12Distance: 3.4 mi
Schools provided by the listing agent
- Elementary: Norwood
- Middle: South Stanly
- High: South Stanly
Source: Canopy MLS as distributed by MLS GRID. This data may not be complete. We recommend contacting the local school district to confirm school assignments for this home.
- $712,8003 bd2 ba1.9k sqft16311 Croatan Ct, Norwood, NC 28128Off Market
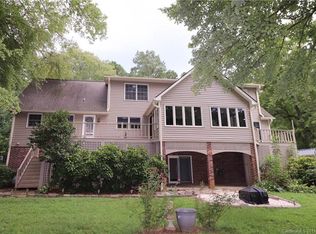
- $651,7003 bd3 ba2.9k sqft46357 Sapona Ln, Norwood, NC 28128Off Market
- $853,9005 bd3 ba3.2k sqft16323 Croatan Ct, Norwood, NC 28128Off Market
- $821,8003 bd3 ba3.1k sqft16323 Croatan Ct #125, Norwood, NC 28128Off Market
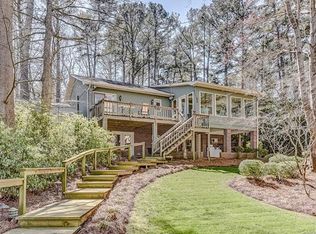
- $953,3005 bd4 ba4.2k sqft16327 Croatan Ct, Norwood, NC 28128Off Market
- $685,7003 bd2 ba2k sqft46347 Sapona Ln, Norwood, NC 28128Off Market
- $506,4004 bd3 ba2.6k sqft16408 Chicora Ct, Norwood, NC 28128Off Market
- $1,083,9003 bd2 ba3.3k sqft16333 Croatan Ct, Norwood, NC 28128Off Market
A local agent can set up tours, give advice and negotiate with sellers.
Similar homes
- $739,0003 bd2 ba2.7k sqft49571 Blackberry Rd, Norwood, NC 28128For Sale
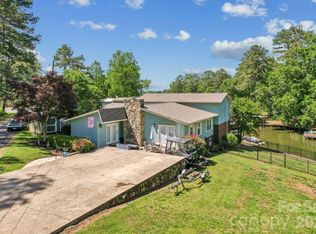
 MLS ID #4380046, Taina Shaw, Thrive Realty Group LLC. Canopy MLS as distributed by MLS GRID
 - $850,0003 bd3 ba2.1k sqft547 Lake Shore Dr, Norwood, NC 28128For Sale
 MLS ID #4361576, Cassady Caven, EXP Realty LLC Ballantyne. Canopy MLS as distributed by MLS GRID
 - $789,0003 bd2 ba1.9k sqft40882 Mount Zion Church Rd, Norwood, NC 28128For Sale By Owner
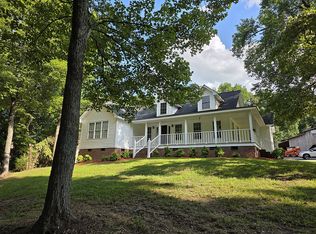
- $925,0004 bd3 ba2.7k sqft16342 Indian Mound Rd, Norwood, NC 28128For Sale By Owner

- $825,0006 bd4 ba2.7k sqft16801 Randalls Ferry Rd, Norwood, NC 28128For SaleMLS ID #4285843, Greg Rapp, Salisbury Real Estate LLC. Canopy MLS as distributed by MLS GRID
- $695,0003 bd2 ba1.5k sqft714 Springwood Dr, Mount Gilead, NC 27306For SaleMLS ID #4411557, Lisa Archer, Keller Williams Ballantyne Area. Canopy MLS as distributed by MLS GRID
- $699,9003 bd2 ba1.5k sqft10773 Willow Oak Rd, Norwood, NC 28128For SaleMLS ID #4359881, Randy Oliver, McCoy Real Estate Inc. Canopy MLS as distributed by MLS GRID
- $749,0005 bd4 ba2.7k sqft104 Hidden Cove Rd, Norwood, NC 28128New ConstructionMLS ID #4352479, Lynn Norman, Lake Tillery Properties LLC. Canopy MLS as distributed by MLS GRID
- $599,0003 bd2 ba1.7k sqft572 Acorn Acres Rd, Norwood, NC 28128For SaleMLS ID #4355916, Christi Gallagher, Carolina Choice Realty. Canopy MLS as distributed by MLS GRID
- from $827,3513 bd3 ba2.8k sqftKipling Plan, Edgewater on Lake Tillery Waterfront, Norwood, NC 28128New ConstructionKeystone Custom Homes
- $850,0003 bd3 ba2.2k sqft49435 River Run Rd, Albemarle, NC 28001For SaleMLS ID #4394861, Kaitlyn Cofty, Coldwell Banker Realty. Canopy MLS as distributed by MLS GRID
- $1,150,0003 bd5 ba2.4k sqft698 Lake Head Rd, Norwood, NC 28128For SaleMLS ID #4408589, Larry McGuire, Larry McGuire Realty. Canopy MLS as distributed by MLS GRID
- $566,9003 bd2 ba1.5k sqftNone, Norwood, NC 28128For SaleMLS ID #4366080, Larry McGuire, Larry McGuire Realty. Canopy MLS as distributed by MLS GRID
- $599,0003 bd4 ba2.8k sqft33949 Rocky River Springs Rd, Norwood, NC 28128For SaleMLS ID #4403544, Elaine Hollins, Century 21 Russ Hollins, Realtors. Canopy MLS as distributed by MLS GRID
- $455,0004 bd3 ba2.4k sqft253 Allenton St, Norwood, NC 28128For SaleMLS ID #4364761, Megan Pinion, Divine Real Estate Boutique, LLC. Canopy MLS as distributed by MLS GRID
- $476,5003 bd2 ba1.7k sqft42435 Bowers Rd, Norwood, NC 28128New ConstructionMLS ID #4368963, Lynn Norman, Lake Tillery Properties LLC. Canopy MLS as distributed by MLS GRID
- $725,0003 bd2 ba2k sqft42484 Moonshine Dr, New London, NC 28127For SaleMLS ID #4365257, Dex Stanley, Regency On the Lake. Canopy MLS as distributed by MLS GRID
- from $815,3354 bd3 ba2.7k sqftAugusta Plan, Edgewater on Lake Tillery Waterfront, Norwood, NC 28128New ConstructionKeystone Custom Homes
- $517,0003 bd2 ba2.2k sqft24161 Cedar Ridge Ln, Albemarle, NC 28001For SaleMLS ID #4413458, Michele Hanson, MATHERS REALTY.COM. Canopy MLS as distributed by MLS GRID
- $399,0002 bd3 ba2.2k sqft348 Alberta Dr, Norwood, NC 28128For SaleMLS ID #4385406, Jordan Barrier, Carolina Choice Realty. Canopy MLS as distributed by MLS GRID
