Escape the everyday in this charming home nestled among mature hardwoods with direct lake access and unmatched seclusion. A winding walkway through a lush tree canopy welcomes you home, while large windows throughout frame stunning wooded views.
Enjoy vaulted ceilings, a spacious living room opening to a private deck, and a well-appointed kitchen with custom cabinetry. A flex room with custom built-in bookshelves makes a perfect home office or library. Generously sized bedrooms include a primary suite with sitting area and a walk-in closet.
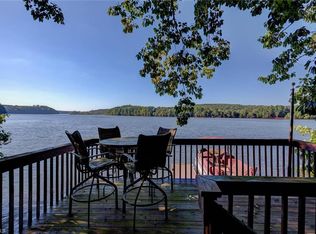
Outside, a private wooded staircase leads to your own dock — perfect for fishing, kayaking, or simply soaking in the open water views.
Move-in ready with great opportunity to add your personal touch, this lakefront retreat is a rare find.
Active
Price cut: $74K (7/6)
$725,000
42484 Moonshine Dr, New London, NC 28127
3beds
2,016sqft
Single Family Residence
Built in 1992
1.12 Acres Lot
$689,700 Zestimate®
$360/sqft
$-- HOA
What's special
Private deckVaulted ceilingsDirect lake accessGenerously sized bedrooms
- 102 days |
- 390 |
- 3 |
Zillow last checked:
Listing updated:
Listed by:
Dex Stanley dex.stanley1010@gmail.com,
Regency On the Lake
Source: Canopy MLS as distributed by MLS GRID,MLS#: 4365257
Facts & features
Interior
Bedrooms & bathrooms
- Bedrooms: 3
- Bathrooms: 2
- Full bathrooms: 2
- Main level bedrooms: 3
Primary bedroom
- Features: Walk-In Closet(s)
- Level: Main
Bedroom s
- Level: Main
Bedroom s
- Level: Main
Bathroom full
- Level: Main
Bathroom full
- Level: Main
Heating
- Central
Cooling
- Central Air
Appliances
- Included: Dishwasher, Freezer, Oven, Refrigerator
- Laundry: Electric Dryer Hookup, Utility Room, Washer Hookup
Features
- Basement: Unfinished
Interior area
- Total structure area: 2,016
- Total interior livable area: 2,016 sqft
- Finished area above ground: 2,016
- Finished area below ground: 0
Property
Parking
- Parking features: Detached Carport
- Has carport: Yes
Features
- Levels: One
- Stories: 1
- Entry location: Main
- Waterfront features: Dock
- Body of water: Badin Lake
Lot
- Size: 1.12 Acres
Details
- Parcel number: 665202683419
- Zoning: R-20
- Special conditions: Standard
Construction
Type & style
- Home type: SingleFamily
- Property subtype: Single Family Residence
Materials
- Brick Partial, Vinyl
Condition
- New construction: No
- Year built: 1992
Utilities & green energy
- Sewer: Public Sewer
- Water: City
Community & HOA
Community
- Subdivision: Tall Whit Lake
Location
- Region: New London
Financial & listing details
- Price per square foot: $360/sqft
- Tax assessed value: $400,073
- Annual tax amount: $2,340
- Date on market: 5/8/2026
- Cumulative days on market: 102 days
- Listing terms: Cash,Conventional,FHA,VA Loan
- Road surface type: Concrete, Gravel, Paved
Estimated market value
$689,700
$655,000 - $724,000
$2,214/mo
Price history
| Date | Event | Price |
|---|---|---|
| 7/6/2026 | Price change | $725,000-9.3%$360/sqft |
Source:  Canopy MLS as distributed by MLS GRID #4365257 Report a problem Canopy MLS as distributed by MLS GRID #4365257 Report a problem | ||
| 5/8/2026 | Listed for sale | $799,000$396/sqft |
Source: Canopy MLS as distributed by MLS GRID #4365257 Report a problem | ||
Public tax history
| Year | Property taxes | Tax assessment |
|---|---|---|
| 2025 | $2,340 +19.1% | $400,073 +39.5% |
| 2024 | $1,965 | $286,800 |
| 2023 | $1,965 -4.7% | $286,800 |
| 2022 | $2,062 +0.1% | $286,800 |
| 2021 | $2,060 +3.2% | $286,800 +12.1% |
| 2020 | $1,996 +4.7% | $255,825 |
| 2019 | $1,906 | $255,825 |
| 2018 | $1,906 | $255,825 |
| 2017 | $1,906 -0.4% | $255,825 +4.6% |
| 2016 | $1,914 | $244,591 |
| 2015 | $1,914 +0.1% | $244,591 |
| 2014 | $1,912 | $244,591 |
| 2013 | -- | $244,591 -2.6% |
| 2012 | -- | $251,156 |
| 2011 | -- | $251,156 |
| 2010 | -- | $251,156 |
| 2009 | -- | $251,156 |
| 2008 | -- | $251,156 |
| 2007 | -- | $251,156 |
| 2006 | -- | $251,156 |
| 2005 | -- | $251,156 |
| 2004 | -- | $251,156 +19% |
| 2003 | -- | $210,992 |
| 2002 | -- | $210,992 |
| 2001 | -- | $210,992 |
Find assessor info on the county website
Monthly payment
Est. payment
Payment breakdown
Explore the cost of this home by adjusting the details. Changes won't be saved.Climate risks
Neighborhood: 28127
Getting around
0 / 100
Car-DependentNearby schools
GreatSchools rating
- 9/10Badin Elementary SchoolGrades: K-5Distance: 5.3 mi
- 4/10North Stanly MiddleGrades: 6-8Distance: 6.2 mi
- 3/10North Stanly High SchoolGrades: 9-12Distance: 4.5 mi
Schools provided by the listing agent
- Elementary: New London
- Middle: North Stanly
- High: North Stanly
Source: Canopy MLS as distributed by MLS GRID. This data may not be complete. We recommend contacting the local school district to confirm school assignments for this home.
- $642,8003 bd3 ba2.8k sqft42460 Moonshine Dr, New London, NC 28127Off Market

- $738,0003 bd2 ba4k sqft42446 Moonshine Dr, New London, NC 28127Off Market
- $346,4002 bd1 ba1.2k sqft42428 Moonshine Dr, New London, NC 28127Off Market

- $672,0003 bd3 ba2.4k sqft42418 Moonshine Dr, New London, NC 28127Off Market
- $914,1004 bd3 ba3k sqft42550 Moonshine Dr, New London, NC 28127Off Market
- $1,070,4004 bd3 ba3.6k sqft46497 Whitney Place Rd, New London, NC 28127Off Market
- $45,5320.52 acresWhitney Place Rd, New London, NC 28127Off Market
- $76,1600.53 acresWhitney Place Rd, New London, NC 28127Off Market
A local agent can set up tours, give advice and negotiate with sellers.
A local lender can help you make sure your offer is ready when you are.
Similar homes
- $674,9003 bd2 ba1.7k sqft42640 Moonshine Dr, New London, NC 28127For Sale
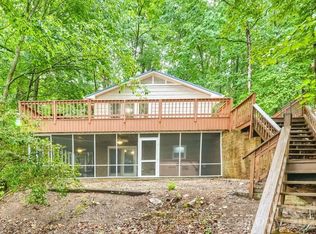
 MLS ID #4380413, Mark Walters, Home Realty and Mortgage LLC. Canopy MLS as distributed by MLS GRID
 - $673,9003 bd2 ba2k sqft3496 Pinehaven Dr, New London, NC 28127For Sale
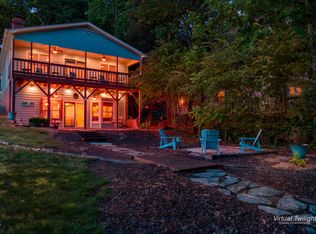
 MLS ID #10167014, Brandy Alexander. Doorify MLS
 - $610,0004 bd4 ba2.8k sqft205 Piney Grove Point, New London, NC 28127For Sale

 MLS ID #1229551, Robert Brady. Triad MLS
 - $595,0003 bd2 ba2.1k sqft444 Millingport Ln, New London, NC 28127For Sale
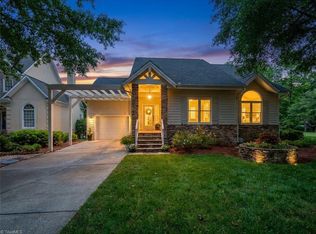 MLS ID #1220392, Robert Brady. Triad MLS
 - $699,0003 bd2 ba1.6k sqft734 Pinehaven Dr, New London, NC 28127For SaleMLS ID #4403775, Barbara Sechrist, Yadkin Valley Real Estate, Inc. Canopy MLS as distributed by MLS GRID
- $849,0003 bd3 ba2.1k sqft150 Pinehaven Ln, New London, NC 28127For SaleMLS ID #4371563, Christi Gallagher, Carolina Choice Realty. Canopy MLS as distributed by MLS GRID
- $590,0003 bd3 ba2.1k sqft206 Millingport Ln, New London, NC 28127For SaleMLS ID #4358990, Ramona Ingram, Badin Lake Realty. Canopy MLS as distributed by MLS GRID
- $533,5003 bd3 ba2.5k sqft108 Candor Oaks, New London, NC 28127For SaleMLS ID #1204055, Arlene Rouse. Triad MLS
- $479,9993 bd2 ba1.1k sqft119 Pineridge Rd, New London, NC 28127For Sale By Owner
- $679,0002 bd2 ba1.1k sqft46842 Beach Rd, New London, NC 28127For SaleMLS ID #4389730, Lynn Norman, Lake Tillery Properties LLC. Canopy MLS as distributed by MLS GRID
- $620,0003 bd3 ba1.7k sqft32049 Kendalls Church Rd, New London, NC 28127For SaleMLS ID #4378173, Suzanne Whealan, Four Seasons Realty Albemarle. Canopy MLS as distributed by MLS GRID
- $585,0004 bd3 ba1.4k sqft138 Strand Rd, New London, NC 28127For SaleMLS ID #4405795, Crystal Williams, McRae Properties. Canopy MLS as distributed by MLS GRID
- $889,0005 bd3 ba2.7k sqft634 Pinehaven Dr, New London, NC 28127For SaleMLS ID #1230567, Barbara Sechrist. Triad MLS
- $889,0005 bd3 ba3k sqft634 Pinehaven Dr #Penthouse 74, New London, NC 28127For SaleMLS ID #4411174, Barbara Sechrist, Yadkin Valley Real Estate, Inc. Canopy MLS as distributed by MLS GRID
- $385,0003 bd2 ba1.2k sqft129 Grand View Dr, New London, NC 28127For Sale By Owner
- $389,9003 bd3 ba1.8k sqft132 Eagle Dr #B16, New London, NC 28127For SaleMLS ID #4356390, Debbie Coley, Debbie C Realty LLC. Canopy MLS as distributed by MLS GRID
- $389,9003 bd3 ba1.8k sqft132 Eagle Dr, New London, NC 28127For SaleMLS ID #1211992, Debbie Coley. Triad MLS
- $435,0004 bd3 ba2.3k sqft34438 Springdale Dr, New London, NC 28127For SaleMLS ID #4372060, Erika Cruz Bonilla, Coldwell Banker Realty. Canopy MLS as distributed by MLS GRID
- $385,0003 bd3 ba1.8k sqft115 Trails End Ln, New London, NC 28127For SaleMLS ID #1187726, Debbie Coley. Triad MLS
- $375,0003 bd2 ba1.6k sqft1153 Austin Rd, New London, NC 28127For Sale By Owner
