Under contract-accepting backup offers. Virtually Staged. Some images shown have been virtually staged to illustrate the property’s potential. Furnishings and décor are not included. Welcome to 1632 San Mateo Drive, Dunedin, FL 34698, a charming vintage-style single-story home nestled along a quiet, tree-lined street less than one mile from the water, Pinellas county trail and downtown Dunedin. This inviting 2-bedroom, 2-bath residence blends classic Florida character with thoughtful updates and features a versatile Florida Room that provides 253 sq. ft. of additional space for a home office, den, guest area, or hobby room. Relax and enjoy Florida living from the screened lanai overlooking a private fenced backyard enhanced by stone walkways, a pergola, mature plantings, and plenty of space to unwind or entertain. Important improvements include an A/C system installed in 2020, updated double-pane windows, a tankless hot water heater, and the added convenience and peace of mind of a whole-house generator. The location truly sets this home apart, placing you close to Dunedin's waterfront lifestyle, local beaches, the Dunedin Causeway, Dunedin Golf Club, marinas, popular restaurants, shopping, and the many attractions that make Dunedin such a sought-after Gulf Coast destination. Whether enjoying a day near the water, exploring the surrounding community, or relaxing in your own backyard retreat, this home provides an appealing combination of character, convenience, and location. Schedule a tour today and experience everything 1632 San Mateo Drive has waiting for YOU!
Accepting backups
Price cut: $30K (11/5)
$349,000
1632 SAN MATEO DRIVE, DUNEDIN, FL 34698
2beds
1,082sqft
Single Family Residence
Built in 1957
6,900 Square Feet Lot
$-- Zestimate®
$323/sqft
$-- HOA
What's special
Charming vintage-style single-story homeMature plantingsWhole-house generatorQuiet tree-lined streetPrivate fenced backyardUpdated double-pane windowsStone walkways
- 39 days
- 919
- 83
Zillow last checked:
Listing updated:
Listed by:
Steven Olandese 727-871-0288,
RE/MAX CHAMPIONS 727-807-7887,
Joseph Manna 727-798-6909,
RE/MAX CHAMPIONS
Source: Stellar MLS,MLS#: W7889713 Originating MLS: West Pasco
Facts & features
Interior
Bedrooms & bathrooms
- Bedrooms: 2
- Bathrooms: 2
- Full bathrooms: 2
Rooms
- Room types: Bonus Room
Primary bedroom
- Features: Ceiling Fan(s), Built-in Closet
- Level: First
- Area: 149.5 Square Feet
- Dimensions: 11.5x13
Bedroom 1
- Features: Ceiling Fan(s), Built-in Closet
- Level: First
- Area: 100.1 Square Feet
- Dimensions: 9.1x11
Bathroom 1
- Features: Ceiling Fan(s), Single Vanity, Tub With Shower, Window/Skylight in Bath, Linen Closet
- Level: First
- Area: 40 Square Feet
- Dimensions: 8x5
Bathroom 2
- Features: Built-In Shelving, Shower No Tub, Window/Skylight in Bath
- Level: First
- Area: 20.52 Square Feet
- Dimensions: 3.6x5.7
Balcony porch lanai
- Level: First
- Area: 211.2 Square Feet
- Dimensions: 22x9.6
Dining room
- Features: Ceiling Fan(s)
- Level: First
- Area: 154 Square Feet
- Dimensions: 14x11
Florida room
- Features: Ceiling Fan(s), No Closet
- Level: First
- Area: 228.8 Square Feet
- Dimensions: 22x10.4
Kitchen
- Features: Ceiling Fan(s), Pantry
- Level: First
- Area: 130 Square Feet
- Dimensions: 13x10
Laundry
- Level: First
- Area: 52.5 Square Feet
- Dimensions: 7.5x7
Living room
- Features: Ceiling Fan(s)
- Level: First
- Area: 270 Square Feet
- Dimensions: 15x18
Heating
- Central, Electric, Heat Pump
Cooling
- Central Air
Appliances
- Included: Oven, Cooktop, Dishwasher, Dryer, Refrigerator, Tankless Water Heater, Washer
- Laundry: Inside, Laundry Room
Features
- Ceiling Fan(s), Eating Space In Kitchen, Thermostat
- Flooring: Ceramic Tile, Laminate
- Windows: Window Treatments, Hurricane Shutters
- Has fireplace: Yes
- Fireplace features: Circulating, Decorative, Insert, Non Wood Burning, Other Room
Interior area
- Total structure area: 1,877
- Total interior livable area: 1,082 sqft
Video & virtual tour
Property
Parking
- Total spaces: 1
- Parking features: Driveway
- Carport spaces: 1
- Has uncovered spaces: Yes
Features
- Levels: One
- Stories: 1
- Patio & porch: Enclosed, Porch, Screened
- Exterior features: Private Mailbox, Rain Gutters
- Fencing: Chain Link,Wood
Lot
- Size: 6,900 Square Feet
- Features: Landscaped, Near Golf Course, Near Marina
- Residential vegetation: Mature Landscaping, Trees/Landscaped
Details
- Additional structures: Shed(s)
- Parcel number: 222815233100280080
- Special conditions: None
Construction
Type & style
- Home type: SingleFamily
- Architectural style: Ranch
- Property subtype: Single Family Residence
Materials
- Block, Stucco
- Foundation: Slab
- Roof: Shingle
Condition
- New construction: No
- Year built: 1957
Utilities & green energy
- Sewer: Public Sewer
- Water: Public
- Utilities for property: Cable Available, Electricity Connected, Natural Gas Connected, Sewer Connected, Water Connected
Community & HOA
Community
- Pet fee: $0 monthly
- Subdivision: DUNEDIN ISLES 1
HOA
- Has HOA: No
Location
- Region: Dunedin
Financial & listing details
- Price per square foot: $323/sqft
- Tax assessed value: $369,669
- Annual tax amount: $1,082
- Date on market: 10/1/2026
- Cumulative days on market: 38 days
- Listing terms: Cash,Conventional
- Ownership: Fee Simple
- Total actual rent: 0
- Electric utility on property: Yes
- Road surface type: Paved, Asphalt
Estimated market value
Not available
Estimated sales range
Not available
Not available
Price history
| Date | Event | Price |
|---|---|---|
| 11/5/2026 | Price change | $349,000-7.9%$323/sqft |
Source:  Stellar MLS #W7889713 Report a problem | ||
| 10/13/2026 | Price change | $379,000-9.8%$350/sqft |
Source: Stellar MLS #W7889713 Report a problem | ||
| 10/1/2026 | Listed for sale | $420,000+171.1%$388/sqft |
Source: Stellar MLS #W7889713 Report a problem | ||
| 1/7/2005 | Sold | $154,900+29.1%$143/sqft |
Source: Stellar MLS #U7096440 Report a problem | ||
| 3/27/2003 | Sold | $120,000$111/sqft |
Source: Public Record Report a problem | ||
Public tax history
| Year | Property taxes | Tax assessment |
|---|---|---|
| 2025 | $1,082 +7.4% | $102,992 +2.9% |
| 2024 | $1,007 +3.3% | $100,089 +3% |
| 2023 | $975 +4.7% | $97,174 +3% |
| 2022 | $931 +0.4% | $94,344 +3% |
| 2021 | $928 +1.1% | $91,596 +1.4% |
| 2020 | $918 +3.1% | $90,331 +2.3% |
| 2019 | $890 | $88,300 +1.9% |
| 2018 | $890 +2.5% | $86,654 +2.1% |
| 2017 | $868 +3.9% | $84,872 +2.1% |
| 2016 | $836 -1.7% | $83,126 +0.7% |
| 2015 | $850 +2.6% | $82,548 +0.8% |
| 2014 | $829 +1.4% | $81,893 +1.5% |
| 2013 | $817 -1.4% | $80,683 -1.1% |
| 2012 | $829 | $81,545 -11.3% |
| 2011 | -- | $91,898 +1.5% |
| 2010 | -- | $90,540 -22.1% |
| 2009 | -- | $116,273 -22.3% |
| 2008 | $2,113 | $149,600 -7.4% |
| 2007 | -- | $161,500 +34.2% |
| 2005 | -- | $120,300 +17.4% |
| 2004 | $1,666 +106.4% | $102,500 +7.1% |
| 2003 | $807 +6.8% | $95,700 +8.3% |
| 2002 | $756 | $88,400 +23.1% |
| 2001 | $756 +5.6% | $71,800 +10.5% |
| 2000 | $715 | $65,000 |
Find assessor info on the county website
Monthly payment
Est. payment
Payment breakdown
Explore the cost of this home by adjusting the details. Changes won't be saved.Climate risks
Neighborhood: 34698
Nearby schools
Schools provided by the listing agent
- Elementary: San Jose Elementary-PN
- Middle: Dunedin Highland Middle-PN
- High: Dunedin High-PN
Source: Stellar MLS. This data may not be complete. We recommend contacting the local school district to confirm school assignments for this home.
Similar homes
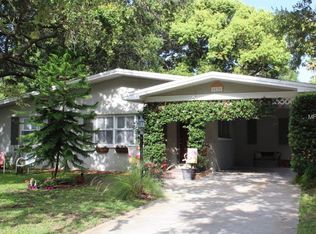
- $349,9992 bd2 ba1.4k sqft1354 S LOTUS DRIVE, DUNEDIN, FL 34698For Sale
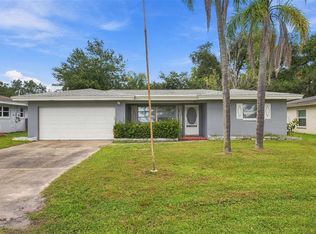
 MLS ID #W7890048, Kirby Dulin, BHHS FLORIDA PROPERTIES GROUP. Stellar MLS
- $375,0003 bd1 ba1.1k sqft730 SAN CHRISTOPHER DRIVE, DUNEDIN, FL 34698For Sale
 MLS ID #TB8559341, Andrew Polce, CHARLES RUTENBERG REALTY INC. Stellar MLS
- $359,0003 bd2 ba1.2k sqft2476 CORONADO WAY, DUNEDIN, FL 34698For Sale
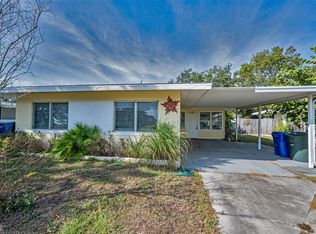 MLS ID #TB8554842, Erin Humphrey, BAY TO SHORE PROPERTY MANAGEMENT AND LEASING LLC. Stellar MLS
- $339,0002 bd2 ba1.1k sqft1695 HAMILTON COURT, DUNEDIN, FL 34698For Sale
 MLS ID #TB8561962, Amy Schmitzer, CHARLES RUTENBERG REALTY INC. Stellar MLS
- $335,0002 bd2 ba1k sqft2277 GULF VIEW BOULEVARD #2277, DUNEDIN, FL 34698For SaleMLS ID #TB8563486, Collier Cundiff, SUNCOAST SHORES REALTY. Stellar MLS
- $425,0002 bd2 ba1.5k sqft1559 BAYSHORE BOULEVARD, DUNEDIN, FL 34698For SaleMLS ID #TB8555335, Katie Ducharme Procissi, KATIE DUCHARME REALTY, LLC. Stellar MLS
- $399,0002 bd2 ba1.2k sqft63 NICHOLAS DRIVE, DUNEDIN, FL 34698For SaleMLS ID #TB8544261, Cheryl Havener, PREMIER SOTHEBY'S INTL REALTY. Stellar MLS
- $379,0002 bd1 ba672 sqft1242 NEW YORK AVENUE, DUNEDIN, FL 34698For SaleMLS ID #TB8552744, Tom Tucker, TOM TUCKER REALTY. Stellar MLS
- $449,9002 bd2 ba1.4k sqft1612 SAN CHARLES DRIVE, DUNEDIN, FL 34698For SaleMLS ID #TB8546705, Kimberly Rayl, COASTAL PROPERTIES GROUP INTERNATIONAL. Stellar MLS
- $349,9002 bd3 ba1.2k sqft433 S PAULA DRIVE #21, DUNEDIN, FL 34698For SaleMLS ID #TB8549146, Scarleth Johnson, KELLER WILLIAMS REALTY- PALM HARBOR. Stellar MLS
- $460,0002 bd3 ba1.2k sqft1725 SAN MATEO DRIVE, DUNEDIN, FL 34698For SaleMLS ID #TB8553625, Katie Ducharme Procissi, KATIE DUCHARME REALTY, LLC. Stellar MLS
- $364,0002 bd1 ba956 sqft629 LEXINGTON STREET, DUNEDIN, FL 34698For SaleMLS ID #TB8547174, Dave Doherty, TOM TUCKER REALTY. Stellar MLS
- $374,9003 bd2 ba1.1k sqft623 DEXTER DRIVE, DUNEDIN, FL 34698For SaleMLS ID #TB8533077, Chiyeen Penachio, PALM LIFE REALTY. Stellar MLS
- $359,0002 bd3 ba1.2k sqft553 LUSARA COURT, DUNEDIN, FL 34698For SaleMLS ID #TB8516031, Candice Kelly, IAD REAL ESTATE. Stellar MLS
- $350,0002 bd3 ba1.2k sqft433 S PAULA DRIVE #28, DUNEDIN, FL 34698For SaleMLS ID #TB8524081, Wendy Hoffman, SUNCOAST SHORES REALTY. Stellar MLS
- $319,0002 bd1 ba862 sqft446 NEW YORK AVENUE, DUNEDIN, FL 34698For SaleMLS ID #TB8544730, Peter Dorwin, RE/MAX REALTEC GROUP INC. Stellar MLS
- $324,9002 bd3 ba1.2k sqft433 S PAULA DRIVE #1, DUNEDIN, FL 34698For SaleMLS ID #TB8544426, Tommie Camacho, KELLER WILLIAMS REALTY PORTFOLIO COLLECTION. Stellar MLS
- $379,9002 bd2 ba1k sqft1547 ANDOVER DRIVE, DUNEDIN, FL 34698For SaleMLS ID #TB8536853, Terrance McAbee, TOM TUCKER REALTY. Stellar MLS
- $320,0002 bd1 ba888 sqft660 DEXTER DRIVE, DUNEDIN, FL 34698For SaleMLS ID #TB8542827, Carl Gresen, LPT REALTY, LLC. Stellar MLS
- $460,0003 bd2 ba1.3k sqft1623 SAN MATEO DRIVE, DUNEDIN, FL 34698For SaleMLS ID #TB8542065, Jennifer Patterson, DALTON WADE INC. Stellar MLS
