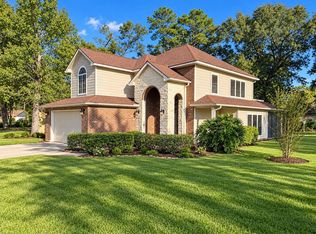
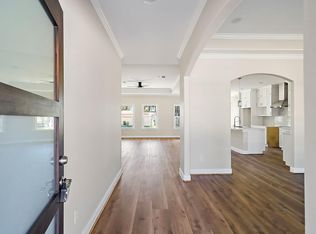
Welcome to 16330 Azimuth Dr in Crosby! This beautifully updated 4-bedroom, 2.5-bath home with a 2-car garage is an entertainer's dream! The showstopper is the incredible screened-in outdoor living area featuring a heated pool and spa, expanded covered patio and plenty of room to entertain year-round! Inside, enjoy an updated kitchen with new countertops, backsplash, lighting, hardware and commercial two-drawer dishwasher. Additional upgrades include remodeled bathrooms, wood laminate flooring in all bedrooms, fresh interior paint, updated LED lighting and ceiling fans, plus a custom built-in entertainment center. Major improvements include a new roof (2024), HVAC system (2026), generator connection and updated fencing. Beautiful landscaping and hardscaping complete the outdoor space. Situated on an oversized lot with no back neighbors, this home offers the perfect combination of comfort, upgrades and outdoor entertainment. Schedule your showing today!
For sale
$399,999
16330 Azimuth Dr, Crosby, TX 77532
4beds
2,350sqft
Single Family Residence
Built in 2015
0.27 Acres Lot
$317,900 Zestimate®
$170/sqft
$65/mo HOA
What's special
- 12 days
- 117
- 6
Zillow last checked:
Listing updated:
Listed by:
Leticia Balderrama TREC #0640154 832-495-7346,
Alliance Properties,
Cheri Melcher TREC #0699421 713-870-7846,
Alliance Properties
Source: HAR,MLS#: 90662630
Facts & features
Interior
Bedrooms & bathrooms
- Bedrooms: 4
- Bathrooms: 3
- Full bathrooms: 2
- 1/2 bathrooms: 1
Primary bedroom
- Level: First
- Area: 234
- Dimensions: 18x13
Bedroom
- Level: First
- Area: 154
- Dimensions: 11x14
Bedroom
- Level: First
- Area: 192
- Dimensions: 12x16
Bedroom
- Level: First
- Area: 176
- Dimensions: 11x16
Breakfast
- Level: First
- Area: 90
- Dimensions: 9x10
Dining room
- Level: First
- Area: 144
- Dimensions: 12x12
Kitchen
- Level: First
- Area: 120
- Dimensions: 12x10
Living room
- Level: First
- Area: 320
- Dimensions: 20x16
Heating
- Electric
Cooling
- Ceiling Fan(s), Electric
Appliances
- Included: Disposal, Refrigerator, Electric Oven, Microwave, Electric Range, Dishwasher
- Laundry: Electric Dryer Hookup, Washer Hookup
Features
- Crown Molding, High Ceilings, Prewired for Alarm System, Walk-In Closet(s)
- Flooring: Tile, Wood
- Number of fireplaces: 1
- Fireplace features: Electric
Interior area
- Total structure area: 2,350
- Total interior livable area: 2,350 sqft
Property
Parking
- Total spaces: 2
- Parking features: Attached
- Attached garage spaces: 2
Features
- Stories: 1
- Patio & porch: Covered, Screened
- Exterior features: Side Yard
- Has private pool: Yes
- Pool features: Screen Enclosure, Fiberglass, Heated, In Ground, Pool/Spa Combo
- Has spa: Yes
- Spa features: Spa/Hot Tub, Private
- Fencing: Back Yard,Cross Fenced
Lot
- Size: 0.27 Acres
- Features: Near Golf Course, Subdivided, 1/4 Up to 1/2 Acre
Details
- Additional structures: Shed(s)
- Parcel number: 1059480000021
Construction
Type & style
- Home type: SingleFamily
- Architectural style: Traditional
- Property subtype: Single Family Residence
Materials
- Brick
- Foundation: Slab
- Roof: Composition
Condition
- New construction: No
- Year built: 2015
Utilities & green energy
- Sewer: Public Sewer
- Water: Public, Water District
Green energy
- Energy efficient items: Thermostat
Community & HOA
Community
- Security: Prewired for Alarm System
- Subdivision: Newport Sec 04
HOA
- Has HOA: Yes
- Amenities included: Basketball Court, Beach Access, Boat Dock, Boat Ramp, Clubhouse, Fitness Center, Golf Course, Jogging Path, Park, Playground, Pond, Pool, Security, Splash Pad, Tennis Court(s)
- HOA fee: $65 monthly
Location
- Region: Crosby
Financial & listing details
- Price per square foot: $170/sqft
- Tax assessed value: $302,688
- Annual tax amount: $8,274
- Date on market: 10/22/2026
- Listing terms: Cash,Conventional,FHA,USDA Loan,VA Loan
Estimated market value
$317,900
$302,000 - $334,000
$2,279/mo
Price history
| Date | Event | Price |
|---|---|---|
| 11/4/2026 | Listed for sale | $399,999$170/sqft |
Source:  HAR #90662630 Report a problem | ||
Public tax history
| Year | Property taxes | Tax assessment |
|---|---|---|
| 2025 | $1,640 +2% | $302,688 -2.1% |
| 2024 | $1,608 +22.3% | $309,119 -2.4% |
| 2023 | $1,314 +12.6% | $316,862 +18.6% |
| 2022 | $1,167 | $267,206 +21% |
| 2021 | -- | $220,742 -4.1% |
| 2020 | $1,221 +5% | $230,165 +3.2% |
| 2019 | $1,163 -79.7% | $222,936 +2.5% |
| 2018 | $5,741 | $217,579 |
| 2017 | $5,741 -1.5% | $217,579 |
| 2016 | $5,831 +1458.1% | $217,579 +1243.1% |
| 2015 | $374 | $16,200 |
| 2014 | $374 | $16,200 |
Find assessor info on the county website
Monthly payment
Est. payment
Payment breakdown
Explore the cost of this home by adjusting the details. Changes won't be saved.Climate risks
Neighborhood: Newport
Nearby schools
Schools provided by the listing agent
- Elementary: Crosby Elementary School (Crosby)
- Middle: Crosby Middle School (Crosby)
- High: Crosby High School
Source: HAR. This data may not be complete. We recommend contacting the local school district to confirm school assignments for this home.
Similar homes
- $339,0004 bd3 ba2.9k sqft16148 Broadwater Dr, Crosby, TX 77532For Sale
 MLS ID #55739549, Gustavo Contreras, JLA Realty. HAR
- $374,9994 bd3 ba2.1k sqft16050 Sea Palms Dr, Crosby, TX 77532For Sale
 MLS ID #68207823, Leticia Balderrama, Alliance Properties. HAR
- $374,9994 bd3 ba2.1k sqft1811 Round Wind Trl, Crosby, TX 77532New Construction
 MLS ID #79025955, Leticia Balderrama, Alliance Properties. HAR
- $319,9004 bd3 ba2.9k sqft619 Harbor Mist Dr, Crosby, TX 77532For Sale
 MLS ID #47717699, Lori May, Mary Dunn Real Estate Inc. HAR
- $310,0004 bd4 ba3.4k sqft18719 Racquet Sports Way, Humble, TX 77346For Sale
 MLS ID #2027828, Veronica Mendoza TREC #732052, eXp Realty. LERA MLS
