Welcome to 18901 Par Two Cir in Humble, TX, a beautifully situated home in a desirable golf course community. Tucked away on a quiet cul-de-sac, this property offers added privacy with no back neighbors and convenient access to nearby walking trails. The home features recent updates that add comfort, style, and value while still offering plenty of opportunity to make the space your own. Enjoy a peaceful setting with a spacious backyard and the benefit of being surrounded by an established neighborhood designed for an active lifestyle. Whether you enjoy morning walks, evenings outdoors, or being close to the golf course, this home offers the perfect combination of location, privacy, and community amenities. Conveniently located near shopping, dining, schools, and major roadways, 18901 Par Two Cir is ready to welcome its next owner. Verify Room Dimensions and HOA Fees / Restrictions Independently.
For sale
Price cut: $20.5K (9/21)
$379,000
18901 Par Two Cir, Humble, TX 77346
5beds
3,305sqft
Single Family Residence
Built in 1999
6,398 Square Feet Lot
$375,900 Zestimate®
$115/sqft
$40/mo HOA
What's special
Quiet cul-de-sac
- 40 days
- 408
- 43
Zillow last checked:
Listing updated:
Listed by:
Charles Schrader TREC #0630078 832-984-0257,
NB Elite Realty
Source: HAR,MLS#: 15003243
Facts & features
Interior
Bedrooms & bathrooms
- Bedrooms: 5
- Bathrooms: 4
- Full bathrooms: 3
- 1/2 bathrooms: 1
Rooms
- Room types: Family Room, Utility Room
Primary bedroom
- Level: First
- Area: 252
- Dimensions: 18x14
Bedroom
- Level: Second
- Area: 150
- Dimensions: 15x10
Bedroom
- Level: Second
- Area: 209
- Dimensions: 19x11
Bedroom
- Level: Second
- Area: 132
- Dimensions: 12x11
Bedroom
- Level: Second
- Area: 252
- Dimensions: 18x14
Den
- Level: First
- Area: 285
- Dimensions: 19x15
Game room
- Level: Second
- Area: 285
- Dimensions: 19x15
Heating
- Natural Gas
Cooling
- Electric
Appliances
- Included: Microwave, Dishwasher
Features
- Primary Bed - 1st Floor
- Number of fireplaces: 1
Interior area
- Total structure area: 3,305
- Total interior livable area: 3,305 sqft
Property
Parking
- Total spaces: 3
- Parking features: Garage
- Attached garage spaces: 3
Features
- Stories: 2
- Has private pool: Yes
- Pool features: Above Ground
Lot
- Size: 6,398 Square Feet
- Features: Cul-De-Sac, 1/4 Up to 1/2 Acre
Details
- Parcel number: 1155380020005
Construction
Type & style
- Home type: SingleFamily
- Architectural style: Traditional
- Property subtype: Single Family Residence
Materials
- Brick, Wood Siding
- Foundation: Slab
- Roof: Composition
Condition
- New construction: No
- Year built: 1999
Details
- Builder name: Brighton HOmes
Utilities & green energy
- Sewer: Septic Tank
- Water: Public
Community & HOA
Community
- Subdivision: Walden On Lake Houston Ph 01
HOA
- Has HOA: Yes
- HOA fee: $475 annually
Location
- Region: Humble
Financial & listing details
- Price per square foot: $115/sqft
- Tax assessed value: $352,128
- Annual tax amount: $8,201
- Date on market: 8/31/2026
- Listing terms: Cash,Conventional,FHA,VA Loan
Estimated market value
$375,900
$357,000 - $395,000
$3,185/mo
Price history
| Date | Event | Price |
|---|---|---|
| 9/21/2026 | Price change | $379,000-5.1%$115/sqft |
Source:  HAR #15003243 Report a problem HAR #15003243 Report a problem | ||
| 8/31/2026 | Listed for sale | $399,500+14.1%$121/sqft |
Source: HAR #15003243 Report a problem | ||
| 11/21/2021 | Listing removed | -- |
Source: HAR #14524027 Report a problem | ||
| 11/5/2021 | Pending sale | $349,999$106/sqft |
Source: HAR #14524027 Report a problem | ||
| 5/10/2020 | Listing removed | $2,300$1/sqft |
Source: RE/MAX Associates Northeast #47154717 Report a problem | ||
| 1/25/2020 | Listed for rent | $2,300$1/sqft |
Source: RE/MAX Associates Northeast #47154717 Report a problem | ||
Public tax history
| Year | Property taxes | Tax assessment |
|---|---|---|
| 2025 | $480 +7.1% | $352,128 +2.5% |
| 2024 | $448 | $343,552 |
| 2023 | -- | -- |
| 2022 | $392 | $323,604 +34.7% |
| 2021 | -- | $240,223 -4.3% |
| 2020 | -- | $251,122 +1.6% |
| 2019 | $2,038 -67.1% | $247,166 +12.3% |
| 2018 | $6,191 | $220,000 |
| 2017 | $6,191 +4% | $220,000 +3.3% |
| 2016 | $5,951 +10.4% | $213,000 +3.4% |
| 2015 | $5,391 | $206,000 +7.2% |
| 2014 | $5,391 | $192,252 +3.9% |
| 2013 | -- | $185,000 |
| 2012 | -- | $185,000 -3% |
| 2011 | -- | $190,800 +2.1% |
| 2010 | -- | $186,900 -7.2% |
| 2009 | -- | $201,490 -3.8% |
| 2007 | -- | $209,358 +10.4% |
| 2006 | -- | $189,700 |
| 2005 | -- | $189,700 |
| 2004 | -- | $189,700 +4.9% |
| 2003 | -- | $180,900 |
| 2002 | -- | $180,900 |
| 2001 | -- | $180,900 +8.5% |
| 2000 | -- | $166,700 |
Find assessor info on the county website
Monthly payment
Est. payment
Payment breakdown
Explore the cost of this home by adjusting the details. Changes won't be saved.Climate risks
Neighborhood: Walden
Nearby schools
Schools provided by the listing agent
- Elementary: Maplebrook Elementary School
- Middle: Atascocita Middle School
- High: Atascocita High School
Source: HAR. This data may not be complete. We recommend contacting the local school district to confirm school assignments for this home.
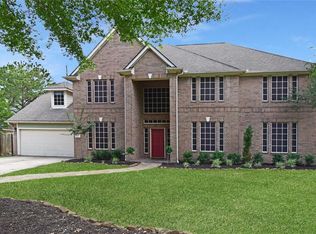
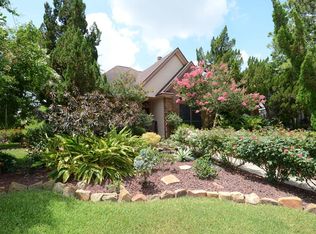
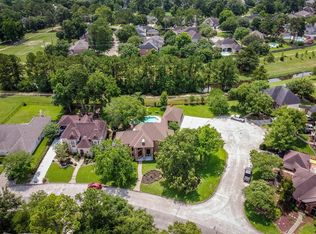
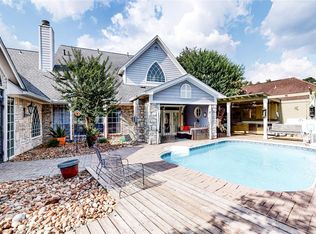
Similar homes
- $350,0004 bd4 ba3.7k sqft8211 Sports Haven Dr, Humble, TX 77346For Sale
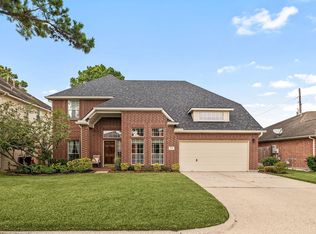 MLS ID #36175946, Faith Floyd, Redfin Corporation. HAR
 - $369,0004 bd3 ba2.8k sqft18402 Spinner Court Dr, Humble, TX 77346For Sale
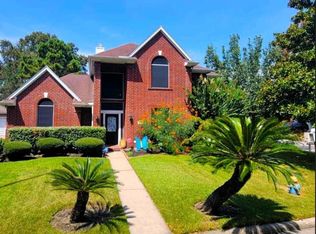 MLS ID #88328072, Lourdes Jones, JLA Realty. HAR
 - $365,9005 bd4 ba3.5k sqft5510 Moosewood Ct, Humble, TX 77346For Sale
 MLS ID #19535500, Camille Harvey, HomeSmart. HAR
 - $329,9004 bd2 ba2.3k sqft12702 Wolf Creek Ct, Humble, TX 77346For Sale
 MLS ID #74066180, Zane Longino, Central Metro Realty. HAR
