*4 bedrooms *3 bathrooms *3-car garage with 4-foot forward extension *Main level living *Two main-level bedrooms *Finished basement with 9 foot ceilings *Two gas fireplaces *central air conditioning *Wet bar and spacious recreation room *Xeriscaped yard. *built-in fire pit *prewired for hot-tub *Direct access to nearby trails leading to Fox Run Park A welcoming covered front porch whispers of trick or treaters, holiday decorations and greeting friends and family. Once you step inside you find a beautifully finished Sanctuary Pointe rancher, where large windows fill the great room with natural light and frame the forested setting beyond. The contemporary kitchen features Divinity white maple cabinetry with 42-inch uppers, quartz countertops, stainless steel appliances, a five-burner gas cooktop with hood, large pantry, and an island with seating and pendant lighting. The kitchen opens naturally to the great room, creating an open yet inviting space for everyday living and entertaining. The oversized main-level primary suite offers a relaxing retreat with a sitting area and a spa-inspired bathroom featuring a double-sized shower with bench and two rain-style shower heads. A second bedroom and laundry room complete the main level. Downstairs, 9 foot ceilings give the finished basement an open, comfortable feel. The large recreation room is ready for movie nights, game days, or gatherings, with a wet bar, gas fireplace, and wiring for a wall-mounted television. Two additional bedrooms and a full bathroom with dual vanities provide plenty of flexibility. A 19-by-13-foot unfinished area offers generous storage or future finishing possibilities for an additional bedroom and bath. Outside, enjoy a professionally landscaped, low-maintenance xeriscaped front and backyard with stone-terraced planting areas, a spacious rear stamped concrete patio, built-in fire pit, and pre-wiring for a future hot tub.
For sale
$825,000
16338 Corkbark Ter, Monument, CO 80132
4beds
3,244sqft
Single Family Residence
Built in 2018
7,840 Square Feet Lot
$-- Zestimate®
$254/sqft
$35/mo HOA
What's special
- 24 days
- 551
- 41
Likely to sell faster than
Zillow last checked:
Listing updated:
Listed by:
Lisa Pflugh ABR CRS MRP SFR SRES 717-991-0367,
REMAX PROPERTIES
Source: elevateMLS,MLS#: 4448860
Facts & features
Interior
Bedrooms & bathrooms
- Bedrooms: 4
- Bathrooms: 3
- Full bathrooms: 3
Other
- Level: Main
- Area: 210 Square Feet
- Dimensions: 15 x 14
Heating
- Forced Air, Natural Gas
Cooling
- Ceiling Fan(s), Central Air
Appliances
- Included: Cooktop, Dishwasher, Disposal, Double Oven, Gas in Kitchen, Exhaust Fan, Microwave, Refrigerator
- Laundry: Electric Hook-up, Main Level
Features
- 9Ft + Ceilings, Breakfast Bar, High Speed Internet, Pantry, Wet Bar
- Flooring: Carpet, Ceramic Tile, Luxury Vinyl
- Basement: Full,Partially Finished
- Has fireplace: Yes
- Fireplace features: Basement, Gas, Insert
Interior area
- Total structure area: 3,244
- Total interior livable area: 3,244 sqft
- Finished area above ground: 1,628
- Finished area below ground: 1,616
Video & virtual tour
Property
Parking
- Total spaces: 3
- Parking features: Attached, Garage Door Opener, Oversized, Workshop in Garage, Concrete Driveway
- Attached garage spaces: 3
Features
- Patio & porch: Concrete, See Prop Desc Remarks
- Fencing: Back Yard
Lot
- Size: 7,840 Square Feet
- Features: Sloped, Wooded, See Remarks, Hiking Trail, Near Park, Near Schools, Near Shopping Center, HOA Required $, Landscaped
Details
- Additional structures: Greenhouse, Workshop
- Parcel number: 6129111002
Construction
Type & style
- Home type: SingleFamily
- Architectural style: Ranch
- Property subtype: Single Family Residence
- Attached to another structure: Yes
Materials
- Stucco, Framed on Lot
- Roof: Composite Shingle
Condition
- Existing Home
- New construction: No
- Year built: 2018
Utilities & green energy
- Water: Assoc/Distr
- Utilities for property: Cable Available, Electricity Connected, Natural Gas Connected, Phone Available
Green energy
- Indoor air quality: Radon System
Community & HOA
Community
- Features: Hiking or Biking Trails, Parks or Open Space, Playground, Green Areas
HOA
- Has HOA: Yes
- Services included: Covenant Enforcement, Management, Snow Removal, Trash Removal
- HOA fee: $420 annually
Location
- Region: Monument
Financial & listing details
- Price per square foot: $254/sqft
- Tax assessed value: $798,537
- Annual tax amount: $5,056
- Date on market: 9/24/2026
- Listing terms: Cash,Conventional,VA Loan
- Electric utility on property: Yes
Estimated market value
Not available
Estimated sales range
Not available
Not available
Price history
| Date | Event | Price |
|---|---|---|
| 9/24/2026 | Listed for sale | $825,000+32%$254/sqft |
Source:  elevateMLS #4448860 Report a problem | ||
| 10/14/2020 | Sold | $625,000+12.9%$193/sqft |
Source: Public Record Report a problem | ||
| 6/13/2019 | Sold | $553,7000%$171/sqft |
Source: Public Record Report a problem | ||
| 4/25/2019 | Listed for sale | $553,729$171/sqft |
Source: Classic Homes Report a problem | ||
| 4/25/2019 | Pending sale | $553,729$171/sqft |
Source: Classic Homes Report a problem | ||
Public tax history
| Year | Property taxes | Tax assessment |
|---|---|---|
| 2025 | $4,666 -0.2% | $56,290 +9.3% |
| 2024 | $4,677 +6.3% | $51,490 |
| 2023 | $4,399 -6.9% | $51,490 +28.6% |
| 2022 | $4,724 | $40,030 -2.8% |
| 2021 | -- | $41,180 +262.2% |
| 2020 | $4,623 +223.5% | $11,370 |
| 2019 | $1,429 | $11,370 +2005.6% |
| 2018 | -- | $540 |
Find assessor info on the county website
Monthly payment
Est. payment
Payment breakdown
Explore the cost of this home by adjusting the details. Changes won't be saved.Climate risks
Neighborhood: 80132
Nearby schools
Schools provided by the listing agent
- Elementary: Kilmer
- Middle: Lewis Palmer
- High: Lewis Palmer
- District: Lewis-Palmer-38
Source: elevateMLS. This data may not be complete. We recommend contacting the local school district to confirm school assignments for this home.
Similar homes
- $950,0004 bd3 ba3.7k sqft933 Tree Bark Ter, Monument, CO 80132For Sale
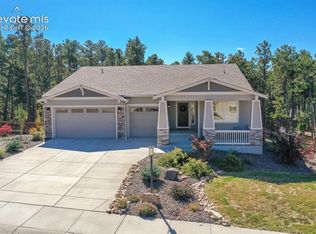
 MLS ID #5042890, Bill Hourigan CRS GRI , The Platinum Group. elevateMLS
- $730,0004 bd4 ba3k sqft16352 Woodward Ter, Monument, CO 80132For Sale
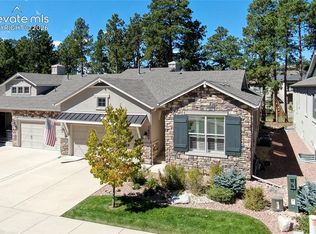 MLS ID #7250530, Mark Rudolph, ERA Shields Real Estate. elevateMLS
- $974,9005 bd4 ba3.3k sqft1782 Summerglow Ln, Monument, CO 80132For Sale
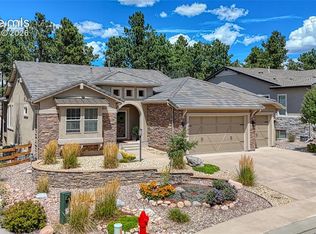 MLS ID #9148215, Allyson Cantrell GRI MRP , Coldwell Banker 1st Choice Realty. elevateMLS
- $924,9005 bd4 ba3.3k sqft1765 Summerglow Ln, Monument, CO 80132For Sale
 MLS ID #1588732, Emily Butler, Engel & Voelkers Pikes Peak. elevateMLS
- $699,5004 bd3 ba2.9k sqft16495 Woodward Ter, Monument, CO 80132For SaleMLS ID #3518404, Sharbel Dagher, RE/MAX Real Estate Group LLC. elevateMLS
- $799,9004 bd3 ba3.6k sqft16125 Gold Creek Dr, Monument, CO 80132For SaleMLS ID #6942627, Michele Younker, Pulse Real Estate Group LLC. elevateMLS
- $985,0004 bd3 ba3.9k sqft1706 Catnap Ln, Monument, CO 80132For SaleMLS ID #9311853, Angela Calloura, LIV Sotheby's International Realty CO Springs. elevateMLS
- $869,0005 bd4 ba4.6k sqft589 Burke Hollow Dr, Monument, CO 80132For SaleMLS ID #4668647, Susan Myers ALC CDPE CNE GRI SFR , MODUS Real Estate. elevateMLS
- $875,0004 bd4 ba3.7k sqft15871 Agate Creek Dr, Monument, CO 80132For SaleMLS ID #7939170, Darlene Haines AHWD C2EX GRI MRP RENE SFR SRS , 1List Realty. elevateMLS
- $775,0005 bd4 ba4.3k sqft168 Saber Creek Dr, Monument, CO 80132For SaleMLS ID #2600817, Kari Simpson GRI SFR , Springs Premier Brokerage LLC. elevateMLS
- $875,0004 bd4 ba4.5k sqft16192 Saint Lawrence Way, Monument, CO 80132For SaleMLS ID #4164113, Kim Lane, REMAX PROPERTIES. elevateMLS
- $1,024,9004 bd3 ba4.1k sqft1558 Summerglow Ln, Monument, CO 80132For SaleMLS ID #6664203, Laurie Derickson, Exp Realty LLC. elevateMLS
- $1,095,0005 bd4 ba3.3k sqft1386 Catnap Ln, Monument, CO 80132For SaleMLS ID #4838847, Michael Moffat, Keller Williams Clients Choice Realty. elevateMLS
- $895,0004 bd3 ba3.9k sqft16149 Denver Pacific Dr, Monument, CO 80132For SaleMLS ID #5206961, Jill McFeron CRS , Keller Williams Partners. elevateMLS
- $975,0005 bd4 ba3.9k sqft17715 Merryhill Ct, Monument, CO 80132For SaleMLS ID #3287239, Aimee Fletcher CLHMS GRI , Exp Realty LLC. elevateMLS
- $758,0005 bd4 ba3.8k sqft15551 Colorado Central Way, Monument, CO 80132For SaleMLS ID #3476799, Jason Arends, Ascent Property Brokers, Inc.. elevateMLS
- $725,0004 bd3 ba2.3k sqft747 Sage Forest Ln, Monument, CO 80132For SaleMLS ID #7196043, Joe Cuchiara GRI , The Cutting Edge. elevateMLS
- $825,0004 bd3 ba3.5k sqft16213 Cattle Creek Ct, Monument, CO 80132New ConstructionelevateMLS
- $760,0004 bd3 ba4.1k sqft380 Scrub Oak Cir, Monument, CO 80132For SaleMLS ID #5685829, Karie McLain CLHMS MCNE MRP , Exp Realty LLC. elevateMLS
- $834,9005 bd4 ba3.4k sqft16799 Timbercrest Dr, Monument, CO 80132New ConstructionMLS ID #2048959, Thomas Ullrich, RE/MAX Professionals. elevateMLS
