Burnt Store Lakes — 2,461 Sq Ft, 3 Bedrooms + Den, 3 Full Baths Built just three years ago, this 2,461 sq ft home in Burnt Store Lakes, Punta Gorda, offers contemporary Florida living with plenty of space. It features three bedrooms and a den, perfect for a home office, playroom, or guest area, along with three full bathrooms, including a main bathroom with a tub/shower combination. The principal bedroom-ensuite provides two large walk-in closets. Upgraded 32-inch tile extends throughout the home. Designed for gathering, the kitchen features a spacious island, 42-inch cabinets, and a coffee bar beside the pantry. It connects to the great room for effortless entertaining. Ceiling fans in every room help keep the home comfortable, while a tile roof and three-car garage complete the property. Outside, the community has a large park with a covered pavilion, lakes for fishing, and a kayak launch with access to Charlotte Harbor and its backwaters—ideal for kayak fishing.
For sale
$509,000
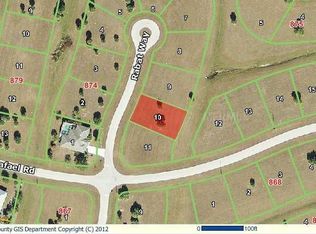
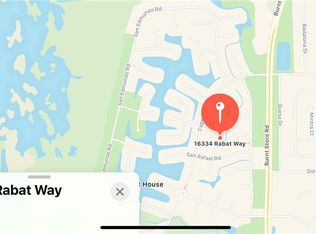
16344 RABAT WAY, PUNTA GORDA, FL 33955
3beds
2,461sqft
Single Family Residence
Built in 2023
10,406 Square Feet Lot
$-- Zestimate®
$207/sqft
$44/mo HOA
What's special
Three-car garagePrincipal bedroom-ensuiteThree bedroomsTile roofTwo large walk-in closets
- 1 day
- 52
- 2
Zillow last checked:
Listing updated:
Listed by:
Daniel Rowe 800-896-8790,
REALTY ONE GROUP MVP 800-896-8790
Source: Stellar MLS,MLS#: C7533374 Originating MLS: Port Charlotte
Facts & features
Interior
Bedrooms & bathrooms
- Bedrooms: 3
- Bathrooms: 3
- Full bathrooms: 3
Rooms
- Room types: Den/Library/Office, Dining Room
Primary bedroom
- Features: En Suite Bathroom, Walk-In Closet(s)
- Level: First
- Area: 255 Square Feet
- Dimensions: 17x15
Bedroom 2
- Features: Built-in Closet
- Level: First
- Area: 144 Square Feet
- Dimensions: 12x12
Bedroom 3
- Features: En Suite Bathroom, Built-in Closet
- Level: First
- Area: 132 Square Feet
- Dimensions: 12x11
Den
- Features: Ceiling Fan(s)
- Level: First
- Area: 132 Square Feet
- Dimensions: 12x11
Dining room
- Level: First
- Area: 196 Square Feet
- Dimensions: 14x14
Great room
- Features: Kitchen Island
- Level: First
- Area: 456 Square Feet
- Dimensions: 19x24
Kitchen
- Features: Pantry
- Level: First
Heating
- Central, Electric, Exhaust Fan
Cooling
- Central Air, Humidity Control
Appliances
- Included: Dishwasher, Disposal, Dryer, Electric Cooktop, Electric Water Heater, Microwave, Range, Refrigerator, Washer
- Laundry: Electric Dryer Hookup, Laundry Room, Sink, Washer Hookup
Features
- Ceiling Fan(s), High Ceilings, Open Floorplan, Primary Bedroom Main Floor, Solid Surface Counters, Thermostat, Tray Ceiling(s), Walk-In Closet(s)
- Flooring: Porcelain Tile
- Doors: French Doors, Sliding Doors
- Windows: Window Treatments
- Has fireplace: No
Interior area
- Total structure area: 3,300
- Total interior livable area: 2,461 sqft
Video & virtual tour
Property
Parking
- Total spaces: 3
- Parking features: Driveway
- Attached garage spaces: 3
- Has uncovered spaces: Yes
Features
- Levels: One
- Stories: 1
- Patio & porch: Covered, Screened
- Exterior features: Irrigation System
- Has view: Yes
- View description: Park/Greenbelt
Lot
- Size: 10,406 Square Feet
- Features: Street Dead-End
Details
- Parcel number: 422330428009
- Zoning: RSF3.5
- Special conditions: None
Construction
Type & style
- Home type: SingleFamily
- Architectural style: Traditional
- Property subtype: Single Family Residence
Materials
- Block, Stucco
- Foundation: Slab
- Roof: Tile
Condition
- Completed
- New construction: No
- Year built: 2023
Utilities & green energy
- Sewer: Public Sewer
- Water: Public
- Utilities for property: BB/HS Internet Available, Cable Available, Cable Connected, Electricity Available, Electricity Connected, Sewer Available, Sewer Connected, Street Lights, Water Available, Water Connected
Community & HOA
Community
- Security: Smoke Detector(s)
- Pet fee: $0 monthly
- Subdivision: PUNTA GORDA ISLES SEC 21
HOA
- Has HOA: No
- Services included: Maintenance Grounds
- HOA fee: $44 monthly
- Second HOA name: Burnt Store Lakes Property Owner's Assoc
- Second HOA phone: 941-639-5881
Location
- Region: Punta Gorda
Financial & listing details
- Price per square foot: $207/sqft
- Tax assessed value: $500,487
- Annual tax amount: $4,895
- Date on market: 11/13/2026
- Cumulative days on market: 1 day
- Listing terms: Cash,Conventional,FHA,VA Loan
- Ownership: Fee Simple
- Total actual rent: 0
- Electric utility on property: Yes
- Road surface type: Asphalt
Estimated market value
Not available
Estimated sales range
Not available
Not available
Price history
| Date | Event | Price |
|---|---|---|
| 11/13/2026 | Listed for sale | $509,000+6%$207/sqft |
Source:  Stellar MLS #C7533374 Report a problem | ||
| 11/27/2023 | Sold | $480,000-3.3%$195/sqft |
Source: Public Record Report a problem | ||
| 3/31/2023 | Pending sale | $496,497$202/sqft |
Source: Stellar MLS #T3432028 Report a problem | ||
| 3/8/2023 | Price change | $496,497+10.9%$202/sqft |
Source: Stellar MLS #T3432028 Report a problem | ||
| 3/6/2023 | Listed for sale | $447,597+1143.3%$182/sqft |
Source: Stellar MLS #T3432028 Report a problem | ||
| 8/15/2022 | Listing removed | -- |
Source: Stellar MLS #O6022090 Report a problem | ||
| 8/8/2022 | Price change | $36,000-7.7%$15/sqft |
Source: Stellar MLS #O6022090 Report a problem | ||
| 7/15/2022 | Price change | $39,000-7.1%$16/sqft |
Source: Stellar MLS #O6022090 Report a problem | ||
| 6/18/2022 | Price change | $42,000-6.7%$17/sqft |
Source: Stellar MLS #O6022090 Report a problem | ||
| 5/2/2022 | Listed for sale | $45,000+542.9%$18/sqft |
Source: Stellar MLS #O6022090 Report a problem | ||
| 7/9/2013 | Sold | $7,000-41.7%$3/sqft |
Source: Stellar MLS #C7038931 Report a problem | ||
| 11/27/2012 | Listed for sale | $12,000$5/sqft |
Source: Michael Saunders & Company - Licensed Real Estate Broker Report a problem | ||
Public tax history
| Year | Property taxes | Tax assessment |
|---|---|---|
| 2025 | $4,896 +1% | $309,402 +2.9% |
| 2024 | $4,847 +415.2% | $300,682 +784.4% |
| 2023 | $941 +41% | $34,000 +263.6% |
| 2022 | $667 +25.6% | $9,350 +10% |
| 2021 | $531 +1.5% | $8,500 |
| 2020 | $523 -7.2% | $8,500 -22.4% |
| 2019 | $564 +3.9% | $10,952 +10% |
| 2018 | $543 | $9,956 -21.9% |
| 2017 | $543 -0.5% | $12,750 +55% |
| 2016 | $545 +89.3% | $8,228 +10% |
| 2015 | $288 +5.9% | $7,480 +10% |
| 2014 | $272 +173.8% | $6,800 +34.4% |
| 2013 | $99 +15.6% | $5,058 +0.9% |
| 2012 | $86 +1.8% | $5,015 |
| 2011 | $84 -22.6% | $5,015 -21.3% |
| 2010 | $109 -42.5% | $6,375 -46.4% |
| 2009 | $190 | $11,900 |
Find assessor info on the county website
Monthly payment
Est. payment
Payment breakdown
Explore the cost of this home by adjusting the details. Changes won't be saved.Climate risks
Neighborhood: 33955
Similar homes
- $483,7003 bd3 ba2.7k sqft16140 BADALONA DRIVE, PUNTA GORDA, FL 33955For Sale

 MLS ID #A4711023, Lise Wosick, SHORELAND REALTY LLC. Stellar MLS
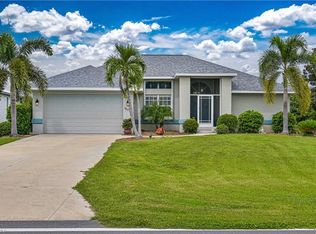
- $489,0003 bd2 ba2.1k sqft16253 Cape Horn BLVD, PUNTA GORDA, FL 33955For Sale
 MLS ID #226034186, Chabeli Echagarrua, Aura Homes LLC. SWFLMLS
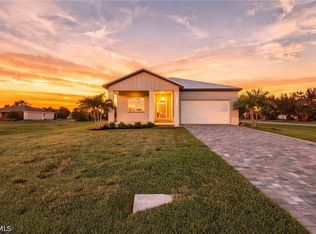
- $450,0004 bd3 ba2.2k sqft24292 Peppercorn Rd, Punta Gorda, FL 33955New Construction
 MLS ID #2026048028, Nelson Rua, John R. Wood Properties. Florida Gulf Coast MLS
- $524,9003 bd3 ba2.1k sqft25161 Harborside BLVD, PUNTA GORDA, FL 33955For Sale
 MLS ID #226034136, Brandon Shirk, Coldwell Banker Realty. SWFLMLS
- $491,9004 bd2 ba1.7k sqft16457 Trading Post Rd, Punta Gorda, FL 33955For SaleMLS ID #2026036252, Judy Sylvia, RE/MAX Realty Team. Florida Gulf Coast MLS
- $485,0003 bd2 ba2.3k sqft25352 DOREDO DRIVE, PUNTA GORDA, FL 33955For SaleMLS ID #W7887641, Gregory Uzzle, TROPIC SHORES REALTY LLC. Stellar MLS
- $529,9003 bd3 ba1.9k sqft17123 BARCREST LANE, PUNTA GORDA, FL 33955For SaleMLS ID #C7531432, Kurt Havel, ALLISON JAMES ESTATES & HOMES. Stellar MLS
- $539,9003 bd2 ba2.3k sqft24102 Santa Inez Rd, Punta Gorda, FL 33955For SaleMLS ID #2026040618, Joseph Mason, RE/MAX Harbor Realty. Florida Gulf Coast MLS
- $599,0004 bd3 ba2.9k sqft17304 VAGABOND CIRCLE, PUNTA GORDA, FL 33955For SaleMLS ID #D6149455, Jayson Burtch, CENTURY 21 SUNBELT REALTY. Stellar MLS
- $550,0003 bd2 ba1.9k sqft17150 Sarong Ln, Punta Gorda, FL 33955For SaleMLS ID #2026037574, Lise Wosick, EXP Realty LLC. Florida Gulf Coast MLS
- $395,0003 bd2 ba1.7k sqft25197 CADIZ DRIVE, PUNTA GORDA, FL 33955For SaleMLS ID #D6149338, Mary Lou McKinley, AGGRESSIVE REALTY. Stellar MLS
- $750,0003 bd3 ba2.1k sqft25186 Estrada Cir, Punta Gorda, FL 33955For SaleMLS ID #2026045423, Brian Helgemo, Compass Florida. Florida Gulf Coast MLS
- $349,9003 bd2 ba2.1k sqft25181 ESMERALDA COURT, PUNTA GORDA, FL 33955For SaleMLS ID #C7532082, Billy Jones, BARNES & PHILLIPS REAL ESTATE. Stellar MLS
- $575,0004 bd2 ba2k sqft16309 CAPE HORN BOULEVARD, PUNTA GORDA, FL 33955New ConstructionMLS ID #A4706783, Lisbeth Feldman, LONDON FOSTER REALTY. Stellar MLS
- $589,9994 bd3 ba2.3k sqft16380 Cape Horn BLVD, PUNTA GORDA, FL 33955New ConstructionMLS ID #226033456, Miguel Hoyos, Marzucco Real Estate. SWFLMLS
- $450,0002 bd2 ba2.1k sqft16237 CAPE HORN BOULEVARD, PUNTA GORDA, FL 33955For SaleMLS ID #C7523996, Jennifer Calenda, CALENDA REAL ESTATE GROUP,INC.. Stellar MLS
- $575,0003 bd2 ba2k sqft24228 PEPPERCORN ROAD, PUNTA GORDA, FL 33955For SaleMLS ID #C7528553, Linda Dutcher, ALLISON JAMES ESTATES & HOMES. Stellar MLS
- $430,0003 bd2 ba1.9k sqft25101 Kimberly Ct, Punta Gorda, FL 33955For SaleMLS ID #2026015295, Sharadan Edmonds, Allison James Estates & Homes. Florida Gulf Coast MLS
- $415,0003 bd2 ba2k sqft16463 Belo Ct, Punta Gorda, FL 33955New ConstructionMLS ID #2026038742, Samantha Haringa, Realty One Group MVP. Florida Gulf Coast MLS
- $444,9003 bd2 ba1.7k sqft24114 POTOSI COURT, PUNTA GORDA, FL 33955For SaleMLS ID #C7530633, Leann Croke, RE/MAX PALM REALTY. Stellar MLS
