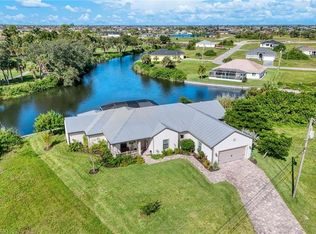
Completely renovated and thoughtfully designed, this one-of-a-kind, two-story home in Burnt Store Lakes blends modern comfort, everyday luxury, and relaxed Florida living. A VA loan assumption at 2.43% may be considered for a qualified VA-eligible buyer who substitutes sufficient entitlement to fully restore the seller's VA entitlement, subject to lender/servicer and VA approval. Featuring 4 bedrooms, 2½ bathrooms, versatile living spaces, and a private outdoor retreat, it offers style and function at every turn. Tropical landscaping with solar lighting welcomes you into a bright, spacious living room featuring natural light, a neutral palette, new flooring, and modern fixtures. The open main level flows into a formal dining room with striking vertical windows and a breakfast nook with a bar and wine refrigerator—perfect for entertaining. The beautifully appointed kitchen features stone countertops, a custom backsplash, oversized island with breakfast seating, abundant cabinetry, and a walk-in butler's pantry. Premium 2024–2025 appliances, a refrigerator with double-drawer freezer, range hood, and farmhouse sink overlooking the pool make daily living a pleasure. Sliding glass doors open to a covered, screened lanai and heated pool, extending your living space outdoors. Enjoy peaceful afternoons or host friends with the convenience of a built-in propane grill and adjoining countertops. A laundry room with Samsung washer and dryer, folding counter, and storage cabinetry, plus a half bath, complete the main floor. Upstairs, the generous primary suite offers a walk-in closet and renovated ensuite bath with a Roman-style shower, designer tile, and dual vanities. Three additional bedrooms, including one with French doors, provide space for guests, hobbies, or a home office. A full bath with tub/shower combination, utility closet, and large bonus family room offer flexible options for a media room, library, or second lounge. Major upgrades offer lasting peace of mind: a new metal roof and impact-resistant windows installed in 2024 provide added storm protection and durability, while recently updated appliances bring modern reliability. A water softener helps reduce mineral buildup and simplify maintenance. Life in Burnt Store Lakes is just as inviting. This Punta Gorda community is surrounded by 11 picturesque lakes, greenbelts, and wildlife, with opportunities for fishing, birdwatching, and cycling. The community park offers a canoe/kayak launch, while nearby Burnt Store Marina brings boating, golf, tennis, pickleball, dining, and social activities within easy reach. The seller may consider concessions toward closing costs or other negotiated expenses on an offer-by-offer basis, subject to seller approval. With the major updates already completed, this exceptional home invites you to settle in and enjoy the best of Florida living.
For sale
$599,000
17304 VAGABOND CIRCLE, PUNTA GORDA, FL 33955
4beds
2,919sqft
Single Family Residence
Built in 2005
9,871 Square Feet Lot
$575,500 Zestimate®
$205/sqft
$43/mo HOA
What's special
Modern fixturesHeated poolPrivate outdoor retreatVersatile living spacesUtility closetGenerous primary suiteNeutral palette
- 1 day
- 149
- 24
Zillow last checked:
Listing updated:
Listed by:
Jayson Burtch 941-740-2930,
CENTURY 21 SUNBELT REALTY 941-235-6610
Source: Stellar MLS,MLS#: D6149455 Originating MLS: Englewood
Facts & features
Interior
Bedrooms & bathrooms
- Bedrooms: 4
- Bathrooms: 3
- Full bathrooms: 2
- 1/2 bathrooms: 1
Rooms
- Room types: Den/Library/Office, Family Room, Utility Room, Storage Rooms
Primary bedroom
- Features: Walk-In Closet(s)
- Level: Second
- Area: 330 Square Feet
- Dimensions: 22x15
Bedroom 2
- Features: Ceiling Fan(s), Walk-In Closet(s)
- Level: Second
Bedroom 3
- Features: Ceiling Fan(s), Walk-In Closet(s)
- Level: Second
- Area: 192 Square Feet
- Dimensions: 16x12
Bedroom 4
- Features: Walk-In Closet(s)
- Level: Second
Primary bathroom
- Features: Dual Sinks, En Suite Bathroom, Shower No Tub
- Level: Second
- Area: 99 Square Feet
- Dimensions: 9x11
Bathroom 2
- Level: First
- Area: 36 Square Feet
- Dimensions: 6x6
Bathroom 3
- Features: Tub With Shower
- Level: Second
- Area: 55 Square Feet
- Dimensions: 5x11
Dinette
- Features: Bar
- Level: First
- Area: 150 Square Feet
- Dimensions: 10x15
Dining room
- Level: First
- Area: 224 Square Feet
- Dimensions: 16x14
Family room
- Level: Second
- Area: 252 Square Feet
- Dimensions: 18x14
Kitchen
- Features: Built-In Shelving, Kitchen Island, Pantry, Stone Counters
- Level: First
- Area: 225 Square Feet
- Dimensions: 15x15
Laundry
- Features: Built-In Shelving
- Level: First
- Area: 35 Square Feet
- Dimensions: 5x7
Living room
- Level: First
- Area: 384 Square Feet
- Dimensions: 16x24
Heating
- Central, Electric
Cooling
- Central Air
Appliances
- Included: Dishwasher, Electric Water Heater, Microwave, Range, Range Hood, Refrigerator, Wine Refrigerator
- Laundry: Laundry Room
Features
- Attic Fan, Built-in Features, Ceiling Fan(s), Dry Bar, Eating Space In Kitchen, Kitchen/Family Room Combo, Living Room/Dining Room Combo, Open Floorplan, PrimaryBedroom Upstairs, Solid Wood Cabinets, Split Bedroom, Stone Counters, Walk-In Closet(s)
- Flooring: Carpet, Ceramic Tile, Laminate
- Doors: French Doors, Sliding Doors, Outdoor Grill, Outdoor Shower, Sliding Doors
- Windows: Window Treatments
- Has fireplace: No
Interior area
- Total structure area: 3,504
- Total interior livable area: 2,919 sqft
Video & virtual tour
Property
Parking
- Total spaces: 1
- Parking features: Garage - Attached
- Attached garage spaces: 1
- Details: Garage Dimensions: 21x21
Features
- Levels: Two
- Stories: 2
- Patio & porch: Covered, Screened
- Exterior features: Irrigation System, Outdoor Grill, Outdoor Shower, Private Mailbox
- Has private pool: Yes
- Pool features: In Ground, Gunite, Heated, Lighting, Screen Enclosure
Lot
- Size: 9,871 Square Feet
- Residential vegetation: Mature Landscaping, Trees/Landscaped
Details
- Parcel number: 422331265004
- Zoning: RSF3.5
- Special conditions: None
Construction
Type & style
- Home type: SingleFamily
- Property subtype: Single Family Residence
Materials
- Block, Stucco
- Foundation: Slab
- Roof: Metal
Condition
- Completed
- New construction: No
- Year built: 2005
Utilities & green energy
- Sewer: Public Sewer
- Water: Public
- Utilities for property: BB/HS Internet Available, Cable Available, Public, Sewer Connected, Water Connected
Community & HOA
Community
- Features: Deed Restrictions
- Pet fee: $0 monthly
- Subdivision: PUNTA GORDA ISLES SEC 21
HOA
- Has HOA: Yes
- HOA fee: $43 monthly
- HOA name: Dawn Caniff
- HOA phone: 941-639-5881
Location
- Region: Punta Gorda
Financial & listing details
- Price per square foot: $205/sqft
- Tax assessed value: $448,932
- Annual tax amount: $907
- Date on market: 11/4/2026
- Cumulative days on market: 2 days
- Listing terms: Cash,Conventional,FHA,VA Loan
- Ownership: Fee Simple
- Total actual rent: 0
- Road surface type: Paved
Estimated market value
$575,500
$547,000 - $604,000
$4,683/mo
Price history
| Date | Event | Price |
|---|---|---|
| 11/4/2026 | Listed for sale | $599,000+0.2%$205/sqft |
Source:  Stellar MLS #D6149455 Report a problem | ||
| 7/21/2026 | Listing removed | -- |
Source: Owner Report a problem | ||
| 6/24/2026 | Listed for sale | $598,000-4.1%$205/sqft |
Source: Stellar MLS #TB8521369 Report a problem | ||
| 6/18/2026 | Listing removed | $623,700$214/sqft |
Source: Stellar MLS #C7522267 Report a problem | ||
| 4/2/2026 | Price change | $623,700-3.3%$214/sqft |
Source: Stellar MLS #C7522267 Report a problem | ||
| 2/20/2026 | Listed for sale | $645,000-0.5%$221/sqft |
Source: Stellar MLS #C7522267 Report a problem | ||
| 12/17/2025 | Listing removed | $648,000$222/sqft |
Source: Stellar MLS #C7509853 Report a problem | ||
| 5/15/2025 | Listed for sale | $648,000+85.1%$222/sqft |
Source: Stellar MLS #C7509853 Report a problem | ||
| 8/6/2021 | Sold | $349,999+42.9%$120/sqft |
Source:  Florida Gulf Coast MLS #221040314 Report a problem | ||
| 5/1/2015 | Sold | $245,000-1.6%$84/sqft |
Source: Public Record Report a problem | ||
| 4/21/2015 | Pending sale | $249,000$85/sqft |
Source: CENTURY 21 Sunbelt Realty #C7054767 Report a problem | ||
| 3/10/2015 | Price change | $249,000-7.4%$85/sqft |
Source: CENTURY 21 Sunbelt Realty #C7054767 Report a problem | ||
| 2/20/2015 | Listed for sale | $269,000-6.9%$92/sqft |
Source: CENTURY 21 Sunbelt Realty #C7054767 Report a problem | ||
| 4/17/2014 | Listed for sale | $289,000+139.2%$99/sqft |
Source: CENTURY 21 SUNBELT BURNT STORE #C7054767 Report a problem | ||
| 12/21/2010 | Sold | $120,800-19.4%$41/sqft |
Source: Public Record Report a problem | ||
| 11/10/2010 | Price change | $149,900+154.1%$51/sqft |
Source: Coldwell Banker Gamiotea Realty #F1001177 Report a problem | ||
| 11/1/2010 | Price change | $59,000-60.6%$20/sqft |
Source: Auction.com #F1001177 Report a problem | ||
| 10/30/2010 | Price change | $149,900+154.1%$51/sqft |
Source: Coldwell Banker Gamiotea Realty #F1001177 Report a problem | ||
| 10/27/2010 | Price change | $59,000-60.6%$20/sqft |
Source: Auction.com #F1001177 Report a problem | ||
| 10/17/2010 | Price change | $149,900-5.1%$51/sqft |
Source: foreclosure.com Report a problem | ||
| 9/14/2010 | Price change | $157,900-4.2%$54/sqft |
Source: Coldwell Banker Gamiotea Realty #F1001177 Report a problem | ||
| 8/8/2010 | Price change | $164,900-3%$56/sqft |
Source: Coldwell Banker Gamiotea Realty #F1001177 Report a problem | ||
| 7/3/2010 | Listed for sale | $170,000-54.7%$58/sqft |
Source: foreclosure.com Report a problem | ||
| 10/15/2008 | Listing removed | $375,000$128/sqft |
Source: Z57 #683316 Report a problem | ||
| 4/5/2008 | Listed for sale | $375,000$128/sqft |
Source: Z57 #683316 Report a problem | ||
| 2/28/2008 | Listing removed | $375,000+33%$128/sqft |
Source: ERA #683316 Report a problem | ||
| 4/14/2005 | Sold | $281,900+4598.3%$97/sqft |
Source: Public Record Report a problem | ||
| 5/12/1997 | Sold | $6,000+328.6%$2/sqft |
Source: Public Record Report a problem | ||
| 11/26/1996 | Sold | $1,400 |
Source: Public Record Report a problem | ||
Public tax history
| Year | Property taxes | Tax assessment |
|---|---|---|
| 2025 | $907 +3.1% | $403,118 +2.9% |
| 2024 | $879 +4.5% | $391,757 +4.4% |
| 2023 | $842 +5.2% | $375,101 +3% |
| 2022 | $800 -80.2% | $364,176 +54.4% |
| 2021 | $4,038 +1.6% | $235,905 +1.4% |
| 2020 | $3,976 +2.8% | $232,648 +2.3% |
| 2019 | $3,867 +7.7% | $227,417 +1.9% |
| 2018 | $3,591 | $223,177 -5.7% |
| 2017 | $3,591 -6.9% | $236,710 +2.1% |
| 2016 | $3,858 +7.2% | $231,841 +23.9% |
| 2015 | $3,599 -1.9% | $187,189 +10% |
| 2014 | $3,668 +33.9% | $170,172 +21% |
| 2013 | $2,740 +14.7% | $140,638 -2.6% |
| 2012 | $2,390 -1.8% | $144,446 |
| 2011 | $2,433 -12.8% | $144,446 -11.3% |
| 2010 | $2,790 +39.8% | $162,916 -0.5% |
| 2009 | $1,996 | $163,667 -35.1% |
| 2007 | -- | $252,156 |
| 2006 | -- | $252,156 |
Find assessor info on the county website
Monthly payment
Est. payment
Payment breakdown
Explore the cost of this home by adjusting the details. Changes won't be saved.Climate risks
Neighborhood: 33955

Similar homes
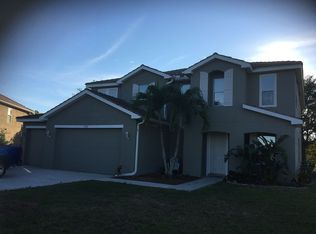
- $515,0003 bd2 ba1.8k sqft4115 CAPE COLE BOULEVARD, PUNTA GORDA, FL 33955For Sale
 MLS ID #C7530991, Jennifer Calenda, CALENDA REAL ESTATE GROUP,INC.. Stellar MLS
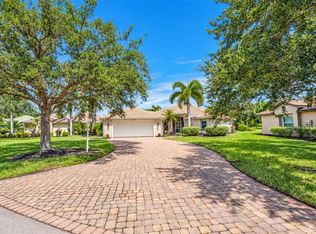
- $565,0003 bd2 ba1.6k sqft1615 VIA DOLCE VITA, PUNTA GORDA, FL 33950For Sale
 MLS ID #C7532733, Christopher Grant, GRANT TEAM REAL ESTATE, LLC. Stellar MLS
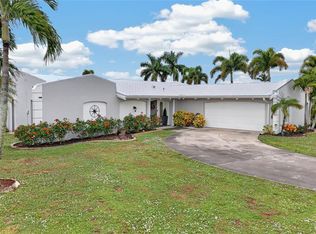
- $560,0003 bd2 ba1.9k sqft600 ROYAL POINCIANA, PUNTA GORDA, FL 33955For Sale
 MLS ID #C7522477, Jennifer Taberski, LPT REALTY, LLC. Stellar MLS
- $610,0003 bd3 ba2.4k sqft1800 NW 30th PL, CAPE CORAL, FL 33993For Sale
 MLS ID #226028683, Michael C Monge, Keller Williams Elevate Luxury. SWFLMLS
- $399,0004 bd2 ba2.1k sqft7442 S BLUE SAGE, PUNTA GORDA, FL 33955For SaleMLS ID #C7529327, Bradly Linenberg, COLDWELL BANKER REALTY. Stellar MLS
- $650,0003 bd2 ba2.1k sqft17123 EDGEWATER DRIVE, PORT CHARLOTTE, FL 33948For SaleMLS ID #C7532949, Natalie Turnquist, MARINA PARK REALTY LLC. Stellar MLS
- $670,0004 bd3 ba2.9k sqft625 W OLYMPIA AVENUE, PUNTA GORDA, FL 33950New ConstructionMLS ID #A4687849, Leah White, RE/MAX ALLIANCE GROUP. Stellar MLS
- $759,0003 bd3 ba2.3k sqft25076 REDWOOD COURT, PUNTA GORDA, FL 33955For SaleMLS ID #C7529741, Kimberly Higgins, RE/MAX ALLIANCE GROUP. Stellar MLS
- $575,0003 bd3 ba2.2k sqft1305 NW 10th Ter, Cape Coral, FL 33993For Sale
 MLS ID #2026044212, Cecilia Sculthorpe, John R. Wood Properties. Florida Gulf Coast MLS
- $588,9003 bd4 ba3k sqft23529 Dean Ave, Pt Charlotte, FL 33954For SaleMLS ID #2026039432, Miki Matrullo, Home Matchmaking Realty LLC. Florida Gulf Coast MLS
- $390,0004 bd3 ba2.4k sqft13534 JERONIMO LANE, PORT CHARLOTTE, FL 33981For SaleMLS ID #D6149521, Benjamin Webb, KELLER WILLIAMS ISLAND LIFE REAL ESTATE. Stellar MLS
- $529,9004 bd3 ba2.4k sqft1321 NW 42nd Ave, Cape Coral, FL 33993For SaleMLS ID #2026023616, Mike Darda, Compass Florida LLC. Florida Gulf Coast MLS
- $349,9003 bd2 ba1.7k sqft313 GOLD TREE, PUNTA GORDA, FL 33955For SaleMLS ID #C7529737, Alex Andreae, RE/MAX HARBOR REALTY. Stellar MLS
- $600,0003 bd2 ba2k sqft17060 Cypress Creek DR, NORTH FORT MYERS, FL 33917For SaleMLS ID #225081289, Steve Bacardi, LLC, Coldwell Banker Realty. SWFLMLS
- $549,9004 bd2 ba1.8k sqft3929 Agualinda Blvd, Cape Coral, FL 33914For SaleMLS ID #2026043507, Joanna Lukaszczyk, Pelican Vista Realty. Florida Gulf Coast MLS
- $584,9004 bd2 ba2.3k sqft4209 FLAMINGO BOULEVARD, PORT CHARLOTTE, FL 33948For SaleMLS ID #C7530318, Paige Schneider, KELLER WILLIAMS ISLAND LIFE REAL ESTATE. Stellar MLS
- $440,0003 bd2 ba2.2k sqft14648 SYCAMORE COURT #3022, PUNTA GORDA, FL 33955For SaleMLS ID #A4698774, Carol Amundson, WEICHERT REALTORS AGENCY ONE. Stellar MLS
- $699,0003 bd2 ba2.1k sqft308 W GRACE STREET, PUNTA GORDA, FL 33950For SaleMLS ID #C7527368, Ann Schulz, COLDWELL BANKER SUNSTAR REALTY. Stellar MLS
- $589,5003 bd2 ba1.7k sqft18231 HOTTELET CIRCLE, PORT CHARLOTTE, FL 33948For SaleMLS ID #C7532372, Melissa Musick, JOHN R WOOD PROPERTIES. Stellar MLS
- $554,9003 bd2 ba2.2k sqft2526 Miracle Pkwy, Cape Coral, FL 33914For SaleMLS ID #2026033645, Diana Rodriguez, Realty One Group MVP. Florida Gulf Coast MLS
