Welcome to 1635 Catharine St, a charming and updated 2-bedroom, 1-bath home in the heart of Graduate Hospital, offering an easy walk to Rittenhouse Square. The classic red brick façade with lush planters adds curb appeal, while inside, high ceilings, hardwood floors, and oversized windows create a bright and inviting atmosphere. The open living and dining areas easily accommodate gatherings, and the stylish kitchen boasts granite countertops, stainless steel appliances, and a subway tile backsplash. A private patio extends the living space outdoors, perfect for dining, gardening, or relaxing. Upstairs, the sunlit primary bedroom features modern flooring, two closets with built-in organization, and ample natural light, while a second bedroom and a beautifully designed bathroom with brass-tone fixtures and a soaking tub complete the level. The lower level provides great storage and laundry space, adding to the home’s practicality. With a Walk Score of 98, you’re steps from South Street’s vibrant shops and restaurants, as well as Rittenhouse Square’s renowned dining, shopping, and entertainment. Nearby essentials include Target, Sprouts Farmers Market, and Wine & Spirits, plus the Schuylkill River Trail for outdoor recreation. Commuters will appreciate the easy access to public transit, Center City, University of Penn, Washington Ave, Broad St, and I-76. Schedule your tour today! Property being sold as-is.
Accepting backups
$349,999
1635 Catharine St, Philadelphia, PA 19146
2beds
1,150sqft
Townhouse
Built in 1915
712 Square Feet Lot
$337,900 Zestimate®
$304/sqft
$-- HOA
What's special
Private patioModern flooringBuilt-in organizationSoaking tubOversized windowsLush plantersHigh ceilings
- 448 days
- 65
- 4
Zillow last checked:
Listing updated:
Listed by:
Jim Roche 215-714-9539,
KW Empower 215-627-3500,
Listing Team: Rarity Real Estate, Co-Listing Team: Rarity Real Estate,Co-Listing Agent: Mitchel Gendelman 215-601-9445,
KW Empower
Source: Bright MLS,MLS#: PAPH2523914
Facts & features
Interior
Bedrooms & bathrooms
- Bedrooms: 2
- Bathrooms: 1
- Full bathrooms: 1
Basement
- Area: 0
Heating
- Forced Air, Natural Gas
Cooling
- Central Air, Natural Gas
Appliances
- Included: Dishwasher, Water Heater, Gas Water Heater
Features
- Basement: Unfinished
- Has fireplace: No
Interior area
- Total structure area: 1,150
- Total interior livable area: 1,150 sqft
- Finished area above ground: 1,150
- Finished area below ground: 0
Property
Parking
- Parking features: On Street
- Has uncovered spaces: Yes
Accessibility
- Accessibility features: None
Features
- Levels: Two
- Stories: 2
- Pool features: None
Lot
- Size: 712 Square Feet
- Dimensions: 16.00 x 45.00
Details
- Additional structures: Above Grade, Below Grade
- Parcel number: 301121300
- Zoning: RM1
- Special conditions: Standard
Construction
Type & style
- Home type: Townhouse
- Architectural style: Traditional
- Property subtype: Townhouse
Materials
- Brick
- Foundation: Block
Condition
- New construction: No
- Year built: 1915
Utilities & green energy
- Sewer: Public Sewer
- Water: Public
Community & HOA
Community
- Subdivision: Graduate Hospital
HOA
- Has HOA: No
- Amenities included: None
- Services included: None
Location
- Region: Philadelphia
- Municipality: PHILADELPHIA
Financial & listing details
- Price per square foot: $304/sqft
- Tax assessed value: $542,000
- Annual tax amount: $7,586
- Date on market: 8/4/2025
- Listing agreement: Exclusive Right To Sell
- Listing terms: Cash,Conventional
- Ownership: Fee Simple
Estimated market value
$337,900
$321,000 - $355,000
$2,186/mo
Price history
| Date | Event | Price |
|---|---|---|
| 10/23/2026 | Listed for sale | $349,999$304/sqft |
Source:  Bright MLS #PAPH2523914 Report a problem Bright MLS #PAPH2523914 Report a problem | ||
| 4/6/2026 | Contingent | $349,999$304/sqft |
Source: Bright MLS #PAPH2523914 Report a problem | ||
| 12/31/2025 | Price change | $349,999-4.1%$304/sqft |
Source: Bright MLS #PAPH2523914 Report a problem | ||
| 12/8/2025 | Listed for sale | $365,000-14.1%$317/sqft |
Source: Bright MLS #PAPH2523914 Report a problem | ||
| 11/18/2025 | Listing removed | $425,000$370/sqft |
Source: Bright MLS #PAPH2523914 Report a problem | ||
| 10/27/2025 | Contingent | $425,000$370/sqft |
Source: Bright MLS #PAPH2523914 Report a problem | ||
| 8/4/2025 | Listed for sale | $425,000+2.7%$370/sqft |
Source: Bright MLS #PAPH2523914 Report a problem | ||
| 7/30/2025 | Listing removed | $414,000$360/sqft |
Source: Bright MLS #PAPH2491034 Report a problem | ||
| 7/11/2025 | Price change | $414,000-1.2%$360/sqft |
Source: Bright MLS #PAPH2491034 Report a problem | ||
| 6/26/2025 | Price change | $419,000-2.6%$364/sqft |
Source: Bright MLS #PAPH2491034 Report a problem | ||
| 5/6/2025 | Price change | $430,000-4.2%$374/sqft |
Source: Bright MLS #PAPH2448870 Report a problem | ||
| 4/14/2025 | Price change | $449,000-4.3%$390/sqft |
Source: Bright MLS #PAPH2448870 Report a problem | ||
| 3/18/2025 | Price change | $469,000-1.3%$408/sqft |
Source: Bright MLS #PAPH2448870 Report a problem | ||
| 2/25/2025 | Listed for sale | $475,000+20.3%$413/sqft |
Source: Bright MLS #PAPH2448870 Report a problem | ||
| 2/23/2024 | Listing removed | -- |
Source: Bright MLS #PAPH2301220 Report a problem | ||
| 1/28/2024 | Price change | $2,300-4.2%$2/sqft |
Source: Bright MLS #PAPH2301220 Report a problem | ||
| 12/19/2023 | Price change | $2,400-4%$2/sqft |
Source: Bright MLS #PAPH2301220 Report a problem | ||
| 12/13/2023 | Price change | $2,500-3.8%$2/sqft |
Source: Bright MLS #PAPH2301220 Report a problem | ||
| 11/30/2023 | Listed for rent | $2,600$2/sqft |
Source: Bright MLS #PAPH2301220 Report a problem | ||
| 4/24/2023 | Listing removed | -- |
Source: Bright MLS #PAPH964796 Report a problem | ||
| 10/26/2021 | Sold | $395,000$343/sqft |
Source: Public Record Report a problem | ||
| 4/23/2021 | Sold | $395,000$343/sqft |
Source:  Long & Foster Broker Feed #PAPH964796_100 Report a problem Long & Foster Broker Feed #PAPH964796_100 Report a problem | ||
| 4/8/2021 | Pending sale | $395,000$343/sqft |
Source: Bright MLS #PAPH964796 Report a problem | ||
| 3/23/2021 | Contingent | $395,000$343/sqft |
Source: Bright MLS #PAPH964796 Report a problem | ||
| 3/21/2021 | Price change | $395,000-8.1%$343/sqft |
Source: Bright MLS #PAPH964796 Report a problem | ||
| 12/22/2020 | Price change | $430,000-6.5%$374/sqft |
Source: Bright MLS #PAPH964796 Report a problem | ||
| 12/18/2020 | Listed for sale | $460,000+84%$400/sqft |
Source: Long & Foster Real Estate, Inc. #PAPH964796 Report a problem | ||
| 6/10/2005 | Sold | $250,000+98.4%$217/sqft |
Source: Public Record Report a problem | ||
| 9/15/2004 | Sold | $126,000$110/sqft |
Source: Public Record Report a problem | ||
Public tax history
| Year | Property taxes | Tax assessment |
|---|---|---|
| 2025 | $7,587 +13% | $542,000 +13% |
| 2024 | $6,712 | $479,500 |
| 2023 | $6,712 +4.6% | $479,500 |
| 2022 | $6,418 | -- |
| 2021 | $6,418 -2.3% | -- |
| 2018 | $6,568 | -- |
| 2017 | $6,568 -81.6% | -- |
| 2016 | $35,742 +715.8% | -- |
| 2015 | $4,381 | -- |
| 2014 | $4,381 -10.6% | $365,800 +5422.3% |
| 2012 | $4,902 | $6,624 |
| 2011 | -- | $6,624 |
| 2010 | -- | $6,624 |
| 2009 | -- | $6,624 |
| 2008 | -- | $6,624 |
| 2007 | -- | $6,624 +7.3% |
| 2006 | -- | $6,176 |
| 2005 | -- | $6,176 |
| 2004 | -- | $6,176 |
| 2003 | -- | $6,176 |
| 2002 | -- | $6,176 |
| 2000 | -- | $6,176 +60.8% |
| 1999 | -- | $3,840 |
Find assessor info on the county website
Monthly payment
Est. payment
Payment breakdown
Explore the cost of this home by adjusting the details. Changes won't be saved.Climate risks
Neighborhood: Graduate Hospital
Nearby schools
Schools provided by the listing agent
- District: The School District Of Philadelphia
Source: Bright MLS. This data may not be complete. We recommend contacting the local school district to confirm school assignments for this home.
- $436,8002 bd1 ba1.3k sqft1635 Catherine St, Philadelphia, PA 19147Off Market
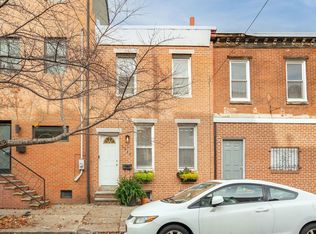
- $754,8003 bd2 ba2.2k sqft1637 Catharine St, Philadelphia, PA 19146Off Market

- $272,6003 bd1 ba1k sqft1633 Catharine St, Philadelphia, PA 19146Off Market
- $554,200-- bd-- ba1.9k sqft767 S 17th St, Philadelphia, PA 19146Off Market
Similar homes
- $319,0003 bd1 ba1k sqft1914 Manton St, Philadelphia, PA 19146For Sale

 MLS ID #PAPH2660720, Daniel Evenchen, KW Empower. Bright MLS
 - $315,0002 bd2 ba1.2k sqft606 Gerritt St, Philadelphia, PA 19147For Sale
 MLS ID #PAPH2682692, Janice Livshits, Howard Hanna Real Estate Services. Bright MLS
 - $314,9004 bd2 ba1.3k sqft2208 E Dickinson St, Philadelphia, PA 19146For Sale
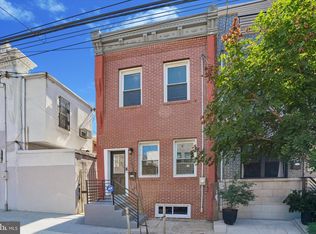 MLS ID #PAPH2665346, Joe Dougherty, BHHS Fox & Roach-Jenkintown. Bright MLS
 - $315,0002 bd2 ba1.1k sqft116 Dudley St, Philadelphia, PA 19148For Sale
 MLS ID #PAPH2678426, Susan Bires, Keller Williams Real Estate-Blue Bell. Bright MLS
 - $485,0002 bd2 ba874 sqft1706 Webster St, Philadelphia, PA 19146For SaleMLS ID #PAPH2666438, Pamela Rosser-Thistle, BHHS Fox & Roach At the Harper, Rittenhouse Square. Bright MLS
- $410,0003 bd1 ba1.3k sqft2420 Kimball St, Philadelphia, PA 19146For SaleMLS ID #PAPH2647302, Jeanne Whipple, Elfant Wissahickon Realtors. Bright MLS
- $399,9002 bd2 ba1k sqft1115 S 7th St, Philadelphia, PA 19147For SaleMLS ID #PAPH2661206, Lisa Ciccotelli, BHHS Fox & Roach-Haverford. Bright MLS
- $319,0004 bd2 ba1.2k sqft2242 Moore St, Philadelphia, PA 19145For SaleMLS ID #PAPH2654382, Oanh Chung, Alpha Realty Group. Bright MLS
- $315,0003 bd3 ba1.1k sqft916 Cantrell St, Philadelphia, PA 19148For SaleMLS ID #PAPH2669498, Bryanna Carzo, KW Empower. Bright MLS
- $395,0002 bd1 ba815 sqft718 Addison St APT F, Philadelphia, PA 19147For SaleMLS ID #PAPH2676624, Kara Markley, Compass RE. Bright MLS
- $339,0004 bd2 ba1.3k sqft1521 W Shunk St, Philadelphia, PA 19145For SaleMLS ID #PAPH2655374, Kevin Le, Realty Mark Associates-CC. Bright MLS
- $340,0002 bd2 ba1.3k sqft1232 N Hollywood St, Philadelphia, PA 19121For SaleMLS ID #PAPH2663404, Lee O'Malley, Compass RE. Bright MLS
- $319,0003 bd3 ba1.3k sqft2119 S 19th St, Philadelphia, PA 19145For SaleMLS ID #PAPH2655206, Kevin Le, Realty Mark Associates-CC. Bright MLS
- $339,9003 bd2 ba1.2k sqft1937 S Lambert St, Philadelphia, PA 19145For SaleMLS ID #PAPH2575538, Vickie Davis, Elfant Wissahickon-Chestnut Hill. Bright MLS
- $330,0003 bd2 ba1.1k sqft403 Daly St, Philadelphia, PA 19148For SaleMLS ID #PAPH2628110, Scott Kelly, Honest Real Estate. Bright MLS
- $305,0003 bd2 ba1k sqft1717 S Chadwick St, Philadelphia, PA 19145For SaleMLS ID #PAPH2647280, Belynda Stewart, Compass RE. Bright MLS
- $300,0003 bd3 ba1.6k sqft1736 S 24th St, Philadelphia, PA 19145For SaleMLS ID #PAPH2673240, Alison Simon, KW Empower. Bright MLS
- $475,0002 bd2 ba1k sqft2211 Kimball St, Philadelphia, PA 19146For SaleMLS ID #PAPH2621168, Frank DeFazio, BHHS Fox & Roach-Center City Walnut. Bright MLS
- $405,0002 bd2 ba1.4k sqft1172 S Darien St, Philadelphia, PA 19147For SaleMLS ID #PAPH2652098, Shaina Levin, Coldwell Banker Realty. Bright MLS
- $289,0002 bd2 ba892 sqft1827 Dudley St, Philadelphia, PA 19145For SaleMLS ID #PAPH2655494, Sam Carchidi, RE/MAX One Realty - TCDT. Bright MLS
