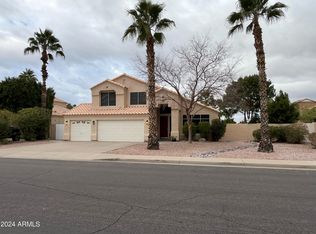
Welcome to this stunning two-story home with a sparkling pool! Resting on a desirable corner lot, this gem has great curb appeal, a manicured landscape, a 3-car air conditioned garage with attached storage & RV gates. Inside, you'll discover generous living spaces designed with comfort in mind, featuring rich wood floors, tile in all the right places, crown molding finishes, plantation shutters for classic charm, and plenty of natural light. The family room hosts a cozy fireplace perfect for entertaining and flows seamlessly to the kitchen for added convenience. Quartz countertops, SS appliances, and an island with a breakfast bar. The den and loft add flexibility, serving as a home office or study room. The primary suite features a bathroom with dual sinks and a walk-in closet with mirrored doors. Gather with family and friends in the backyard, including a covered patio perfect for weekend barbecues, a grassy area, and a pool to enjoy sunny days! Hurry up, this one will sell fast!
For sale
$654,999
1635 S DILLON --, Mesa, AZ 85209
5beds
2,977sqft
Single Family Residence
Built in 1996
10,084 Square Feet Lot
$-- Zestimate®
$220/sqft
$65/mo HOA
What's special
Sparkling poolGenerous living spacesRv gatesManicured landscapePlenty of natural lightCrown molding finishesGreat curb appeal
- 18 days
- 431
- 44
Zillow last checked:
Listing updated:
Listed by:
Denae D Gardiner 480-938-1780,
Farnsworth Realty & Management
Source: ARMLS,MLS#: 7083645
Facts & features
Interior
Bedrooms & bathrooms
- Bedrooms: 5
- Bathrooms: 3
- Full bathrooms: 3
Heating
- Electric
Cooling
- Central Air, Ceiling Fan(s)
Appliances
- Included: Built-in Microwave, Dishwasher, Disposal, Electric Range
- Laundry: Inside
Features
- Quartz Countertops, High Speed Internet, Double Vanity, Upstairs, Eat-in Kitchen, Breakfast Bar, Vaulted Ceiling(s), Kitchen Island, Pantry, 3/4 Bath Master Bdrm
- Flooring: Carpet, Tile, Wood
- Windows: Double Pane Windows, ENERGY STAR Qualified Windows, Tinted Windows
- Has basement: No
- Number of fireplaces: 1
- Fireplace features: Family Room
Interior area
- Total structure area: 2,977
- Total interior livable area: 2,977 sqft
Property
Parking
- Total spaces: 6
- Parking features: Garage Door Opener, Direct Access, Attch'd Gar Cabinets
- Garage spaces: 3
- Uncovered spaces: 3
Accessibility
- Accessibility features: Lever Handles, Bath Lever Faucets
Features
- Stories: 2
- Patio & porch: Covered, Patio
- Exterior features: Storage
- Has private pool: Yes
- Pool features: Outdoor Pool, Fenced
- Spa features: None
- Fencing: Block
- Has view: Yes
- View description: City
Lot
- Size: 10,084 Square Feet
- Features: East/West Exposure, Sprinklers In Rear, Sprinklers In Front, Corner Lot, Desert Front, Grass Back, Auto Timer H2O Front, Auto Timer H2O Back
Details
- Parcel number: 22080629
- Special conditions: Owner/Agent
Construction
Type & style
- Home type: SingleFamily
- Architectural style: Ranch
- Property subtype: Single Family Residence
Materials
- Stucco, Wood Frame, Painted
- Roof: Tile
Condition
- Year built: 1996
Utilities & green energy
- Sewer: Public Sewer
Green energy
- Energy efficient items: Solar Panels
Community & HOA
Community
- Features: Pickleball, Playground
- Security: Security System Owned
- Subdivision: SIERRA RANCH
HOA
- Has HOA: Yes
- Services included: Maintenance Grounds
- HOA fee: $65 monthly
- HOA name: Sierra Ranch
- HOA phone: 602-957-9191
Location
- Region: Mesa
Financial & listing details
- Price per square foot: $220/sqft
- Tax assessed value: $506,600
- Annual tax amount: $2,481
- Date on market: 9/22/2026
- Cumulative days on market: 18 days
- Listing terms: VA Loan,Cash,Conventional,FHA
- Ownership: Fee Simple
- Road surface type: Paved
Estimated market value
Not available
Estimated sales range
Not available
Not available
Price history
| Date | Event | Price |
|---|---|---|
| 9/22/2026 | Listed for sale | $654,999+44%$220/sqft |
Source:  ARMLS #7083645 Report a problem ARMLS #7083645 Report a problem | ||
| 11/2/2020 | Sold | $455,000+2.3%$153/sqft |
Source: ARMLS #6138380 Report a problem | ||
| 9/30/2020 | Listed for sale | $444,900+166.2%$149/sqft |
Source: Faith Real Estate and Investments, LLC #6138380 Report a problem | ||
| 7/16/1996 | Sold | $167,144$56/sqft |
Source: Public Record Report a problem | ||
Public tax history
| Year | Property taxes | Tax assessment |
|---|---|---|
| 2025 | $2,463 +0.1% | $50,660 -5.7% |
| 2024 | $2,462 -1.2% | $53,750 +98.6% |
| 2023 | $2,492 +1.6% | $27,065 -20.4% |
| 2022 | $2,452 -1.4% | $34,020 +5.6% |
| 2021 | $2,486 +7.9% | $32,220 +6.7% |
| 2020 | $2,304 +4.7% | $30,210 +7.4% |
| 2019 | $2,200 | $28,130 +5.2% |
| 2018 | $2,200 +3.2% | $26,750 +4.3% |
| 2017 | $2,131 +7.9% | $25,650 +2.1% |
| 2016 | $1,976 +1.4% | $25,120 +2.3% |
| 2015 | $1,948 | $24,550 +30% |
| 2014 | -- | $18,880 +19% |
| 2013 | -- | $15,860 -2.8% |
| 2012 | -- | $16,320 -14% |
| 2011 | -- | $18,980 -12.8% |
| 2010 | -- | $21,760 -24.3% |
| 2009 | -- | $28,750 -15.6% |
| 2008 | -- | $34,050 +5.6% |
| 2007 | -- | $32,250 +58.1% |
| 2006 | -- | $20,400 |
| 2005 | -- | $20,400 +10.6% |
| 2004 | -- | $18,450 |
| 2003 | -- | $18,450 +14.2% |
| 2002 | -- | $16,150 |
Find assessor info on the county website
Monthly payment
Est. payment
Payment breakdown
Explore the cost of this home by adjusting the details. Changes won't be saved.Climate risks
Neighborhood: Sierra Ranch
Nearby schools
Schools provided by the listing agent
- Elementary: Patterson Elementary
- Middle: Smith Junior High School
- High: Skyline High School
- District: Mesa Unified District
Source: ARMLS. This data may not be complete. We recommend contacting the local school district to confirm school assignments for this home.

Similar homes
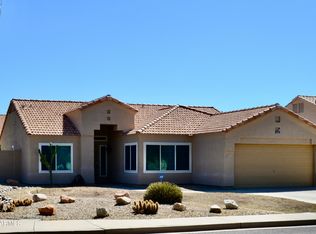
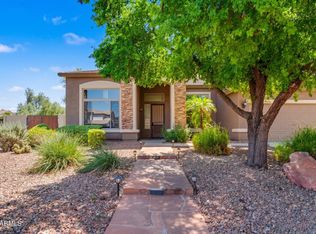
- $650,0005 bd3 ba3.8k sqft9647 E JAN Avenue, Mesa, AZ 85209For Sale
 MLS ID #7075149, Jamison Briley, Real Estate Brokers of Arizona. ARMLS
 - $659,0004 bd2 ba2.4k sqft2647 S JOPLIN --, Mesa, AZ 85209For Sale
 MLS ID #7073400, Timothy Unroe, My Home Group Real Estate. ARMLS
 - $604,9004 bd2 ba2.3k sqft10459 E IDAHO Circle E, Mesa, AZ 85209For Sale
 MLS ID #7086123, Vincent Cardenez, eXp Realty. ARMLS
 - $--3 bd3 ba1.9k sqft2063 S Barrington, Mesa, AZ 85209Auction
 Auction.com 2
