This Mesa home shines in and out, from the covered patio out back and easy-upkeep landscaping, to the several windows lining each of the rooms. This home is company to a fresh coat of interior paint, new carpet, and new stainless steel appliances. Enter to find an open-concept layout combining the living and dining areas. The kitchen sports a wraparound breakfast bar that could seat 4-5 people. Down the hall, the Master suite features bay window views of the backyard, a walk-in closet, and a separate tub and shower. Enjoy close proximity to several neighborhood parks and playgrounds. Accessible via Santan Fwy.
All Opendoor homes come with a 30-day satisfaction guarantee and one-year premium warranty. Terms and conditions apply.
Open House: Mon-Sun, 6am-9pm
Pre-foreclosure
Est. $450,500
10318 E Obispo Ave, Mesa, AZ 85212
3beds
2baths
1,870sqft
SingleFamily
Built in 2000
7,300 Square Feet Lot
$450,500 Zestimate®
$241/sqft
$54/mo HOA
Overview
- 33 days |
- 30 |
- 2 |
Facts & features
Interior
Bedrooms & bathrooms
- Bedrooms: 3
- Bathrooms: 2
Heating
- Other, Gas
Cooling
- Refrigerator
Appliances
- Included: Dishwasher, Microwave, Range / Oven
- Laundry: Inside Laundry
Features
- Flooring: Tile, Carpet
Interior area
- Total interior livable area: 1,870 sqft
Property
Parking
- Total spaces: 2
- Parking features: Garage - Attached
Features
- Exterior features: Stucco
- Fencing: Block
Lot
- Size: 7,300 Square Feet
Details
- Parcel number: 30919228
Construction
Type & style
- Home type: SingleFamily
Materials
- Roof: Other
Condition
- Year built: 2000
Utilities & green energy
- Sewer: Sewer - Public
- Utilities for property: SRP
Community & HOA
HOA
- Has HOA: Yes
- HOA fee: $54 monthly
Location
- Region: Mesa
Financial & listing details
- Price per square foot: $241/sqft
- Tax assessed value: $398,500
- Annual tax amount: $1,492
- Ownership: Fee Simple
Visit our professional directory to find a foreclosure specialist in your area that can help with your home search.
Find a foreclosure agentForeclosure details
Estimated market value
$450,500
$428,000 - $473,000
$2,235/mo
Price history
| Date | Event | Price |
|---|---|---|
| 10/2/2017 | Sold | $269,000$144/sqft |
Source:  ARMLS #5646089 Report a problem ARMLS #5646089 Report a problem | ||
| 8/31/2017 | Pending sale | $269,000$144/sqft |
Source: Opendoor #5646089 Report a problem | ||
| 8/13/2017 | Listed for sale | $269,000+22410.5%$144/sqft |
Source: Opendoor Homes #5646089 Report a problem | ||
| 8/15/2014 | Sold | $1,195-99.5%$1/sqft |
Source: ARMLS #5143128 Report a problem | ||
| 8/13/2014 | Listing removed | $1,195$1/sqft |
Source: Lost Dutchman Realty #5143128 Report a problem | ||
| 7/11/2014 | Listed for rent | $1,195$1/sqft |
Source: Lost Dutchman Realty #5143128 Report a problem | ||
| 7/2/2014 | Price change | $217,990-0.5%$117/sqft |
Source: Tempe Ahwatukee Office #5095175 Report a problem | ||
| 6/24/2014 | Price change | $218,990-0.5%$117/sqft |
Source: Tempe Ahwatukee Office #5095175 Report a problem | ||
| 6/1/2014 | Price change | $219,990-2.2%$118/sqft |
Source: Tempe Ahwatukee Office #5095175 Report a problem | ||
| 5/10/2014 | Price change | $224,990-2.2%$120/sqft |
Source: Tempe Ahwatukee Office #5095175 Report a problem | ||
| 4/4/2014 | Listed for sale | $229,990+46.3%$123/sqft |
Source: Americana Arizona, LLC #5095175 Report a problem | ||
| 3/31/2000 | Sold | $157,191$84/sqft |
Source: Public Record Report a problem | ||
Public tax history
| Year | Property taxes | Tax assessment |
|---|---|---|
| 2025 | $1,492 +4% | $39,850 -6.6% |
| 2024 | $1,435 -4.4% | $42,670 +123.7% |
| 2023 | $1,500 +1.7% | $19,078 -28.1% |
| 2022 | $1,475 -6% | $26,530 +5.8% |
| 2021 | $1,570 +7.9% | $25,080 +9.4% |
| 2020 | $1,455 +5.1% | $22,920 +8.9% |
| 2019 | $1,385 | $21,050 +7.9% |
| 2018 | $1,385 -14.2% | $19,510 +8.3% |
| 2017 | $1,613 +26.5% | $18,010 +3.2% |
| 2016 | $1,276 -3.9% | $17,460 +3.3% |
| 2015 | $1,327 | $16,910 +28.8% |
| 2014 | -- | $13,130 +17.4% |
| 2013 | -- | $11,180 -5.9% |
| 2012 | -- | $11,880 -12.4% |
| 2011 | -- | $13,560 -12.9% |
| 2010 | -- | $15,570 -23% |
| 2009 | -- | $20,230 -15.5% |
| 2008 | -- | $23,950 +6.7% |
| 2007 | -- | $22,450 +64.5% |
| 2006 | -- | $13,650 |
| 2005 | -- | $13,650 +8.3% |
| 2004 | -- | $12,600 |
| 2003 | -- | $12,600 +12.5% |
| 2002 | -- | $11,200 |
Find assessor info on the county website
Monthly payment
Climate risks
Neighborhood: Santa Rita Ranch
Nearby schools
GreatSchools rating
- 9/10Canyon Rim Elementary SchoolGrades: PK-6Distance: 0.9 mi
- 6/10Desert Ridge Jr. High SchoolGrades: 7-8Distance: 0.5 mi
- 5/10Desert Ridge High SchoolGrades: 8-12Distance: 0.7 mi
Schools provided by the listing agent
- Elementary: Canyon Rim Elementary
- Middle: Desert Ridge Jr. High
- High: Desert Ridge High
- District: Gilbert Unified District (041)
Source: The MLS. This data may not be complete. We recommend contacting the local school district to confirm school assignments for this home.
- $481,5003 bd2 ba1.6k sqft10312 E Obispo Ave, Mesa, AZ 85212Off Market
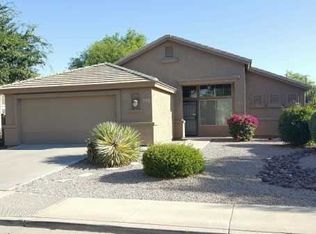
- $473,3003 bd2 ba1.6k sqft10326 E Obispo Ave, Mesa, AZ 85212Off Market
- $436,4003 bd2 ba1.6k sqft10317 E Osage Ave, Mesa, AZ 85212Off Market

- $470,7003 bd2 ba1.5k sqft10323 E Osage Ave, Mesa, AZ 85212Off Market
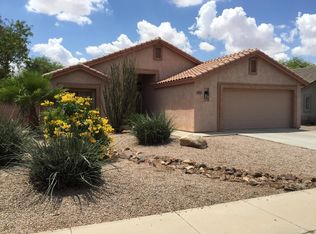
- $501,3004 bd3 ba2.3k sqft10306 E Obispo Ave, Mesa, AZ 85212Off Market
- $438,300-- bd2 ba1.5k sqft10334 E Obispo Ave, Mesa, AZ 85212Off Market
- $498,2003 bd2 ba1.8k sqft10311 E Osage Ave, Mesa, AZ 85212Off Market
- $468,2004 bd2 ba1.8k sqft10329 E Osage Ave, Mesa, AZ 85212Off Market
Similar homes
- $430,0003 bd2 ba1.4k sqft10227 E OSAGE Avenue E, Mesa, AZ 85212For Sale
 MLS ID #7056929, Jeff E Gillmore, Compass Point Realty. ARMLS
 - $--3 bd3 ba1.5k sqft11411 E Persimmon Ave, Mesa, AZ 85212Auction
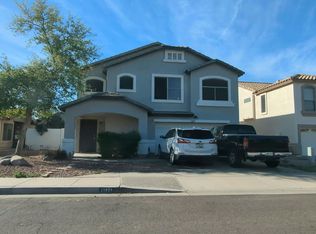 Auction.com 2
 - $415,0003 bd2 ba1.4k sqft10109 E OBISPO Avenue, Mesa, AZ 85212For Sale
 MLS ID #7056161, Russell Shaffer Jr., HomeSmart. ARMLS
 - $475,0004 bd3 ba1.8k sqft10702 E PORTOBELLO Avenue, Mesa, AZ 85212For Sale
 MLS ID #7023027, Marc Slavin, Realty ONE Group. ARMLS
 - $455,0002 bd2 ba1.5k sqft2826 S WATTLEWOOD --, Mesa, AZ 85212For SaleMLS ID #7035230, Sarah Anderson, RE/MAX Fine Properties. ARMLS
- $464,9003 bd2 ba1.6k sqft8718 E PORTOBELLO Avenue, Mesa, AZ 85212For SaleMLS ID #7028949, Lisa Schmitz, Realty ONE Group. ARMLS
- $479,0004 bd2 ba2k sqft11412 E QUICKSILVER Avenue, Mesa, AZ 85212For SaleMLS ID #7054537, John Hrimnak, Keller Williams Integrity First Realty. ARMLS
- $449,5004 bd2 ba1.6k sqft10215 E KIVA Avenue, Mesa, AZ 85209For SaleMLS ID #7058320, Becky Donaldson, K & R Realty, LLC. ARMLS
- $478,0003 bd2 ba1.5k sqft11430 E POSADA Avenue, Mesa, AZ 85212For SaleMLS ID #7055957, Ben Swanson, Keller Williams Integrity First Realty. ARMLS
- $535,0004 bd3 ba2.1k sqft10066 E Plata Avenue, Mesa, AZ 85212For SaleMLS ID #7041088, Rhiannon E Halverson, Real Broker. ARMLS
- $499,9004 bd2 ba2.2k sqft11328 E PETERSON Avenue, Mesa, AZ 85212For SaleMLS ID #7057301, Monique Reid, eXp Realty. ARMLS
- $475,0002 bd2 ba1.5k sqft10913 E ONZA Avenue, Mesa, AZ 85212For SaleMLS ID #7037235, Steven Coons, Farnsworth Realty & Management. ARMLS
- $469,9993 bd3 ba1.9k sqft9323 E PLATA Avenue, Mesa, AZ 85212For SaleMLS ID #7003084, Suesann Marie Grey, My Home Group Real Estate. ARMLS
- $424,4443 bd2 ba1.2k sqft2205 S HARPER --, Mesa, AZ 85209For SaleMLS ID #7062132, Ryan M Johnson, Real Broker. ARMLS
- $425,0003 bd3 ba1.7k sqft9334 E KEATS Avenue, Mesa, AZ 85209For SaleMLS ID #7055264, Tanya Dawson, LPT Realty, LLC. ARMLS
- $472,0003 bd3 ba1.7k sqft2726 S SANTA RITA --, Mesa, AZ 85209For SaleMLS ID #7037379, Raul Saenz, HomeSmart. ARMLS
- $530,0005 bd3 ba2.6k sqft3039 S DEL RANCHO Avenue, Mesa, AZ 85212For SaleMLS ID #7054772, Beth Jo Zeitzer, R.O.I. Properties. ARMLS
- $--3 bd3 ba2.1k sqft10215 E Gamma Ave, Mesa, AZ 85212AuctionAuction.com 2
- $450,0003 bd2 ba1.5k sqft4151 S PLASMA --, Mesa, AZ 85212For SaleMLS ID #6922624, Ryan N Sharp, HomeSmart. ARMLS
- $445,0002 bd2 ba1.6k sqft2164 S OLIVEWOOD --, Mesa, AZ 85209For SaleMLS ID #7058806, Ginger Witherwax, DeLex Realty. ARMLS
