Living is easy in this impressive, generously spacious home, designed for both everyday comfort and memorable gatherings. Immaculately maintained and thoughtfully updated, this inviting residence offers the perfect blend of warmth, functionality, and style.
Step inside to discover a light-filled, open-concept floor plan with beautiful laminate flooring (2025) throughout the main living areas, creating a seamless flow for entertaining and family living. The bright kitchen features rich wood cabinetry, black appliances, a pantry, granite countertops, and ample workspace for preparing everything from quick breakfasts to holiday feasts.
The flexible floor plan includes a converted den that now serves as a fourth bedroom, providing additional space for guests, a home office, or growing.... families. Generously sized bedrooms offer comfort and privacy.
The backyard is where this home truly shines. Imagine spending sunny Arizona afternoons lounging in the stunning 9-foot diving pool, complete with a Baja step perfect for relaxing in the water while soaking up the sunshine. The spacious backyard offers plenty of room for family gatherings, weekend barbecues, outdoor games, and creating lasting memories with friends and loved ones.
Conveniently located just minutes from shopping, dining, and everyday amenities, this home combines the space you need with the lifestyle you've been looking for. Whether you're entertaining guests, enjoying family time, or simply relaxing by the pool, this beautiful home is ready to welcome its next owner
For sale
$479,000
11412 E QUICKSILVER Avenue, Mesa, AZ 85212
4beds
2,045sqft
:
Get pre-qualified$2,916/mo
Single Family Residence
Built in 2000
7,566 Square Feet Lot
$-- Zestimate®
$234/sqft
$62/mo HOA
What's special
Flexible floor planLight-filled open-concept floor planAmple workspaceSpacious backyardGranite countertopsBright kitchenRich wood cabinetry
- 19 days |
- 1,972 |
- 211 |
Likely to sell faster than
Zillow last checked:
Listing updated:
Listed by:
John Hrimnak 480-806-8450,
Keller Williams Integrity First Realty
Source: ARMLS,MLS#: 7054537
Facts & features
Interior
Bedrooms & bathrooms
- Bedrooms: 4
- Bathrooms: 2
- Full bathrooms: 2
Heating
- Natural Gas
Cooling
- Central Air, Ceiling Fan(s)
Appliances
- Included: Built-in Microwave, Dishwasher, Disposal, Electric Cooktop
- Laundry: Inside
Features
- High Speed Internet, Granite Counters, Double Vanity, Eat-in Kitchen, 9+ Flat Ceilings, No Interior Steps, Vaulted Ceiling(s), Pantry, Full Bth Master Bdrm
- Flooring: Laminate
- Windows: Solar Screens, Double Pane Windows, ENERGY STAR Qualified Windows
- Has basement: No
- Has fireplace: No
Interior area
- Total structure area: 2,045
- Total interior livable area: 2,045 sqft
Property
Parking
- Total spaces: 4
- Parking features: Garage Door Opener, Attch'd Gar Cabinets
- Garage spaces: 2
- Uncovered spaces: 2
Features
- Stories: 1
- Patio & porch: Covered, Patio
- Has private pool: Yes
- Pool features: Diving Pool, Fenced
- Spa features: None
- Fencing: Block
Lot
- Size: 7,566 Square Feet
- Features: Desert Back, Desert Front, Gravel/Stone Front, Gravel/Stone Back, Grass Front, Grass Back, Auto Timer H2O Front, Auto Timer H2O Back
Details
- Parcel number: 30433103
Construction
Type & style
- Home type: SingleFamily
- Architectural style: Contemporary,Ranch
- Property subtype: Single Family Residence
Materials
- Stucco, Wood Frame
- Roof: Tile
Condition
- Year built: 2000
Details
- Builder name: KB Homes
Utilities & green energy
- Sewer: Public Sewer
- Water: City Water
Community & HOA
Community
- Features: Playground, Biking/Walking Path
- Subdivision: MOUNTAIN RANCH UNIT 2
HOA
- Has HOA: Yes
- Services included: Maintenance Grounds
- HOA fee: $62 monthly
- HOA name: Mountain Ranch Com.
- HOA phone: 480-795-4945
Location
- Region: Mesa
Financial & listing details
- Price per square foot: $234/sqft
- Tax assessed value: $428,000
- Annual tax amount: $1,432
- Date on market: 7/16/2026
- Cumulative days on market: 19 days
- Listing terms: Cash,Conventional,FHA,VA Loan
- Ownership: Fee Simple
Estimated market value
Not available
Estimated sales range
Not available
Not available
Price history
| Date | Event | Price |
|---|---|---|
| 7/16/2026 | Listed for sale | $479,000+93.1%$234/sqft |
Source:  ARMLS #7054537 Report a problem ARMLS #7054537 Report a problem | ||
| 6/5/2018 | Sold | $248,000$121/sqft |
Source: ARMLS #5746685 Report a problem | ||
| 5/6/2018 | Price change | $248,000-2.4%$121/sqft |
Source: West USA Realty #5746685 Report a problem | ||
| 5/3/2018 | Price change | $254,000-1.6%$124/sqft |
Source: West USA Realty #5746685 Report a problem | ||
| 4/26/2018 | Price change | $258,000-2.3%$126/sqft |
Source: West USA Realty #5746685 Report a problem | ||
| 4/12/2018 | Price change | $264,000-2.9%$129/sqft |
Source: West USA Realty #5746685 Report a problem | ||
| 4/5/2018 | Listed for sale | $272,000+22%$133/sqft |
Source: West USA Realty #5746685 Report a problem | ||
| 3/5/2018 | Listing removed | $1,495$1/sqft |
Source: BREWER & STRATTON PROPERTY MANAGEMENT LLC - Property # 455168 Report a problem | ||
| 1/30/2018 | Price change | $1,495-3.5%$1/sqft |
Source: BREWER & STRATTON PROPERTY MANAGEMENT LLC - Property # 455168 Report a problem | ||
| 12/22/2017 | Listed for rent | $1,550$1/sqft |
Source: BREWER & STRATTON PROPERTY MANAGEMENT LLC - Property # 446001 Report a problem | ||
| 5/16/2016 | Sold | $223,000+20.5%$109/sqft |
Source: ARMLS #5406168 Report a problem | ||
| 10/28/2004 | Sold | $185,000+11%$90/sqft |
Source: Public Record Report a problem | ||
| 2/14/2003 | Sold | $166,639$81/sqft |
Source: Public Record Report a problem | ||
Public tax history
| Year | Property taxes | Tax assessment |
|---|---|---|
| 2025 | $1,421 +4% | $42,800 -4.4% |
| 2024 | $1,366 -1% | $44,780 +155.3% |
| 2023 | $1,380 +1.7% | $17,543 -37.2% |
| 2022 | $1,356 -6% | $27,950 +15.2% |
| 2021 | $1,443 +7.9% | $24,270 +4.5% |
| 2020 | $1,338 +5.1% | $23,220 +19.4% |
| 2019 | $1,273 | $19,450 +7.7% |
| 2018 | $1,273 +3.2% | $18,060 +6.5% |
| 2017 | $1,233 +5.2% | $16,950 +3.2% |
| 2016 | $1,173 -2.6% | $16,430 +9.3% |
| 2015 | $1,205 | $15,030 +28.7% |
| 2014 | -- | $11,680 +13.6% |
| 2013 | -- | $10,280 -11.1% |
| 2012 | -- | $11,570 -10.7% |
| 2011 | -- | $12,960 -13.5% |
| 2010 | -- | $14,980 -21.4% |
| 2009 | -- | $19,070 -18.5% |
| 2008 | -- | $23,400 +8.8% |
| 2007 | -- | $21,500 +61.7% |
| 2006 | -- | $13,300 |
| 2005 | -- | $13,300 +6.8% |
| 2004 | -- | $12,450 |
| 2003 | -- | $12,450 +1.2% |
| 2002 | -- | $12,300 |
Find assessor info on the county website
Monthly payment
Est. payment
Payment breakdown
Explore the cost of this home by adjusting the details. Changes won't be saved.Climate risks
Neighborhood: Mountain Ranch
Nearby schools
GreatSchools rating
- 8/10Meridian ElementaryGrades: PK-6Distance: 0.4 mi
- 6/10Desert Ridge Jr. High SchoolGrades: 7-8Distance: 2 mi
- 5/10Desert Ridge High SchoolGrades: 8-12Distance: 2.3 mi
Schools provided by the listing agent
- Elementary: Meridian
- Middle: Desert Ridge Jr. High
- High: Desert Ridge High
- District: Gilbert Unified District
Source: ARMLS. This data may not be complete. We recommend contacting the local school district to confirm school assignments for this home.
- $511,2004 bd2 ba2.1k sqft11416 E Quicksilver Ave, Mesa, AZ 85212Off Market
- $469,900-- bd2 ba2.1k sqft11408 E Quicksilver Ave, Mesa, AZ 85212Off Market
- $362,1002 bd2 ba1.2k sqft11411 E Quarry Ave, Mesa, AZ 85212Off Market
- $405,6003 bd2 ba1.5k sqft11415 E Quarry Ave, Mesa, AZ 85212Off Market

- $466,400-- bd3 ba2.3k sqft11420 E Quicksilver Ave, Mesa, AZ 85212Off Market
- $478,7004 bd2 ba2.1k sqft11407 E Quarry Ave, Mesa, AZ 85212Off Market
- $453,1004 bd2 ba1.7k sqft11419 E Quarry Ave, Mesa, AZ 85212Off Market
- $700,6004 bd2 ba2.8k sqft11411 E Quicksilver Ave, Mesa, AZ 85212Off Market
A local agent can set up tours, give advice and negotiate with sellers.
Similar homes
- $510,0004 bd3 ba2.3k sqft11446 E QUARRY Avenue, Mesa, AZ 85212For Sale
 MLS ID #7057891, Drew Putnam, Econest, Inc.. ARMLS
 - $--3 bd3 ba1.5k sqft11411 E Persimmon Ave, Mesa, AZ 85212Auction
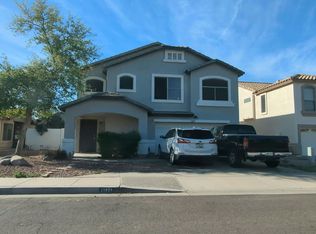 Auction.com 2
 - $499,9004 bd2 ba2.2k sqft11328 E PETERSON Avenue, Mesa, AZ 85212For Sale
 MLS ID #7057301, Monique Reid, eXp Realty. ARMLS
 - $499,5004 bd2 ba2k sqft11450 E QUICKSILVER Avenue, Mesa, AZ 85212For Sale
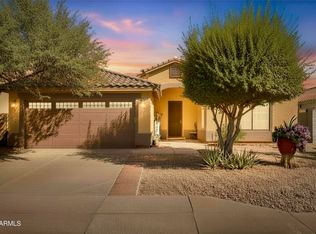 MLS ID #7000178, Isela Felix, eXp Realty. ARMLS
 - $469,0004 bd2 ba1.4k sqft11261 E RENFIELD Avenue, Mesa, AZ 85212For SaleMLS ID #7048265, Randy Erwin, Century 21 Arizona Foothills. ARMLS
- $510,0004 bd3 ba2.3k sqft11524 E QUADE Avenue, Mesa, AZ 85212For SaleMLS ID #7018508, Douglas Smith, Precision Real Estate. ARMLS
- $475,0003 bd2 ba1.9k sqft4612 S MARRON --, Mesa, AZ 85212For SaleMLS ID #7059828, Tara Jones, Opendoor Brokerage, LLC. ARMLS
- $478,0003 bd2 ba1.5k sqft11430 E POSADA Avenue, Mesa, AZ 85212For SaleMLS ID #7055957, Ben Swanson, Keller Williams Integrity First Realty. ARMLS
- $475,0004 bd3 ba1.8k sqft10702 E PORTOBELLO Avenue, Mesa, AZ 85212For SaleMLS ID #7023027, Marc Slavin, Realty ONE Group. ARMLS
- $568,5004 bd3 ba2.9k sqft11326 E Shepperd Avenue, Mesa, AZ 85212For SaleMLS ID #7060024, Benjamin Marquez, eXp Realty. ARMLS
- $--4 bd2 ba1.6k sqft11103 E Sombra Ave, Mesa, AZ 85212AuctionAuction.com 2
- $530,0005 bd3 ba2.6k sqft3039 S DEL RANCHO Avenue, Mesa, AZ 85212For SaleMLS ID #7054772, Beth Jo Zeitzer, R.O.I. Properties. ARMLS
- $389,0003 bd2 ba1.1k sqft3551 S Adelle --, Mesa, AZ 85212For SaleMLS ID #7054172, Laura A Torrejos, Homelight Realty and Management. ARMLS
- $495,0003 bd3 ba1.9k sqft11033 E STORIA Avenue, Mesa, AZ 85212For SaleMLS ID #7040963, Samantha Davis, Call Realty, Inc.. ARMLS
- $475,0002 bd2 ba1.5k sqft10913 E ONZA Avenue, Mesa, AZ 85212For SaleMLS ID #7037235, Steven Coons, Farnsworth Realty & Management. ARMLS
- $455,0002 bd2 ba1.5k sqft2826 S WATTLEWOOD --, Mesa, AZ 85212For SaleMLS ID #7035230, Sarah Anderson, RE/MAX Fine Properties. ARMLS
- $495,0003 bd3 ba2.1k sqft10631 E WAVELENGTH Avenue, Mesa, AZ 85212For SaleMLS ID #7041040, Michael F Olberding, Realty ONE Group. ARMLS
- $555,0004 bd2 ba2.2k sqft10865 E SENTIERO Avenue, Mesa, AZ 85212For SaleMLS ID #7035621, Andrea D Garcia, Keller Williams Realty Sonoran Living. ARMLS
- $--3 bd3 ba2.1k sqft10215 E Gamma Ave, Mesa, AZ 85212AuctionAuction.com 2
- $430,0003 bd2 ba1.4k sqft10227 E OSAGE Avenue E, Mesa, AZ 85212For SaleMLS ID #7056929, Jeff E Gillmore, Compass Point Realty. ARMLS
