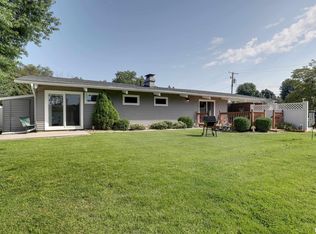
Character, comfort, and updates all wrapped into one beautiful home! Don't miss this charmer! From the moment you arrive, you'll appreciate the inviting covered front porch, complete with a charming porch swing - perfect for enjoying your morning coffee or unwinding after a long day. Step inside to discover gorgeous natural hardwood flooring, a cozy living room with a functional gas fireplace, and a spacious dining area. The beautifully updated kitchen is sure to impress with its generous cabinetry, solid surface countertops, center island, and newer appliances, including a brand-new dishwasher (2026) and refrigerator. Just off the kitchen, a bright sun drenched mudroom offers peaceful views of the backyard & tons of extra super functional storage. The main level features 2 bedrooms, while the upper level provides an additional bedroom (or 2), another full bathroom, or a versatile bonus living area - perfect for a second family room, home office, or recreational space. Major mechanical updates completed in September 2023 include a new furnace, central air conditioning, and 3 mini-split systems. Additional improvements made since 2024 include new ceiling fans, a backyard deck, privacy fencing, new garage windows and a new garage entry door. Enjoy outdoor entertaining in the fenced backyard, plus the convenience of a spacious 3-car garage! A wonderful combination of timeless charm, practical updates, and room to spread out. Schedule your private showing today!
Under contract
$219,900
1635 State St, Quincy, IL 62301
3beds
2,078sqft
Single Family Residence, Residential
Built in 1912
9,147 Square Feet Lot
$-- Zestimate®
$106/sqft
$-- HOA
What's special
Functional gas fireplaceFenced backyardPrivacy fencingCenter islandBright sun drenched mudroomExtra super functional storageBeautifully updated kitchen
- 24 days
- 294
- 24
Likely to sell faster than
Zillow last checked:
Listing updated:
Listed by:
Luke Tappe 217-430-8076,
KW Hometown
Source: RMLS Alliance as distributed by MLS GRID,MLS#: CA1047380 Originating MLS: Capital Area Association of Realtors
Facts & features
Interior
Bedrooms & bathrooms
- Bedrooms: 3
- Bathrooms: 2
- Full bathrooms: 2
Bedroom 1
- Level: Main
- Dimensions: 13ft 0in x 13ft 0in
Bedroom 2
- Level: Main
- Dimensions: 11ft 0in x 13ft 0in
Bedroom 3
- Level: Upper
- Dimensions: 12ft 0in x 12ft 0in
Other
- Level: Main
- Dimensions: 13ft 0in x 15ft 0in
Other
- Area: 0
Kitchen
- Level: Main
- Dimensions: 10ft 0in x 18ft 0in
Living room
- Level: Main
- Dimensions: 14ft 0in x 15ft 0in
Main level
- Area: 1374
Upper level
- Area: 704
Heating
- Forced Air
Cooling
- Central Air
Appliances
- Included: Dishwasher, Disposal, Microwave, Range, Refrigerator, Gas Water Heater
Features
- Solid Surface Counter, Ceiling Fan(s), High Speed Internet
- Windows: Replacement Windows, Blinds
- Basement: Full,Unfinished
- Number of fireplaces: 1
Interior area
- Total structure area: 2,078
- Total interior livable area: 2,078 sqft
Property
Parking
- Total spaces: 3
- Parking features: Detached, On Street, Paved
- Garage spaces: 3
- Has uncovered spaces: Yes
Features
- Patio & porch: Deck, Porch
Lot
- Size: 9,147 Square Feet
- Dimensions: 40 x 225
- Features: Level
Details
- Parcel number: 234030800000
- Other equipment: Radon Mitigation System
Construction
Type & style
- Home type: SingleFamily
- Architectural style: Bungalow
- Property subtype: Single Family Residence, Residential
Materials
- Frame, Brick, Vinyl Siding
- Foundation: Stone
- Roof: Shingle
Condition
- New construction: No
- Year built: 1912
Utilities & green energy
- Sewer: Public Sewer
- Water: Public
Community & HOA
Community
- Subdivision: None
Location
- Region: Quincy
Financial & listing details
- Price per square foot: $106/sqft
- Tax assessed value: $195,390
- Date on market: 10/27/2026
- Cumulative days on market: 20 days
- Road surface type: Paved
Estimated market value
Not available
Estimated sales range
Not available
Not available
Price history
| Date | Event | Price |
|---|---|---|
| 10/30/2026 | Contingent | $219,900$106/sqft |
Source:  RMLS Alliance as distributed by MLS GRID #CA1047380 Report a problem | ||
| 10/27/2026 | Listed for sale | $219,900+10%$106/sqft |
Source: RMLS Alliance as distributed by MLS GRID #CA1047380 Report a problem | ||
| 5/30/2024 | Sold | $200,000+0.1%$96/sqft |
Source: RMLS Alliance as distributed by MLS GRID #CA1028883 Report a problem | ||
| 5/1/2024 | Contingent | $199,900$96/sqft |
Source: RMLS Alliance as distributed by MLS GRID #CA1028883 Report a problem | ||
| 4/30/2024 | Listed for sale | $199,900+19%$96/sqft |
Source: RMLS Alliance as distributed by MLS GRID #CA1028883 Report a problem | ||
| 2/13/2023 | Sold | $168,000-1.2%$81/sqft |
Source: RMLS Alliance as distributed by MLS GRID #CA1019992 Report a problem | ||
| 1/13/2023 | Pending sale | $170,000$82/sqft |
Source: RMLS Alliance as distributed by MLS GRID #CA1019992 Report a problem | ||
| 1/12/2023 | Listed for sale | $170,000+18.9%$82/sqft |
Source: RMLS Alliance as distributed by MLS GRID #CA1019992 Report a problem | ||
| 2/28/2018 | Sold | $143,000-1.4%$69/sqft |
Source: RMLS Alliance as distributed by MLS GRID #CA194880_1 Report a problem | ||
| 8/23/2017 | Price change | $145,000-2.4%$70/sqft |
Source: Happel Inc., Realtors� #194880 Report a problem | ||
| 8/8/2017 | Price change | $148,600-0.4%$72/sqft |
Source: Happel Inc., Realtors� #194880 Report a problem | ||
| 7/12/2017 | Listed for sale | $149,200+14.9%$72/sqft |
Source: Happel Inc., REALTORS #194880 Report a problem | ||
| 7/16/2014 | Sold | $129,900$63/sqft |
Source: Agent Provided Report a problem | ||
Public tax history
| Year | Property taxes | Tax assessment |
|---|---|---|
| 2025 | -- | $65,130 +18.7% |
| 2024 | $1,100 -65.8% | $54,880 +0.4% |
| 2023 | $3,219 +6.7% | $54,660 +7.1% |
| 2022 | $3,018 -0.5% | $51,030 +2.1% |
| 2021 | $3,032 +4.4% | $50,000 +3.9% |
| 2020 | $2,905 +2.1% | $48,130 +1.1% |
| 2019 | $2,846 +4.2% | $47,610 +4.8% |
| 2018 | $2,730 +2.7% | $45,450 +1% |
| 2017 | $2,658 +2.2% | $45,000 +4.2% |
| 2016 | $2,601 -100% | $43,180 |
| 2015 | $19,150,000 +849470.5% | $43,180 +12.1% |
| 2012 | $2,254 | $38,530 +0.1% |
| 2011 | $2,254 +7.9% | $38,510 +6.6% |
| 2009 | $2,090 +3.6% | $36,130 |
| 2008 | $2,018 +2.5% | $36,130 +5% |
| 2007 | $1,968 | $34,400 |
Find assessor info on the county website
Monthly payment
Est. payment
Payment breakdown
Explore the cost of this home by adjusting the details. Changes won't be saved.Climate risks
Neighborhood: 62301
Nearby schools
Schools provided by the listing agent
- Elementary: Baldwin
- Middle: Quincy JR High
Source: RMLS Alliance as distributed by MLS GRID. This data may not be complete. We recommend contacting the local school district to confirm school assignments for this home.
Similar homes
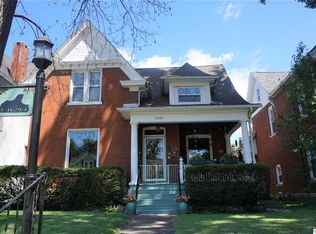
- $204,9003 bd2 ba1.8k sqft740 S 14th St, Quincy, IL 62301For Sale
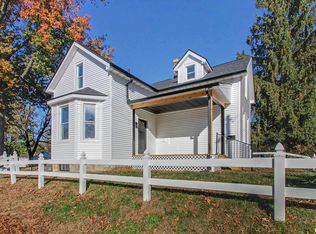
 MLS ID #CA1047869, Melissa Sullivan, Happel, Inc., REALTORS. RMLS Alliance as distributed by MLS GRID
- $213,0003 bd2 ba1.6k sqft1516 Chestnut St, Quincy, IL 62301For Sale
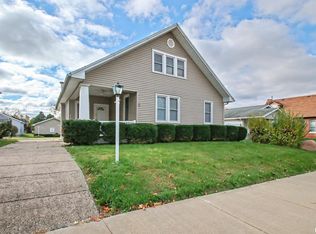 MLS ID #CA1047784, Kelly Little, Farlow Real Estate Experts. RMLS Alliance as distributed by MLS GRID
- $214,9004 bd2 ba2.4k sqft2301 Elm St, Quincy, IL 62301Active
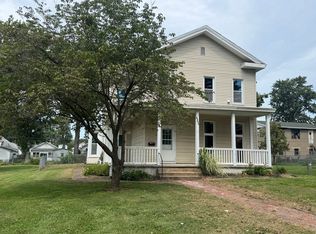 MLS ID #12751814, Peggy Azotea, Tri-State Realty. MRED as distributed by MLS GRID
- $219,9003 bd2 ba1.6k sqft728 Ridgewood Dr, Quincy, IL 62301For Sale
 MLS ID #CA1046825, Melissa Sullivan, Happel, Inc., REALTORS. RMLS Alliance as distributed by MLS GRID
- $199,9003 bd2 ba2.3k sqft704 S 24th St, Quincy, IL 62301For SaleMLS ID #CA1045462, Jacquelyn Weisenburger, Happel, Inc., REALTORS. RMLS Alliance as distributed by MLS GRID
- $235,0003 bd2 ba1.8k sqft2535 Vermont St, Quincy, IL 62301For SaleMLS ID #CA1046805, Sherry Hills, Happel, Inc., REALTORS. RMLS Alliance as distributed by MLS GRID
- $229,9003 bd2 ba2.6k sqft1348 S 28th St, Quincy, IL 62301For SaleMLS ID #CA1046417, Misty Dowling, Gem City Real Estate Group. RMLS Alliance as distributed by MLS GRID
- $228,5003 bd3 ba1.8k sqft2337 Mary Ln, Quincy, IL 62305For SaleMLS ID #CA1047665, Luke Tappe, KW Hometown. RMLS Alliance as distributed by MLS GRID
- $205,0005 bd3 ba2k sqft1608 College Ave, Quincy, IL 62301For SaleMLS ID #CA1046034, Jeff Tenhouse, Mays LLC REALTORS. RMLS Alliance as distributed by MLS GRID
- $225,0003 bd2 ba2k sqft3509 Ellington Rd, Quincy, IL 62305For SaleMLS ID #CA1046278, Luke Tappe, KW Hometown. RMLS Alliance as distributed by MLS GRID
- $199,9003 bd2 ba1.9k sqft3704 Biscayne St, Quincy, IL 62305For SaleMLS ID #CA1047208, Luke Tappe, KW Hometown. RMLS Alliance as distributed by MLS GRID
