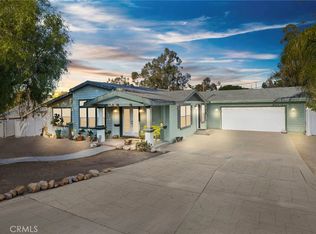
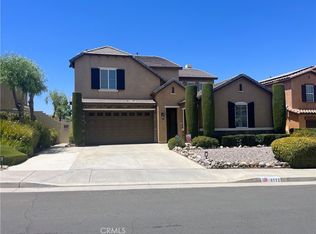
In Lake Elsinore this home stands out as one of the largest properties on the block, offering 2,132 square feet of comfortable living with 4 bedrooms and 2 bathrooms all with no HOA!!! Set on a generous lot, the home features a huge backyard with endless potential for entertaining, outdoor living, gardening, or future additions. Enjoy a 2 car garage with a driveway big enough for 4 more and with only 5 Minutes away from the I-15 freeway. The charming front porch and mature landscaping create a welcoming first impression, while the expansive layout inside provides flexibility for families, remote work, or multi-generational living. Located in an established neighborhood with room to breathe, this property is ideal for buyers seeking space, freedom, and long-term value in a growing Lake Elsinore community.
For sale
Listed by: eXp Realty of Southern California, Inc. • Sandry Martinez • Contact: 786-200-9270
$590,000
16350 Stevens St, Lake Elsinore, CA 92530
4beds
2,132sqft
Manufactured Home
Built in 2004
0.28 Acres Lot
$595,700 Zestimate®
$277/sqft
$-- HOA
What's special
- 29 days
- 183
- 10
Zillow last checked:
Listing updated:
Listed by:
Sandry Martinez DRE #02235946 786-200-9270,
eXp Realty of Southern California, Inc.
Source: CRMLS,MLS#: SW26011564 Originating MLS: California Regional MLS
Originating MLS: California Regional MLSFacts & features
Interior
Bedrooms & bathrooms
- Bedrooms: 4
- Bathrooms: 2
- Full bathrooms: 2
- Main level bathrooms: 2
- Main level bedrooms: 4
Rooms
- Room types: Bedroom, Laundry, Living Room, Primary Bedroom, Other
Primary bedroom
- Features: Main Level Primary
Bedroom
- Features: All Bedrooms Down
Bathroom
- Features: Bathtub, Separate Shower
Kitchen
- Features: Kitchen/Family Room Combo
Other
- Features: Walk-In Closet(s)
Heating
- Central
Cooling
- Central Air
Appliances
- Included: 6 Burner Stove, Dishwasher, Microwave, Refrigerator
- Laundry: Electric Dryer Hookup, Gas Dryer Hookup, Laundry Room
Features
- Ceiling Fan(s), Open Floorplan, All Bedrooms Down, Main Level Primary, Walk-In Closet(s)
- Has fireplace: Yes
- Fireplace features: Living Room
- Common walls with other units/homes: No Common Walls
Interior area
- Total interior livable area: 2,132 sqft
Property
Parking
- Total spaces: 2
- Parking features: Driveway, Garage
- Attached garage spaces: 2
Features
- Levels: One
- Stories: 1
- Entry location: Front
- Patio & porch: Covered
- Pool features: None
- Spa features: None
Lot
- Size: 0.28 Acres
- Features: Lawn, Landscaped
Details
- Parcel number: 378221039
- Special conditions: Standard
Construction
Type & style
- Home type: MobileManufactured
- Architectural style: Craftsman
- Property subtype: Manufactured Home
Condition
- New construction: No
- Year built: 2004
Utilities & green energy
- Sewer: Public Sewer
- Water: Public
Community & HOA
Community
- Features: Biking, Hiking, Lake
Location
- Region: Lake Elsinore
Financial & listing details
- Price per square foot: $277/sqft
- Tax assessed value: $546,210
- Date on market: 1/17/2026
- Cumulative days on market: 30 days
- Listing terms: Cash,Conventional,FHA,VA Loan
Estimated market value
$595,700
$566,000 - $625,000
Not available
Price history
| Date | Event | Price |
|---|---|---|
| 8/28/2026 | Listed for sale | $590,000$277/sqft |
Source:  CRMLS #SW26011564 Report a problem CRMLS #SW26011564 Report a problem | ||
| 2/25/2026 | Pending sale | $590,000$277/sqft |
Source: eXp Realty #SW26011564 Report a problem | ||
| 1/18/2026 | Listed for sale | $590,000+12.4%$277/sqft |
Source: CRMLS #SW26011564 Report a problem | ||
| 11/17/2023 | Sold | $525,000+98.1%$246/sqft |
Source: Public Record Report a problem | ||
| 12/23/2015 | Sold | $265,000-5%$124/sqft |
Source: Public Record Report a problem | ||
| 10/26/2015 | Pending sale | $279,000$131/sqft |
Source: Century 21 Premier Real Estate #SW15221938 Report a problem | ||
| 10/9/2015 | Listed for sale | $279,000$131/sqft |
Source: Century 21 Premier Real Estate #SW15221938 Report a problem | ||
Public tax history
| Year | Property taxes | Tax assessment |
|---|---|---|
| 2026 | -- | $546,210 +2% |
| 2025 | $5,771 +4.7% | $535,500 +2% |
| 2024 | $5,514 +70.4% | $525,000 +74.1% |
| 2023 | $3,236 +1.9% | $301,520 +2% |
| 2022 | $3,175 +1.9% | $295,608 +2% |
| 2021 | $3,114 +1% | $289,812 +1% |
| 2020 | $3,083 +1.9% | $286,842 +2% |
| 2019 | $3,025 +1.9% | $281,218 +2% |
| 2018 | $2,968 +1.9% | $275,705 +2% |
| 2017 | $2,912 | $270,300 +2% |
| 2016 | $2,912 +62% | $265,000 +59.4% |
| 2015 | $1,798 +3% | $166,216 +2% |
| 2014 | $1,745 | $162,962 +31.4% |
| 2013 | -- | $124,000 |
| 2012 | -- | $124,000 -20.5% |
| 2011 | -- | $155,930 +0.8% |
| 2010 | -- | $154,767 -0.2% |
| 2009 | -- | $155,137 +2% |
| 2008 | -- | $152,096 +2% |
| 2007 | -- | $149,114 +603.7% |
| 2006 | -- | $21,191 +2% |
| 2005 | -- | $20,776 |
Find assessor info on the county website
Monthly payment
Climate risks
Neighborhood: 92530
Similar homes
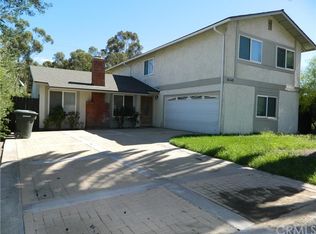
- $649,0004 bd2 ba1.8k sqft4096 Elderberry Rdg, Lake Elsinore, CA 92530For Sale
 MLS ID #OC26135492, Andy Kim, First Service Investment, Inc.. CRMLS
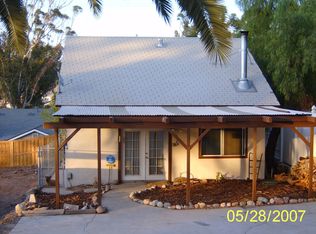
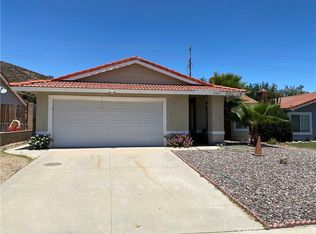
 - $515,0003 bd2 ba1.3k sqft226 White Oak Rd, Lake Elsinore, CA 92530For Sale
 MLS ID #SR26139577, Olga Sandoval, Pinnacle Estate Properties, Inc.. CRMLS
 - $545,0003 bd2 ba1.3k sqft29164 Ocotillo Dr, Lake Elsinore, CA 92530For Sale
 MLS ID #IG26179598, Robert Gamboa, Pinpoint Realtors. CRMLS
 - $689,9004 bd3 ba2.7k sqft4112 Ballantree St, Lake Elsinore, CA 92530For Sale
 MLS ID #SW26167675, Shirley Lopez, Golden Eagle Properties. CRMLS
Local buyer's agents are ready to help
