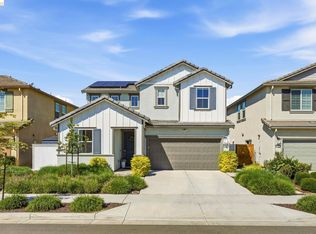
Welcome to 16369 Malibu Drive, a beautiful residence located in the desirable Sparrow at Stanford Crossing community of Lathrop. Built in 2024, this newer construction 3-bedroom, 2.5-bath home offers thoughtfully designed living space with contemporary finishes, energy-efficient features, modern building standards, and the low-maintenance benefits of a recently built home. The stylish kitchen features quartz countertops, while luxury vinyl plank flooring extends throughout the kitchen and living areas. All bathrooms also feature quartz countertops. Additional highlights include an owned solar system, security system, modern appliances, and an attached two-car garage. The newly landscaped front and backyard feature an upgraded covered patio, creating an inviting setting for outdoor dining, entertaining, or relaxing. With newer construction, buyers can enjoy modern design, systems, and finishes without the immediate maintenance and updating often associated with an older property. Conveniently located near Interstate 5, shopping, dining, parks, everyday services, and the Lathrop-Manteca ACE Train Station, this exceptional home offers an ideal combination of modern comfort, energy-conscious features, easy living, and convenient Central Valley connectivity.
Active
$670,000
16369 Malibu Dr, Lathrop, CA 95330
3beds
1,701sqft
:
Get pre-qualifiedN/A
Single Family Residence
Built in 2024
4,003 Square Feet Lot
$655,200 Zestimate®
$394/sqft
$-- HOA
What's special
Attached two-car garageContemporary finishesThoughtfully designed living spaceQuartz countertopsModern appliancesLuxury vinyl plank flooringUpgraded covered patio
- 13 days |
- 263 |
- 10 |
Zillow last checked:
Listing updated:
Listed by:
Robert Jimenez DRE #02165831 209-484-5308,
Real Estate Experts ERA Powered
Source: MetroList Services of CA,MLS#: 226095421Originating MLS: MetroList Services, Inc.
Facts & features
Interior
Bedrooms & bathrooms
- Bedrooms: 3
- Bathrooms: 3
- Full bathrooms: 2
- Partial bathrooms: 1
Rooms
- Room types: Loft, Bathroom, Kitchen, Laundry, Living Room
Primary bathroom
- Features: Shower Stall(s), Walk-In Closet(s), Quartz
Dining room
- Features: Dining/Living Combo
Kitchen
- Features: Quartz Counter, Kitchen Island
Heating
- Central
Cooling
- Central Air
Appliances
- Included: Built-In Gas Range, Microwave
- Laundry: Laundry Room, Cabinets
Features
- Flooring: Carpet, Luxury Vinyl Plank
- Has fireplace: No
Interior area
- Total structure area: 0
- Total interior livable area: 1,701 sqft
Property
Parking
- Total spaces: 2
- Parking features: Attached, Driveway
- Attached garage spaces: 2
- Has uncovered spaces: Yes
Features
- Levels: Two
- Stories: 2
- Fencing: Back Yard,Wood
Lot
- Size: 4,003 Square Feet
- Features: Landscape Back, Landscape Front
- Topography: Level,Level
Details
- Parcel number: 192250290000
- Zoning: RES
- Special conditions: Other
Construction
Type & style
- Home type: SingleFamily
- Property subtype: Single Family Residence
Materials
- Stucco, Wood Siding
- Foundation: Slab
- Roof: Tile
Condition
- Year built: 2024
Utilities & green energy
- Electric: Other
- Sewer: Public Sewer
- Water: Public, Meter on Site
- Utilities for property: Public, Solar
Green energy
- Energy generation: Solar
Community & HOA
Location
- Region: Lathrop
Financial & listing details
- Price per square foot: $394/sqft
- Tax assessed value: $642,130
- Annual tax amount: $9,942
- Price range: $670K - $670K
- Date on market: 7/30/2026
Estimated market value
$655,200
$622,000 - $688,000
$2,813/mo
Price history
| Date | Event | Price |
|---|---|---|
| 7/30/2026 | Listed for sale | $670,000+4.3%$394/sqft |
Source: MetroList Services of CA #226095421 Report a problem | ||
| 9/11/2024 | Sold | $642,500+3.4%$378/sqft |
Source: Public Record Report a problem | ||
| 7/25/2024 | Listed for sale | $621,490$365/sqft |
Source:  DR Horton Report a problem DR Horton Report a problem | ||
Public tax history
| Year | Property taxes | Tax assessment |
|---|---|---|
| 2025 | $9,942 +103.8% | $642,130 +255% |
| 2024 | $4,878 +79.7% | $180,859 +3731.8% |
| 2023 | $2,715 | $4,720 |
Find assessor info on the county website
Monthly payment
Est. payment
Payment breakdown
Explore the cost of this home by adjusting the details. Changes won't be saved.Climate risks
Neighborhood: 95330
Nearby schools
GreatSchools rating
- 5/10Mossdale Elementary SchoolGrades: K-8Distance: 1 mi
- 6/10Lathrop High SchoolGrades: 9-12Distance: 0.7 mi
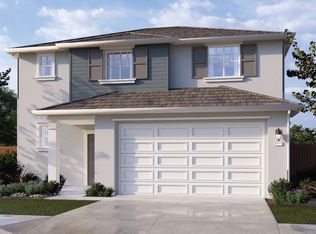
- $640,0003 bd3 ba1.7k sqft447 Hermosa St, Lathrop, CA 95330Sold
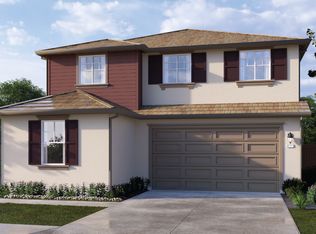
- $722,0004 bd3 ba2k sqft16494 Malibu Dr, Lathrop, CA 95330Sold
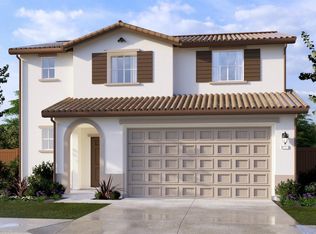
- $614,5003 bd3 ba1.7k sqft16477 Malibu Dr, Lathrop, CA 95330Sold
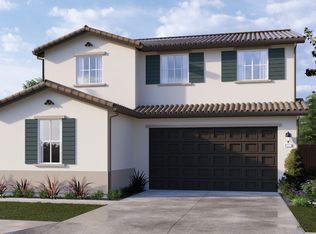
- $693,5004 bd3 ba2k sqft16441 Malibu Dr, Lathrop, CA 95330Sold
- $585,0003 bd3 ba1.7k sqft16417 Malibu Dr, Lathrop, CA 95330Sold
- $630,0004 bd3 ba2k sqft16176 Bandon Ln, Lathrop, CA 95330Sold
- $699,5005 bd3 ba2.3k sqft16446 Malibu Dr, Lathrop, CA 95330Sold
- $635,5003 bd3 ba1.7k sqft473 Manhattan Dr, Lathrop, CA 95330Sold
A local agent can set up tours, give advice and negotiate with sellers.
Similar homes
- $609,0003 bd3 ba2k sqft15929 Testarossa St, Lathrop, CA 95330For Sale
 MLS ID #41143550, Cindy Kwong. bridgeMLS/CCAR/Bay East AOR
 - $679,9005 bd3 ba2.3k sqft697 Landmark Point, Lathrop, CA 95330For Sale
 MLS ID #41141574, Waly Parvanta. bridgeMLS/CCAR/Bay East AOR
 - $709,0004 bd3 ba2.4k sqft997 Pipit St, Lathrop, CA 95330For Sale
 MLS ID #226094978, Lindsey Hawel. MetroList Services of CA
 - $688,8884 bd3 ba2.2k sqft1018 Shearwater Rd, Lathrop, CA 95330For Sale
 MLS ID #41141809, JohnNick Porcuna. Bay East AOR
 - $669,0004 bd3 ba2.1k sqft17511 Gemini Ct, Lathrop, CA 95330For SaleMLS ID #226095557, Donny Piwowarski. MetroList Services of CA
- $610,0004 bd3 ba1.7k sqft639 Rosedale Way, Lathrop, CA 95330For SaleMLS ID #41143053, Ken Vis. Bay East AOR
- $679,9993 bd2 ba1.7k sqft976 Garzas St, Lathrop, CA 95330For SaleMLS ID #226077826, Eddie Sanchez. MetroList Services of CA
- $564,9993 bd3 ba1.8k sqft16701 English Country Trl, Lathrop, CA 95330For SaleMLS ID #226090862, Edwin Alvarado. MetroList Services of CA
- $719,0004 bd3 ba2.3k sqft690 Channel Dr, Lathrop, CA 95330For SaleMLS ID #226092482, Claudia P. Quintana. MetroList Services of CA
- $710,0004 bd3 ba2k sqft16574 Arbuckle Ave, Lathrop, CA 95330For SaleMLS ID #226093209, Arianna Valdez. MetroList Services of CA
- $549,9004 bd2 ba1.3k sqft587 Somoa Ln, Lathrop, CA 95330For SaleMLS ID #41144218, Evelyn Munoz. Bay East AOR
- $675,0004 bd3 ba2.3k sqft3133 Benetti St, Lathrop, CA 95330For SaleMLS ID #226096757, Janet Anderson. MetroList Services of CA
- $630,0004 bd3 ba1.9k sqft2214 Daimler St, Lathrop, CA 95330For SaleMLS ID #41141828, Rothin Manandhar. CCAR
- $699,9993 bd3 ba2.1k sqft17479 Graceada Ln, Lathrop, CA 95330For SaleMLS ID #226053034, Eric Rodriguez. MetroList Services of CA
- $588,0004 bd3 ba2.2k sqft16796 English Country Trl, Lathrop, CA 95330For SaleMLS ID #226026985, Raelan Daniels. MetroList Services of CA
- $599,9993 bd3 ba2k sqft1765 W Woodward Ave, Manteca, CA 95337For SaleMLS ID #226101791, Jenny Bell. MetroList Services of CA
- $749,0005 bd3 ba2.3k sqft2649 Pryor Ct, Lathrop, CA 95330For SaleMLS ID #226093315, Susan Vallejo. MetroList Services of CA
- $630,0004 bd3 ba1.8k sqft1449 Dorona Ln, Manteca, CA 95336For SaleMLS ID #41143744, Gurmeet Singh. Bay East AOR
- $684,9904 bd4 ba2.3k sqft2164 Appalachian Ave, Manteca, CA 95337New ConstructionMetroList Services of CA
- $649,9003 bd3 ba2.2k sqft2159 Knollwood Ct, Manteca, CA 95336For SaleMLS ID #226042437, Pete Diryawush. MetroList Services of CA
Local buyer's agents are ready to help
