Experience the look and feel of new construction—without the premium price tag. Completely reimagined from top to bottom, this beautifully remodeled 4-bedroom, 2-bath home offers modern living in one of Old Lathrop's established neighborhoods. A rare four-bedroom floor plan, this turnkey home provides the space, style, and quality today's buyers are searching for. Thoughtfully redesigned with quality finishes throughout, the home features a stunning new kitchen with quartz countertops, beautifully updated bathrooms, modern flooring, stylish lighting, new windows and doors, electrical upgrades, and a dedicated indoor laundry room. Every detail has been carefully selected to create a home that's truly move-in ready. Step outside to a spacious backyard with mature fruit trees, including abundant pomegranate trees, and a detached structure offering endless possibilities as a workshop, home office, gym, or potential ADU conversion. Ideally located just minutes from shopping, restaurants, parks, schools, and major commuter routes, this home offers the perfect combination of modern updates, a generous lot, and the charm of an established neighborhood. If you've been searching for a home that feels brand new—without the new construction price tag—this is the one you've been waiting for.
For sale
Price cut: $20K (9/29)
$515,000
587 Somoa Ln, Lathrop, CA 95330
4beds
1,324sqft
Residential, Single Family Residence
Built in 1974
6,098 Square Feet Lot
$510,600 Zestimate®
$389/sqft
$-- HOA
What's special
Modern flooringStylish lightingAbundant pomegranate treesElectrical upgradesBeautifully updated bathroomsDedicated indoor laundry roomGenerous lot
- 66 days
- 1,017
- 103
Zillow last checked:
Listing updated:
Listed by:
Evelyn Munoz DRE #02152985 evelyn@barcenasgroup.com,
Exp Realty Of California, Inc
Source: Bay East AOR,MLS#: 41144218
Facts & features
Interior
Bedrooms & bathrooms
- Bedrooms: 4
- Bathrooms: 2
- Full bathrooms: 2
Rooms
- Room types: 4 Bedrooms, 2 Baths, Main Entry
Bathroom
- Features: Stall Shower, Tile, Updated Baths, Fiberglass, Window
Kitchen
- Features: Stone Counters, Dishwasher, Gas Range/Cooktop, Microwave, Trash Compactor, Updated Kitchen
Heating
- Forced Air
Cooling
- Central Air
Appliances
- Included: Dishwasher, Gas Range, Microwave, Trash Compactor
- Laundry: Laundry Room
Features
- Updated Kitchen
- Flooring: Vinyl
- Windows: Double Pane Windows, Window Coverings
- Basement: Crawl Space
- Has fireplace: No
- Fireplace features: None
Interior area
- Total structure area: 1,324
- Total interior livable area: 1,324 sqft
Property
Parking
- Total spaces: 2
- Parking features: Attached, Covered, Parking Spaces, Enclosed, Garage Faces Front, On Street, Private
- Garage spaces: 2
- Has uncovered spaces: Yes
Features
- Levels: One
- Stories: 1
- Exterior features: Storage, Low Maintenance
- Pool features: None
- Fencing: Fenced,Wood
Lot
- Size: 6,098 Square Feet
- Features: Level, Rectangular Lot, Back Yard, Front Yard
Details
- Additional structures: Shed(s)
- Parcel number: 19642004
- Special conditions: Standard
Construction
Type & style
- Home type: SingleFamily
- Architectural style: Traditional
- Property subtype: Residential, Single Family Residence
Materials
- Brick, Stucco, Concrete
- Roof: Composition
Condition
- Existing
- New construction: No
- Year built: 1974
Utilities & green energy
- Electric: No Solar
- Sewer: Public Sewer
- Water: Public
Community & HOA
Community
- Security: Carbon Monoxide Detector(s), Double Strapped Water Heater, Smoke Detector(s)
- Subdivision: Not Listed
HOA
- Has HOA: No
Location
- Region: Lathrop
Financial & listing details
- Price per square foot: $389/sqft
- Tax assessed value: $61,196
- Price range: $515K - $515K
- Date on market: 8/6/2026
- Listing agreement: Excl Right
- Listing terms: Cash,Conventional,1031 Exchange
Estimated market value
$510,600
$485,000 - $536,000
$2,753/mo
Price history
| Date | Event | Price |
|---|---|---|
| 9/29/2026 | Price change | $515,000-3.7%$389/sqft |
Source:  Bay East AOR #41144218 Report a problem Bay East AOR #41144218 Report a problem | ||
| 9/14/2026 | Price change | $535,000-2.7%$404/sqft |
Source: Bay East AOR #41144218 Report a problem | ||
| 8/7/2026 | Listed for sale | $549,900+30.9%$415/sqft |
Source: SFAR #426152830 Report a problem | ||
| 6/1/2026 | Sold | $420,000+5.3%$317/sqft |
Source: Bay East AOR #41131519 Report a problem | ||
| 5/7/2026 | Pending sale | $399,000$301/sqft |
Source: Bay East AOR #41131519 Report a problem | ||
| 4/18/2026 | Listed for sale | $399,000$301/sqft |
Source: Bay East AOR #41131519 Report a problem | ||
Public tax history
| Year | Property taxes | Tax assessment |
|---|---|---|
| 2026 | -- | $61,196 +2% |
| 2025 | $958 -4.9% | $59,997 +2% |
| 2024 | $1,008 +6.6% | $58,821 +2% |
| 2023 | $946 +1.6% | $57,669 +2% |
| 2022 | $931 +1.2% | $56,539 +2% |
| 2021 | $920 +3% | $55,431 +1% |
| 2020 | $893 +1.4% | $54,863 +2% |
| 2019 | $881 +1.5% | $53,789 +2% |
| 2018 | $868 +1% | $52,736 +2% |
| 2017 | $860 +2.2% | $51,703 +2% |
| 2016 | $841 +4.9% | $50,689 +1.5% |
| 2015 | $802 | $49,928 +2% |
| 2014 | $802 | $48,950 +0.5% |
| 2013 | -- | $48,729 +2% |
| 2012 | -- | $47,773 +2% |
| 2011 | -- | $46,837 +0.8% |
| 2010 | -- | $46,487 -0.2% |
| 2009 | -- | $46,597 +2% |
| 2008 | -- | $45,684 +2% |
| 2007 | -- | $44,788 +2% |
| 2006 | -- | $43,910 +2% |
| 2005 | -- | $43,049 +2% |
| 2004 | -- | $42,205 +1.9% |
| 2003 | -- | $41,432 +4% |
| 2002 | -- | $39,824 |
| 2001 | -- | $39,824 |
Find assessor info on the county website
Monthly payment
Est. payment
Payment breakdown
Explore the cost of this home by adjusting the details. Changes won't be saved.Climate risks
Neighborhood: 95330

Similar homes
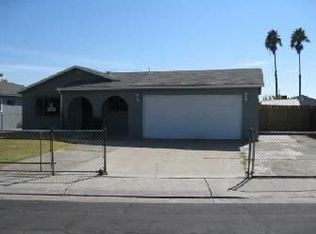
- $537,9994 bd3 ba1.9k sqft13740 Peridot St, Lathrop, CA 95330For Sale
 MLS ID #226064584, Roy Garcia. MetroList Services of CA
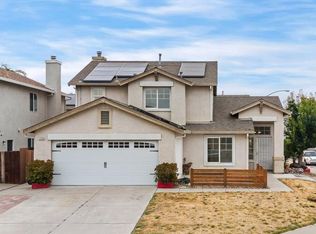
 - $545,0003 bd2 ba1.5k sqft1041 Parkside Ave, Manteca, CA 95336For Sale
 MLS ID #226115440, Brandon Joaquin. MetroList Services of CA
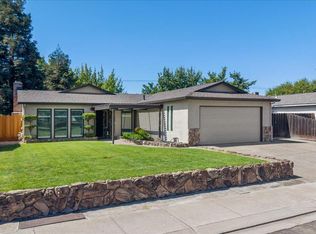
 - $519,9993 bd2 ba1.1k sqft242 Martha St, Manteca, CA 95337For Sale
 MLS ID #226095362, Jenny Bell. MetroList Services of CA
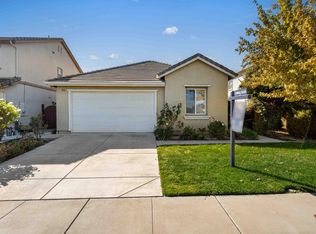
 - $549,9993 bd2 ba1.6k sqft2640 Ancestry St, Manteca, CA 95337For Sale
 MLS ID #226123180, Jenny Bell. MetroList Services of CA
