Welcome to 1637 Ezra Church Drive NW, an extraordinary contemporary retreat where bold architectural design meets elevated living in the heart of Atlanta's Westside. Offering approximately 2,925 sqft of thoughtfully designed living space, this 3-bedroom, 2 full bath, 2 half bath residence delivers a lifestyle experience rarely found in the area - blending sophistication, dramatic entertaining spaces, and spa-inspired comfort into one unforgettable home. From the moment you arrive, the home's commanding presence sets it apart. Surrounded by the charm of established historic neighborhoods, this newer-construction residence creates a stunning contrast with its clean architectural lines, expansive layout, and exceptional indoor-outdoor living experience. Step inside and instantly feel the openness unfold around you. High ceilings, oversized windows, and a flowing floorplan create a bright and welcoming atmosphere filled with natural light and contemporary elegance. The spacious living and gathering areas are designed for both everyday comfort and unforgettable entertaining. The open-concept layout allows each space to flow effortlessly into the next, creating a sophisticated environment ideal for hosting guests, enjoying quiet evenings, or simply embracing the comfort of living. At the heart of the home, the beautifully designed kitchen features an oversized island, abundant cabinetry, generous prep space, and a layout that encourages connection and conversation throughout the main level. Upstairs, an impressive gourmet entertaining area elevates the home's hosting potential and creates the perfect atmosphere for rooftop gatherings, cocktail evenings, game nights, or relaxed indoor-outdoor living. The bedroom spaces continue the home's elevated feel with bright interiors, generous layouts, and styling throughout. The spacious primary suite offers a spa-inspired retreat complete with a double vanity, separate shower, soaking experience, walk-in closet space, and a calming atmosphere designed for relaxation and recharging after a long day. Secondary bedrooms provide flexibility for guests, family, work-from-home setups, or personalized spaces tailored to your lifestyle. One of the property's most exciting features is its incredible collection of outdoor living spaces. Enjoy welcoming front and rear porches, a balcony, and not just one - but two rooftop terraces that transform the home into a true entertainer's dream. Whether hosting under the evening skyline, enjoying morning coffee outdoors, or unwinding beneath the city lights, these rooftop spaces create a lifestyle that feels both luxurious and inspiring. The detached 2-car garage adds convenience and functionality while complementing the home's architectural design. Adding even more exclusivity and comfort is the home's sauna and spa-inspired setting, offering the perfect place to relax, recharge, and create your own personal wellness retreat without ever leaving home. Ideally positioned minutes from parks, local dining, cafes, Downtown Atlanta, and major commuter routes, 1637 Ezra Church Drive NW combines striking contemporary architecture with accessibility, flexibility, and elevated everyday living. This is more than just a home - it's a statement piece designed for unforgettable entertaining, comfort, and an exceptional lifestyle experience at every turn. Schedule your private tour today! Photos are digitally enhanced. Being sold AS IS, WHERE IS, Buyer is responsible for all inspections and any city requirements to close. All information and property details set forth in this listing, including all utilities and all room dimensions which are approximate and deemed reliable but not guaranteed and should be independently verified if any person intends to engage in a transaction based upon it. Seller/current owner does not represent and/or guarantee that all property information and details have been provided in this MLS listing.
Pending
$549,900
1637 Ezra Church Dr NW, Atlanta, GA 30314
3beds
2,925sqft
:
Get pre-qualified$3,888/mo
Single Family Residence
Built in 2022
7,318 Square Feet Lot
$536,900 Zestimate®
$188/sqft
$-- HOA
What's special
High ceilingsContemporary eleganceClean architectural linesOversized islandFlowing floorplanOversized windowsOpen-concept layout
- 96 days |
- 508 |
- 27 |
Likely to sell faster than
Zillow last checked:
Listing updated:
Listed by:
Kimberlee McClellan 800-933-1991,
AI BROKERS
Source: GAMLS,MLS#: 10762025
Facts & features
Interior
Bedrooms & bathrooms
- Bedrooms: 3
- Bathrooms: 4
- Full bathrooms: 2
- 1/2 bathrooms: 2
Rooms
- Room types: Family Room, Foyer, Loft, Office
Dining room
- Features: Dining Rm/Living Rm Combo
Kitchen
- Features: Breakfast Bar, Kitchen Island, Pantry, Second Kitchen, Solid Surface Counters
Heating
- Central, Forced Air, Natural Gas
Cooling
- Central Air, Electric
Appliances
- Included: None, Other
- Laundry: Common Area
Features
- Double Vanity, High Ceilings, Sauna, Separate Shower, Tile Bath, Entrance Foyer, Walk-In Closet(s)
- Flooring: Hardwood, Tile, Vinyl
- Basement: Crawl Space
- Has fireplace: No
- Common walls with other units/homes: No Common Walls
Interior area
- Total structure area: 2,925
- Total interior livable area: 2,925 sqft
- Finished area above ground: 2,925
- Finished area below ground: 0
Property
Parking
- Total spaces: 2
- Parking features: Detached, Garage
- Has garage: Yes
Features
- Levels: Two
- Stories: 2
- Patio & porch: Deck, Porch
- Exterior features: Balcony
- Fencing: Back Yard,Fenced,Privacy,Wood
Lot
- Size: 7,318 Square Feet
- Features: City Lot, Level
Details
- Additional structures: Garage(s)
- Parcel number: 14 014700010327
Construction
Type & style
- Home type: SingleFamily
- Architectural style: Contemporary
- Property subtype: Single Family Residence
Materials
- Concrete, Other, Wood Siding
- Foundation: Slab
- Roof: Other
Condition
- Resale
- New construction: No
- Year built: 2022
Utilities & green energy
- Sewer: Public Sewer
- Water: Public
- Utilities for property: None
Community & HOA
Community
- Features: None
- Subdivision: Ezra Church Heights
HOA
- Has HOA: No
- Services included: None
Location
- Region: Atlanta
Financial & listing details
- Price per square foot: $188/sqft
- Tax assessed value: $552,100
- Annual tax amount: $5,894
- Date on market: 5/11/2026
- Cumulative days on market: 81 days
- Listing agreement: Exclusive Right To Sell
Estimated market value
$536,900
$510,000 - $564,000
$3,825/mo
Price history
| Date | Event | Price |
|---|---|---|
| 7/23/2026 | Pending sale | $549,900$188/sqft |
Source:  GAMLS #10762025 Report a problem GAMLS #10762025 Report a problem | ||
| 5/11/2026 | Listed for sale | $549,900-8.3%$188/sqft |
Source: GAMLS #10762025 Report a problem | ||
| 10/20/2025 | Sold | $599,800+2299.2%$205/sqft |
Source: Public Record Report a problem | ||
| 3/20/2020 | Sold | $25,000+150%$9/sqft |
Source: Public Record Report a problem | ||
| 12/8/2016 | Sold | $10,000-88.2%$3/sqft |
Source: Public Record Report a problem | ||
| 9/11/2003 | Sold | $85,000$29/sqft |
Source: Public Record Report a problem | ||
Public tax history
| Year | Property taxes | Tax assessment |
|---|---|---|
| 2025 | $9,034 +53.3% | $220,840 +30.4% |
| 2024 | $5,895 +9.1% | $169,400 |
| 2023 | $5,404 +412.8% | $169,400 +550.5% |
| 2022 | $1,054 +148.8% | $26,040 +160.4% |
| 2021 | $424 -10.3% | $10,000 -12.3% |
| 2020 | $472 +171.6% | $11,400 +124.4% |
| 2019 | $174 | $5,080 +126.8% |
| 2018 | $174 | $2,240 |
| 2017 | $174 -2.3% | $2,240 -17.6% |
| 2016 | $178 +6.6% | $2,720 |
| 2015 | $167 +59.2% | $2,720 |
| 2014 | $105 -1.1% | $2,720 +13.3% |
| 2013 | $106 -49.1% | $2,400 -48.7% |
| 2012 | $208 -19.8% | $4,680 -8.6% |
| 2011 | $259 +14.7% | $5,120 |
| 2010 | $226 -29.8% | $5,120 -29.3% |
| 2009 | $322 -38.1% | $7,240 -33.9% |
| 2008 | $520 +102.9% | $10,960 +81.5% |
| 2007 | $256 | $6,040 |
Find assessor info on the county website
Monthly payment
Est. payment
Payment breakdown
Explore the cost of this home by adjusting the details. Changes won't be saved.Climate risks
Neighborhood: West Lake
Nearby schools
GreatSchools rating
- 4/10F. L. Stanton Elementary SchoolGrades: PK-5Distance: 0.5 mi
- 4/10John Lewis Invictus AcademyGrades: 6-8Distance: 1 mi
- 2/10Douglass High SchoolGrades: 9-12Distance: 1.5 mi
Schools provided by the listing agent
- Elementary: F L Stanton
- Middle: J L Invictus
- High: Douglass
Source: GAMLS. This data may not be complete. We recommend contacting the local school district to confirm school assignments for this home.
- $282,5003 bd2 ba1.4k sqft1641 Ezra Church Dr NW, Atlanta, GA 30314Off Market
- $198,8002 bd1 ba1.2k sqft1633 Ezra Church Dr NW, Atlanta, GA 30314Off Market
- $137,0002 bd1 ba896 sqft1645 Ezra Church Dr NW, Atlanta, GA 30314Off Market
- $--7,318 sqft1639 Ezra Church Dr NW, Atlanta, GA 30314Off Market

- $194,7002 bd1 ba1.2k sqft1631 Ezra Church Dr NW, Atlanta, GA 30314Off Market
- $227,0005 bd2 ba2.5k sqft1649 Ezra Church Dr NW, Atlanta, GA 30314Sold
- $190,3003 bd1 ba1.5k sqft201 W Lake Dr NW, Atlanta, GA 30314Off Market
- $120,0003 bd1 ba1.4k sqft195 W Lake Dr NW, Atlanta, GA 30314Sold
A local agent can set up tours, give advice and negotiate with sellers.
Similar homes
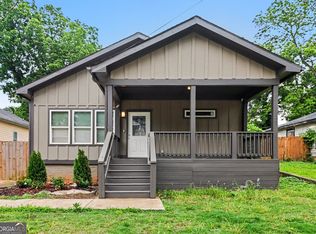
- $499,0004 bd3 ba2.3k sqft1716 Browning St SW, Atlanta, GA 30314Active
 MLS ID #10791531, Justin Landis, Bolst, Inc.. GAMLS
 - $489,9504 bd4 ba2.8k sqft1073 Mayson Turner Rd NW, Atlanta, GA 30314Active
 MLS ID #10764267, William Wiard, The Shop Real Estate Co.. GAMLS
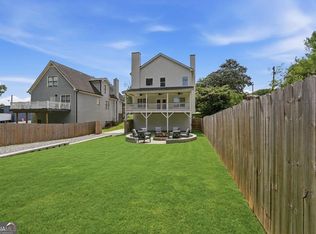
 - $499,9004 bd4 ba2.6k sqft772 Cascade Ave SW, Atlanta, GA 30310Active
 MLS ID #10782078, Jennifer Xu, Keller Williams Realty Atlanta North. GAMLS
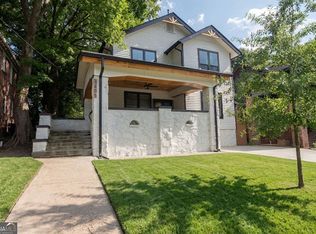
 - $569,9005 bd4 ba3.5k sqft1456 S Gordon St SW, Atlanta, GA 30310Active
 MLS ID #10797439, Alexendria McCullough, Indigo Road Realty Georgia. GAMLS
 - $589,0004 bd4 ba2.1k sqft969 Parsons St SW, Atlanta, GA 30314ActiveMLS ID #10712223, Steven T Koleno, Beycome Brokerage Realty LLC. GAMLS
- $625,0004 bd3 ba2.5k sqft256 1st St SW, Atlanta, GA 30314ActiveMLS ID #10755753, Thi Tran, Real Broker, LLC. GAMLS
- $714,9004 bd4 ba3k sqft1710 Browning St SW, Atlanta, GA 30314ActiveMLS ID #10809316, Leslie Farrell, Coldwell Banker Realty. GAMLS
- $449,0003 bd3 ba1.8k sqft1600 Rogers Ave SW, Atlanta, GA 30310ActiveMLS ID #10788640, Ericka Mitchell, Compass. GAMLS
- $499,0004 bd3 ba2.2k sqft229 Wynnwood Dr SW, Atlanta, GA 30310ActiveMLS ID #10806027, Kunle Akande, Keller Williams West Atlanta. GAMLS
- $515,0005 bd4 ba2.4k sqft3892 Boulder Park Dr SW, Atlanta, GA 30331ActiveMLS ID #10741027, Johunna Redmond, 14th & Luxe Realty. GAMLS
- $560,0004 bd4 ba3.5k sqft2257 Barge Rd SW, Atlanta, GA 30331ActiveMLS ID #10756389, Keisha Herring, HomeSmart. GAMLS
- $475,0004 bd3 ba2.2k sqft2194 Wingate St SW, Atlanta, GA 30310ActiveMLS ID #10784773, Kunle Akande, Keller Williams West Atlanta. GAMLS
- $450,0004 bd3 ba2.3k sqft6025 Oakdale Rd SE, Mableton, GA 30126Active Under ContractMLS ID #10822876, Angelica Lopez, Atlantic Real Estate Brokers. GAMLS
- $629,0005 bd4 ba3.7k sqft1612 Orlando St SW, Atlanta, GA 30311ActiveMLS ID #10756029, Keisha Woodbine, eXp Realty. GAMLS
- $339,9003 bd3 ba1.8k sqft1502 Venetian Dr SW, Atlanta, GA 30311ActiveMLS ID #10818704, Dorothy L Brown, InHouse Realty Services. GAMLS
- $465,0003 bd3 ba1.6k sqft1461 Westridge Rd SW, Atlanta, GA 30311ActiveMLS ID #10815079, Boston Henderson, Bolst, Inc.. GAMLS
- $375,0004 bd2 ba2.6k sqft1025 Katherwood Dr SW, Atlanta, GA 30310ActiveMLS ID #10805152, Erika Billups, Virtual Properties Realty.com. GAMLS
- $499,9994 bd3 ba2k sqft1355 Boulevard Lorraine SW, Atlanta, GA 30311ActiveMLS ID #10788115, Nakisha Harris, Real Estate Gurus Realty. GAMLS
- $475,0003 bd3 ba2.1k sqft1278 Plaza Ave #B, Atlanta, GA 30310ActiveMLS ID #10794391, Brenda Conley, Keller Williams Realty Atl. Partners. GAMLS
- $565,0003 bd4 ba2.2k sqft1250 Oxley Ln NW, Atlanta, GA 30307ActiveMLS ID #10715350, John R Bell, JB Realty Partners. GAMLS
