Welcome to 1637 Vicgross Ave, Akron! This well-maintained single-family residence offers 4 bedrooms and 2 full bathrooms, providing plenty of space for comfortable living. The home features a **new roof installed in 2026** and a rear deck, perfect for relaxing, entertaining, or enjoying outdoor gatherings. The functional layout offers comfortable living spaces and plenty of room to make this home your own. Conveniently located near shopping, dining, parks, schools, and major roadways. A great opportunity for a first-time homebuyer, growing family, or investor. Schedule your showing today!
Pending
Price cut: $10K (8/21)
$189,999
1637 Vicgross Ave, Akron, OH 44310
4beds
--sqft
Single Family Residence
Built in 1960
6,599 Square Feet Lot
$-- Zestimate®
$--/sqft
$-- HOA
What's special
Rear deckFunctional layoutComfortable living spaces
- 64 days
- 141
- 2
Zillow last checked:
Listing updated:
Listed by:
Moni Bhattarai 234-706-9892 monibhattarai21@gmail.com,
Key Realty
Source: MLS Now,MLS#: 5234972 Originating MLS: Akron Cleveland Association of REALTORS
Originating MLS: Akron Cleveland Association of REALTORSFacts & features
Interior
Bedrooms & bathrooms
- Bedrooms: 4
- Bathrooms: 2
- Full bathrooms: 2
- Main level bathrooms: 1
- Main level bedrooms: 2
Heating
- Forced Air, Gas
Cooling
- Central Air
Features
- Basement: Full,Finished
- Has fireplace: No
Video & virtual tour
Property
Parking
- Total spaces: 1
- Parking features: Garage
- Garage spaces: 1
Features
- Levels: Two
- Stories: 2
Lot
- Size: 6,599 Square Feet
Details
- Parcel number: 6730177
- Special conditions: Standard
Construction
Type & style
- Home type: SingleFamily
- Architectural style: Other
- Property subtype: Single Family Residence
Materials
- Vinyl Siding
- Roof: Asphalt
Condition
- Year built: 1960
Utilities & green energy
- Sewer: Public Sewer
- Water: Public
Community & HOA
Community
- Subdivision: Castle Village
HOA
- Has HOA: No
Location
- Region: Akron
Financial & listing details
- Tax assessed value: $109,130
- Annual tax amount: $2,466
- Date on market: 8/9/2026
- Cumulative days on market: 65 days
- Listing terms: Cash,Conventional,FHA,VA Loan
Estimated market value
Not available
Estimated sales range
Not available
Not available
Price history
| Date | Event | Price |
|---|---|---|
| 9/17/2026 | Pending sale | $189,999 |
Source:  MLS Now #5234972 Report a problem MLS Now #5234972 Report a problem | ||
| 8/21/2026 | Price change | $189,999-5% |
Source: MLS Now #5234972 Report a problem | ||
| 8/9/2026 | Listed for sale | $199,999+55.3% |
Source: MLS Now #5234972 Report a problem | ||
| 3/24/2021 | Listing removed | -- |
Source: Owner Report a problem | ||
| 4/12/2019 | Sold | $128,750-3.9% |
Source: Public Record Report a problem | ||
| 2/27/2019 | Pending sale | $134,000 |
Source: Owner Report a problem | ||
| 2/25/2019 | Listed for sale | $134,000+119% |
Source: Owner Report a problem | ||
| 8/23/2006 | Sold | $61,200-34.2% |
Source: Public Record Report a problem | ||
| 4/17/2006 | Sold | $93,000+29.2% |
Source: Public Record Report a problem | ||
| 3/24/1999 | Sold | $72,000 |
Source: Public Record Report a problem | ||
Public tax history
| Year | Property taxes | Tax assessment |
|---|---|---|
| 2025 | $2,466 -5.6% | $38,200 |
| 2024 | $2,612 +18.9% | $38,200 |
| 2023 | $2,197 +16% | $38,200 +49.8% |
| 2022 | $1,894 -0.1% | $25,508 |
| 2021 | $1,895 | $25,508 |
| 2020 | -- | $25,508 -8.8% |
| 2019 | $2,118 -3.3% | $27,969 0% |
| 2018 | $2,190 +16.9% | $27,970 |
| 2017 | $1,873 | $27,970 +17.3% |
| 2016 | $1,873 | $23,840 |
| 2015 | $1,873 +0.8% | $23,840 |
| 2014 | $1,859 +1.5% | $23,840 -0.5% |
| 2013 | $1,831 -3.8% | $23,970 |
| 2012 | $1,903 +25.5% | $23,970 0% |
| 2011 | $1,516 -5.6% | $23,972 -10% |
| 2010 | $1,606 | $26,646 |
| 2009 | -- | $26,646 |
| 2008 | $1,744 +8.6% | $26,646 -1.7% |
| 2007 | $1,606 +0.8% | $27,101 |
| 2006 | $1,592 -0.4% | $27,101 |
| 2005 | $1,600 | $27,101 +8.6% |
| 2004 | -- | $24,945 |
| 2003 | $1,246 -0.5% | $24,945 +0.2% |
| 2002 | $1,252 -2.9% | $24,893 +7.3% |
| 2001 | $1,289 -22.9% | $23,206 |
| 2000 | $1,673 | $23,206 |
Find assessor info on the county website
Monthly payment
Est. payment
Payment breakdown
Explore the cost of this home by adjusting the details. Changes won't be saved.Climate risks
Neighborhood: Chapel Hill
Nearby schools
Schools provided by the listing agent
- District: Akron CSD - 7701
Source: MLS Now. This data may not be complete. We recommend contacting the local school district to confirm school assignments for this home.

Similar homes
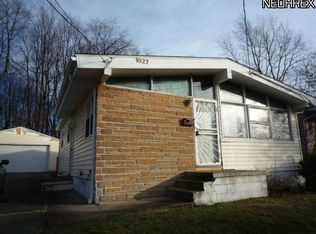
- $164,9004 bd2 ba1.5k sqft1360 Brittain Woods Rd, Akron, OH 44310For Sale
 MLS ID #5243992, Jessica Nader, RE/MAX Crossroads Properties. MLS Now
 - $150,0004 bd2 ba1.4k sqft1332 & 1334 Alphada Ave, Akron, OH 44310For Sale
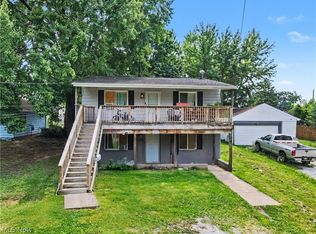 MLS ID #5232298, Lesa Lillibridge, Keller Williams Chervenic Rlty. MLS Now
 - $150,0003 bd1 ba1.2k sqft1371 Sorin Ave, Akron, OH 44310For Sale
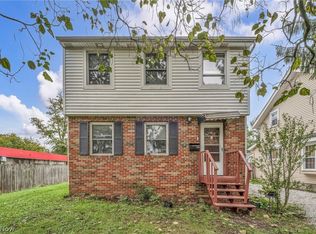 MLS ID #5247796, Udaya Dhimal, Keller Williams Chervenic Rlty. MLS Now
 - $185,0003 bd2 ba2k sqft617 Marguerite Ave, Cuyahoga Falls, OH 44221For Sale
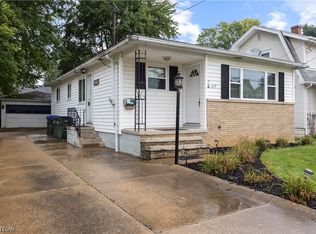 MLS ID #5245903, Marcella Musat, Russell Real Estate Services. MLS Now
