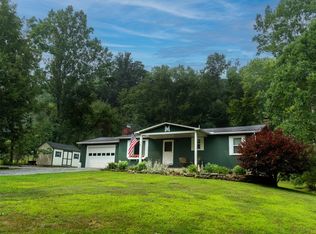
This is your chance to own a great home on a little over 1 acre in Saegertown near Woodcock Lake! This location is a prime area with plenty of privacy, but still is located close enough to Saegertown & Meadville to get anything you need. The kitchen features hardwood floors, updated counters and SS appliances and a pantry. You can even put some barstools at the end and have a breakfast counter to enjoy your mornings. The dining and living area is open concept and can be customized to fit your needs and features spacious vaulted ceilings. Also, the primary bed and bath are located on the 1st floor with a generous sized walk in closet. Upstairs are 2 good sized bedrooms that share a full bathroom renovated in 2023. The dry basement has a walkout, extra storage, whole house dehumidifier, and a garage for easy entry. Outside, there's plenty of room to entertain, a long driveway, and a nice covered 16 x 20 deck to enjoy. Come see this amazing house! 1 year HSA Home Warranty Included!
Pending
$199,900
16373 Helen St, Saegertown, PA 16433
3beds
1,184sqft
Single Family Residence
Built in 1991
1.08 Acres Lot
$205,600 Zestimate®
$169/sqft
$-- HOA
What's special
Long drivewayUpdated countersExtra storagePlenty of privacySpacious vaulted ceilings
- 20 days |
- 893 |
- 50 |
Likely to sell faster than
Zillow last checked:
Listing updated:
Listed by:
Ron Kleppick 814-881-7818,
KW Flagship Realty 814-833-9500,
Fred Amendola 814-882-4100,
KW Flagship Realty
Source: GEMLS,MLS#: 191822Originating MLS: Greater Erie Board Of Realtors
Facts & features
Interior
Bedrooms & bathrooms
- Bedrooms: 3
- Bathrooms: 2
- Full bathrooms: 2
Primary bedroom
- Level: First
- Dimensions: 14x11
Bedroom
- Level: Second
- Dimensions: 12x11
Bedroom
- Level: Second
- Dimensions: 12x11
Primary bathroom
- Level: First
- Dimensions: 9x6
Dining room
- Level: First
- Dimensions: 11x10
Other
- Level: Second
- Dimensions: 9x6
Kitchen
- Level: First
- Dimensions: 13x10
Living room
- Level: First
- Dimensions: 18x11
Mud room
- Level: Lower
- Dimensions: 7x7
Heating
- Hot Water, Multi-Fuel
Cooling
- Wall Unit(s)
Appliances
- Included: Dishwasher, Gas Oven, Microwave, Refrigerator, Water Softener
Features
- Skylights
- Flooring: Carpet, Hardwood
- Basement: Exterior Entry,Full
- Has fireplace: No
Interior area
- Total structure area: 1,184
- Total interior livable area: 1,184 sqft
Video & virtual tour
Property
Parking
- Total spaces: 1
- Parking features: Built In, Garage Door Opener
- Attached garage spaces: 1
Features
- Levels: Two
- Stories: 2
- Patio & porch: Deck
- Exterior features: Deck, Storage
Lot
- Size: 1.08 Acres
- Dimensions: 204 x 221 x 0 x 0
- Features: Rolling Slope, Sloped
- Topography: Hill
Details
- Additional structures: Shed(s)
- Parcel number: 671101710
- Zoning description: R-2
- Other equipment: Dehumidifier
Construction
Type & style
- Home type: SingleFamily
- Architectural style: Two Story
- Property subtype: Single Family Residence
Materials
- Frame, Vinyl Siding
- Roof: Composition
Condition
- Resale
- Year built: 1991
Details
- Warranty included: Yes
Utilities & green energy
- Sewer: Septic Tank
- Water: Well
Community & HOA
Location
- Region: Saegertown
Financial & listing details
- Price per square foot: $169/sqft
- Tax assessed value: $35,450
- Annual tax amount: $3,088
- Date on market: 7/2/2026
- Cumulative days on market: 15 days
Estimated market value
$205,600
$195,000 - $216,000
$1,209/mo
Price history
| Date | Event | Price |
|---|---|---|
| 7/6/2026 | Pending sale | $199,900$169/sqft |
Source: GEMLS #191822 Report a problem | ||
| 7/2/2026 | Listed for sale | $199,900+59.9%$169/sqft |
Source: GEMLS #191822 Report a problem | ||
| 7/17/2013 | Sold | $125,000$106/sqft |
Source: Public Record Report a problem | ||
Public tax history
| Year | Property taxes | Tax assessment |
|---|---|---|
| 2024 | $3,088 +4.8% | $35,450 |
| 2023 | $2,946 +1.2% | $35,450 |
| 2022 | $2,910 +0.6% | $35,450 |
| 2021 | $2,893 -7.9% | $35,450 |
| 2020 | $3,140 | $35,450 |
| 2019 | $3,140 +13.8% | $35,450 |
| 2018 | $2,760 +201.2% | $35,450 |
| 2017 | $916 | $35,450 |
| 2016 | $916 | $35,450 |
| 2015 | $916 | $35,450 |
| 2014 | -- | $35,450 |
| 2013 | -- | $35,450 |
| 2012 | -- | $35,450 |
| 2011 | -- | $35,450 |
| 2010 | -- | $35,450 |
| 2009 | -- | $35,450 |
| 2008 | -- | $35,450 |
| 2007 | -- | $35,450 |
| 2006 | -- | $35,450 |
| 2005 | -- | $35,450 |
| 2004 | -- | $35,450 |
| 2003 | -- | $35,450 |
| 2002 | -- | $35,450 |
| 2000 | -- | $35,450 |
Find assessor info on the county website
Monthly payment
Est. payment
Payment breakdown
Explore the cost of this home by adjusting the details. Changes won't be saved.Climate risks
Neighborhood: 16433
Nearby schools
GreatSchools rating
- 7/10Saegertown El SchoolGrades: K-6Distance: 5.4 mi
- 7/10Saegertown Junior-Senior High SchoolGrades: 7-12Distance: 5.3 mi
Schools provided by the listing agent
- District: Penncrest
Source: GEMLS. This data may not be complete. We recommend contacting the local school district to confirm school assignments for this home.
- $240,300-- bd-- ba-- sqft16415 Helen St, Saegertown, PA 16433Off Market
- $15,749-- bd-- ba-- sqft16428 Helen St, Saegertown, PA 16433Off Market
- $238,300-- bd-- ba-- sqft16428 Helen St, Saegertown, PA 16433Off Market
- $237,800-- bd-- ba-- sqft16315 Helen St, Saegertown, PA 16433Off Market
- $243,200-- bd-- ba-- sqft16354 Helen St, Saegertown, PA 16433Off Market
- $280,8003 bd2 ba1.8k sqft23860 Linda Ln, Saegertown, PA 16433Off Market
- $2,700-- sqft23860 Linda Ln, Saegertown, PA 16433Off Market
- $322,500-- bd-- ba-- sqft16425 Stoltz Rd, Saegertown, PA 16433Off Market
A local agent can set up tours, give advice and negotiate with sellers.
Similar homes
- $229,9003 bd2 ba1k sqft21103 Shore Dr, Meadville, PA 16335For Sale
 MLS ID #192146, Karley Price, ERA Richmond Real Estate Service. GEMLS
 - $244,9003 bd2 ba1.2k sqft19777 Griffith Ln, Meadville, PA 16335For Sale
 MLS ID #191223, Nick Novosel, Howard Hanna BK Meadville. GEMLS
 - $--2 bd1 ba1k sqft734 Gasteiger Rd, Meadville, PA 16335Auction
 Auction.com 2
 - $225,0003 bd1 ba1k sqft12257 State Highway 98, Meadville, PA 16335For Sale
 MLS ID #192104, Aubrey Steider, Howard Hanna BK Meadville. GEMLS
 - $275,0004 bd3 ba1.5k sqft16924 Us Highway 6 #19, Saegertown, PA 16433For SaleMLS ID #190823, Benjamin Smith, eXp Realty - Erie. GEMLS
- $225,0003 bd2 ba1.7k sqft278 Devore Dr, Meadville, PA 16335For SaleMLS ID #191859, Shane Wills, Coldwell Banker Select - Edinboro. GEMLS
- $249,0004 bd2 ba1.7k sqft29903 State Highway 408, Townville, PA 16360For SaleMLS ID #191974, Scott Curlowicz, RE/MAX Hometown Realty. GEMLS
- $200,0003 bd3 ba1.3k sqft12361 Vanhorne Rd, Meadville, PA 16335For SaleMLS ID #191964, Laura Lathrop, Coldwell Banker Select - Edinboro. GEMLS
- $230,0003 bd1 ba1.2k sqft24302 Lippert Rd, Meadville, PA 16335For SaleMLS ID #191946, Shane Wills, Coldwell Banker Select - Edinboro. GEMLS
- $--3 bd2 ba1.1k sqft14405 State Highway 18, Harmonsburg, PA 16422AuctionXome
- $205,2254 bd2 ba1.4k sqft17755 Rogers Ferry Rd, Meadville, PA 16335For SaleMLS ID #191715, Brandy Bridge, ERA Richmond Real Estate Service. GEMLS
- $239,9002 bd2 ba1.4k sqft23973 Thornapple Dr, Cambridge Springs, PA 16403For SaleMLS ID #191695, Diana Bufalino, Coldwell Banker Select - Edinboro. GEMLS
- $217,0003 bd2 ba1k sqft10756 Debra Dr, Meadville, PA 16335For SaleMLS ID #190189, Tracey Gregor, Howard Hanna BK Cochranton. GEMLS
- $220,0003 bd2 ba1.5k sqft779 Chestnut St, Meadville, PA 16335For SaleMLS ID #191655, Judy Duffy, RE/MAX Hometown Realty. GEMLS
- $229,9005 bd2 ba1.7k sqft11497 Pennsylvania Ave, Meadville, PA 16335For SaleMLS ID #191361, Dana Dickerson, Agresti Real Estate. GEMLS
- $189,9003 bd2 ba1.2k sqft12269 State Highway 18, Conneaut Lake, PA 16316For SaleMLS ID #187913, Chandler Mason, RE/MAX Lakeland Realty. GEMLS
- $219,9003 bd3 ba1.5k sqft12697 Walnut Dr, Conneaut Lake, PA 16316For SaleMLS ID #190947, David Gordon, ERA Richmond Real Estate Service. GEMLS
- $220,0003 bd2 ba1k sqft24507 Sandburg Dr, Union City, PA 16438For SaleMLS ID #1764029, Billie Jo Easterlin. WPMLS
- $190,0004 bd3 ba1.6k sqft815 Water St, Conneaut Lake, PA 16316For SaleMLS ID #191669, Shane Wills, Coldwell Banker Select - Edinboro. GEMLS
- $180,0003 bd1 ba1.1k sqft195 S 7th St, Conneaut Lake, PA 16316For SaleMLS ID #191622, Benjamin Pouliot, RE/MAX Lakeland Realty. GEMLS
