Welcome to the innovative design and stunning style of Hakes Brothers homes! Our gorgeous model home is the Thomas/ 2020 ranch plan with a finished walkout basement and includes many signature Hakes Brothers features - AMAZING 8-foot-tall interior doors, upscale kitchen with quartz, gas range & sleek hood, and the striking floor to ceiling fireplace feature. Spacious primary bedroom and dazzling master bathroom finishes including walk in shower, and quartz countertops. 2 additional bedrooms on main level and 4th and 5th bedroom in lower level. The Hakes Brothers brilliant design provides clean, simple lines - bright open living spaces and designer colors/finishes. Covered deck, sprinkler system & sodded yard. Located at Grayhawk, a beautiful neighborhood in Basehor near the elementary school with easy access to I435, I70 and K7 and close to Legends and downtown KC.
Pending
$601,575
16378 Craig St, Basehor, KS 66007
5beds
3,170sqft
Single Family Residence
Built in ----
7,522 Square Feet Lot
$-- Zestimate®
$190/sqft
$42/mo HOA
What's special
Covered deckQuartz countertopsSpacious primary bedroomDazzling master bathroom finishesWalk in showerUpscale kitchen with quartzSprinkler system
- 77 days
- 7
- 0
Zillow last checked:
Listing updated:
Listed by:
Brooke Marsalla 816-674-5789,
ReeceNichols - Lees Summit,
Rob Ellerman Team 816-304-4434,
ReeceNichols - Lees Summit
Source: Heartland MLS as distributed by MLS GRID,MLS#: 2634819
Facts & features
Interior
Bedrooms & bathrooms
- Bedrooms: 5
- Bathrooms: 4
- Full bathrooms: 3
- 1/2 bathrooms: 1
Primary bedroom
- Features: Marble, Shower Over Tub
- Level: Main
Bedroom 1
- Level: Main
Bedroom 2
- Features: All Carpet
- Level: Main
Bedroom 4
- Level: Basement
Heating
- Forced Air
Cooling
- Electric
Appliances
- Included: Cooktop, Dishwasher, Disposal, Exhaust Fan, Microwave, Gas Range
- Laundry: Main Level
Features
- Ceiling Fan(s), Kitchen Island, Pantry, Walk-In Closet(s), Wet Bar
- Flooring: Carpet, Luxury Vinyl, Tile
- Basement: Finished,Walk-Out Access
- Number of fireplaces: 1
- Fireplace features: Electric, Living Room
Interior area
- Total structure area: 3,170
- Total interior livable area: 3,170 sqft
- Finished area above ground: 2,020
- Finished area below ground: 1,150
Property
Parking
- Total spaces: 2
- Parking features: Attached
- Attached garage spaces: 2
Features
- Patio & porch: Deck- Covered, Patio
Lot
- Size: 7,522 Square Feet
- Features: Cul-De-Sac, Sprinkler-In Ground
Details
- Parcel number: 0521820300000323.000
Construction
Type & style
- Home type: SingleFamily
- Architectural style: Other
- Property subtype: Single Family Residence
Materials
- Stone & Frame
- Roof: Composition
Details
- Builder model: THOMAS
- Builder name: Hakes Brothers
Utilities & green energy
- Sewer: Public Sewer
- Water: Public
Green energy
- Energy efficient items: Appliances
- Water conservation: Low-Flow Fixtures
Community & HOA
Community
- Security: Smoke Detector(s)
- Subdivision: Grayhawk at Prairie Gardens
HOA
- Has HOA: Yes
- Services included: No Amenities
- HOA fee: $500 annually
- HOA name: Grayhawk
Location
- Region: Basehor
Financial & listing details
- Price per square foot: $190/sqft
- Date on market: 8/2/2026
- Listing terms: Cash,Conventional,FHA,VA Loan
- Ownership: Private
Estimated market value
Not available
Estimated sales range
Not available
Not available
Price history
| Date | Event | Price |
|---|---|---|
| 8/3/2026 | Pending sale | $601,575$190/sqft |
Source:  Heartland MLS as distributed by MLS GRID #2634819 Report a problem Heartland MLS as distributed by MLS GRID #2634819 Report a problem | ||
| 8/3/2026 | Listed for sale | $601,575$190/sqft |
Source: Heartland MLS as distributed by MLS GRID #2634819 Report a problem | ||
Public tax history
Tax history is unavailable.
Monthly payment
Est. payment
Payment breakdown
Explore the cost of this home by adjusting the details. Changes won't be saved.Climate risks
Neighborhood: 66007
Nearby schools
Schools provided by the listing agent
- Elementary: Basehor
- Middle: Basehor-Linwood
- High: Basehor-Linwood
Source: Heartland MLS as distributed by MLS GRID. This data may not be complete. We recommend contacting the local school district to confirm school assignments for this home.
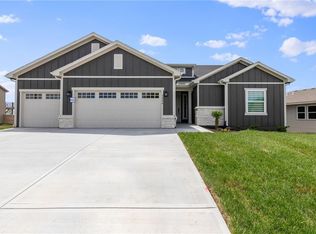
- $569,3754 bd4 ba2.9k sqft1526 N 162nd Cir, Basehor, KS 66007New Construction
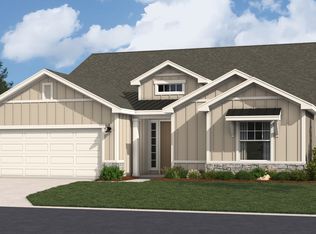
- $545,7253 bd3 ba2k sqft1386 N 163rd Ct, Basehor, KS 66007Pending
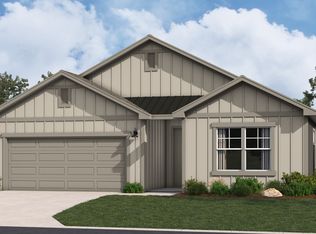
- from $502,9903 bd3 ba2.3k sqftHunt Plan, GrayHawk, Basehor, KS 66007New Construction
- from $427,9903 bd3 ba1.5k sqftAllen Plan, GrayHawk, Basehor, KS 66007New Construction
Similar homes
- $569,3754 bd4 ba2.9k sqft1526 N 162nd Cir, Basehor, KS 66007New ConstructionHeartland MLS as distributed by MLS GRID
- $624,0005 bd3 ba2.8k sqft4391 Aspen Dr, Basehor, KS 66007For Sale
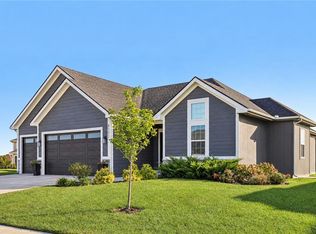 MLS ID #2640031, Breanna Holthaus, Realty Executives. Heartland MLS as distributed by MLS GRID
 - $735,0004 bd5 ba3.3k sqft4372 Aspen Dr, Basehor, KS 66007For Sale
 MLS ID #2645235, Denise Sanker, ReeceNichols - Lees Summit. Heartland MLS as distributed by MLS GRID
 - $529,0004 bd3 ba3.2k sqft24431 139th St, Leavenworth, KS 66048For Sale
 MLS ID #2647642, Michelle Thor, United Real Estate Kansas City. Heartland MLS as distributed by MLS GRID
