Nestled within one of South Florida's most coveted addresses, this beautifully updated 5-bedroom, 5-bath residence captures the very best of Florida living. An open floor plan unfolds beneath soaring ceilings, filling the home with natural light. Oversized Italian porcelain floors flow seamlessly throughout the nearly 3,600 sq ft showpiece, while a custom staircase finished in rich engineered wood adds warmth and timeless craftsmanship. The home is offered fully furnished with a curated collection of Restoration Hardware, Crate & Barrel, and Arhaus furnishings. Custom California Closets, motorized window treatments, and gorgeous designer lighting add the finishing touches that make this home truly special. The backyard is a true South Florida retreat, anchored by a heated saltwater pool and spa by acclaimed builder Van Kirk Pools. With a full summer kitchen, custom pavers, lush landscaping, 2026 premium turf, and custom landscape lighting, the backyard is built for unforgettable nights under the stars. Enjoy true move-in-ready peace of mind with two new Lennox high-efficiency HVAC systems (2025 and 2026), a whole-home water filtration system (2026), and full attic insulation with a cooling system (2025). With quality upgrades already in place and luxury furnishings included, this is a rare opportunity to instantly enjoy luxury living in one of Delray Beach's premier communities. Don't miss your chance to make it yours!
For sale
$1,999,000
16388 Pantheon Pass, Delray Beach, FL 33446
5beds
3,593sqft
Single Family Residence
Built in 2017
6,774 Square Feet Lot
$1,887,300 Zestimate®
$556/sqft
$1,075/mo HOA
What's special
Motorized window treatmentsFull summer kitchenOversized italian porcelain floorsOpen floor planGorgeous designer lightingSoaring ceilingsCustom california closets
- 20 days
- 1,704
- 134
Likely to sell faster than
Zillow last checked:
Listing updated:
Listed by:
Jessica Soblick 561-862-8606,
Keller Williams Realty Boca Ra
Source: BeachesMLS,MLS#: B26088530 Originating MLS: BeachesMLS
Facts & features
Interior
Bedrooms & bathrooms
- Bedrooms: 5
- Bathrooms: 5
- Full bathrooms: 5
- Main level bathrooms: 2
- Main level bedrooms: 1
Primary bedroom
- Level: Upper
- Area: 289
- Dimensions: 17 X 17
Bedroom 2
- Level: Upper
- Area: 156
- Dimensions: 12 X 13
Bedroom 3
- Level: Upper
- Area: 168
- Dimensions: 14 X 12
Bedroom 4
- Level: Main
- Area: 156
- Dimensions: 12 X 13
Dining room
- Level: Main
- Area: 204
- Dimensions: 17 X 12
Family room
- Level: Main
- Area: 323
- Dimensions: 17 X 19
Kitchen
- Level: Main
- Area: 182
- Dimensions: 13 X 14
Living room
- Level: Main
- Area: 285
- Dimensions: 19 X 15
Loft
- Level: Upper
- Area: 168
- Dimensions: 12 X 14
Heating
- Central, Zoned
Cooling
- Central Air, Zoned
Appliances
- Included: Cooktop, Dishwasher, Freezer, Gas Cooktop, Disposal, Ice Maker, Microwave, Oven, Water Purifier Owned, Refrigerator, Trash Compactor, Vented Exhaust Fan, Water Purifier, Wine Refrigerator
- Laundry: Inside, Laundry Room, Upper Level
Features
- Wet Bar, Breakfast Bar, Built-in Features, Breakfast Area, Bathtub, Closet Cabinetry, Cathedral Ceiling(s), Dining Area, Separate/Formal Dining Room, Dual Sinks, Entrance Foyer, High Ceilings, Jetted Tub, Kitchen Island, Custom Mirrors, Soaking Tub, Separate Shower, Upper Level Primary, Vaulted Ceiling(s), Walk-In Closet(s), Bar
- Flooring: Tile, Wood
- Doors: French Doors
- Windows: Blinds, Plantation Shutters
- Has fireplace: No
- Furnished: Yes
Interior area
- Total structure area: 4,720
- Total interior livable area: 3,593 sqft
Video & virtual tour
Property
Parking
- Total spaces: 4
- Parking features: Attached, Garage
- Attached garage spaces: 2
Accessibility
- Accessibility features: None
Features
- Levels: Two
- Stories: 2
- Patio & porch: Patio
- Exterior features: Built-in Barbecue, Barbecue, Lighting, Outdoor Kitchen, Outdoor Living Area
- Has private pool: Yes
- Pool features: Salt Water, Association, Heated, Outside Bath Access
- Has spa: Yes
- Spa features: Heated, In Ground
- Fencing: Back Yard,Fenced,Privacy
- Has view: Yes
- View description: Pool
- Waterfront features: None
Lot
- Size: 6,774 Square Feet
- Features: < 1/4 Acre
Details
- Parcel number: 00424630100004580
- Zoning: AGR-PUD
- Special conditions: Standard
Construction
Type & style
- Home type: SingleFamily
- Property subtype: Single Family Residence
Materials
- CBS (Concrete Block Structure), Block
- Roof: Barrel
Condition
- Resale
- New construction: No
- Year built: 2017
Utilities & green energy
- Sewer: Public Sewer
- Water: Public
- Utilities for property: Cable Available, Natural Gas Available, Water Available
Community & HOA
Community
- Features: Home Owners Association, Gated, Street Lights
- Security: Gated with Guard, Gated Community, Key Card Entry, Smoke Detector(s), Security Guard, Security Lights
- Subdivision: Seven Bridges
HOA
- Has HOA: Yes
- Amenities included: Basketball Court, Business Center, Cabana, Clubhouse, Fitness Center, Maintenance Grounds, Gated, Playground, Pickleball, Pool, Parking, Recreation Facilities, Restaurant, Sports Fields, Sauna, Spa/Hot Tub, Security, Sidewalks, Tennis Court(s)
- Services included: Common Areas, Maintenance Grounds, Security
- HOA fee: $1,075 monthly
Location
- Region: Delray Beach
Financial & listing details
- Price per square foot: $556/sqft
- Tax assessed value: $1,194,098
- Annual tax amount: $19,412
- Date on market: 10/15/2026
- Cumulative days on market: 20 days
- Listing terms: Cash,Conventional
Estimated market value
$1,887,300
$1.79M - $1.98M
$10,641/mo
Price history
| Date | Event | Price |
|---|---|---|
| 10/15/2026 | Listed for sale | $1,999,000+8.1%$556/sqft |
Source:  BeachesMLS #B26088530 Report a problem | ||
| 6/15/2022 | Sold | $1,850,000+2.8%$515/sqft |
Source: BeachesMLS #R10800058 Report a problem | ||
| 5/27/2022 | Pending sale | $1,800,000$501/sqft |
Source: BeachesMLS #RX-10800058 Report a problem | ||
| 5/17/2022 | Contingent | $1,800,000$501/sqft |
Source: BeachesMLS #RX-10800058 Report a problem | ||
| 5/14/2022 | Listed for sale | $1,800,000+1905%$501/sqft |
Source: BeachesMLS #RX-10800058 Report a problem | ||
| 10/6/2017 | Sold | $89,775$25/sqft |
Source: Public Record Report a problem | ||
Public tax history
| Year | Property taxes | Tax assessment |
|---|---|---|
| 2025 | $19,412 -2% | $1,205,852 -2% |
| 2024 | $19,818 -6.9% | $1,230,496 -6.1% |
| 2023 | $21,297 +59.4% | $1,310,994 +62.1% |
| 2022 | $13,363 +0.2% | $808,598 +3% |
| 2021 | $13,341 +0.5% | $785,047 +1.4% |
| 2020 | $13,270 +2.2% | $774,208 +3.4% |
| 2019 | $12,986 | $749,101 +0.1% |
| 2018 | $12,986 +3.3% | $748,368 +633.7% |
| 2017 | $12,577 +637% | $102,000 +24.4% |
| 2016 | $1,706 | $82,000 |
Find assessor info on the county website
Monthly payment
Est. payment
Payment breakdown
Explore the cost of this home by adjusting the details. Changes won't be saved.Climate risks
Neighborhood: 33446
Nearby schools
Schools provided by the listing agent
- Elementary: Whispering Pines (Palm Beach)
- Middle: Eagles Landing
- High: Olympic Heights
Source: BeachesMLS. This data may not be complete. We recommend contacting the local school district to confirm school assignments for this home.
- $1,400,0004 bd5 ba3.5k sqft16382 Pantheon Pass, Delray Beach, FL 33446Sold
- $1,525,0003 bd3 ba2.4k sqft16394 Pantheon Pass, Delray Beach, FL 33446Sold

- $1,296,1003 bd4 ba4.3k sqft16376 Pantheon Pass, Delray Beach, FL 33446Off Market
- $1,408,0003 bd3 ba4.3k sqft16400 Pantheon Pass, Delray Beach, FL 33446Off Market
Similar homes
- $1,675,0005 bd4 ba3.2k sqft16393 CABERNET Drive, Delray Beach, FL 33446For Sale
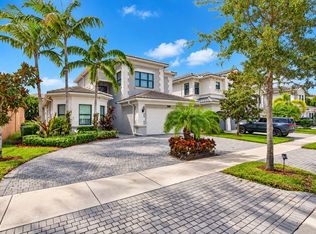
 MLS ID #B26095625, Roberta Feuerstein, Lang Realty/ BR. BeachesMLS
- $1,990,0005 bd6 ba5.3k sqft9541 NEW WATERFORD Cove, Delray Beach, FL 33446For Sale
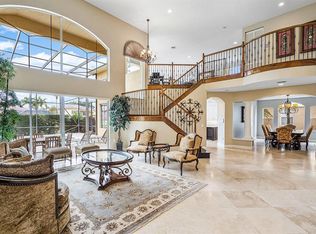 MLS ID #B26085379, Tullio C Meneghini, Loyalty Realty & Property Man.. BeachesMLS
- $2,195,0005 bd5 ba3.9k sqft9889 Bozzano Drive, Delray Beach, FL 33446For Sale
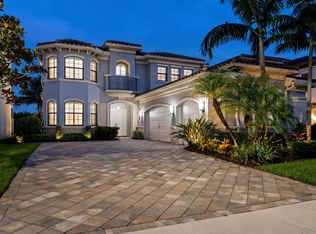 MLS ID #B26069978, David J Cohen, Premier Estate Properties Inc.. BeachesMLS
- $2,249,9995 bd6 ba4.7k sqft16238 Cabernet Drive, Delray Beach, FL 33446For Sale
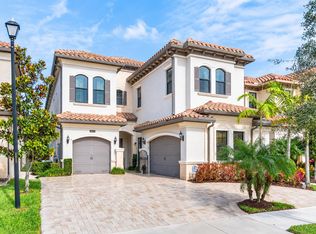 MLS ID #B26090887, Erik Jeffrey Ginsberg PA, Compass Florida LLC. BeachesMLS
- $1,975,0005 bd5 ba4.3k sqft8991 Little Falls Way, Delray Beach, FL 33446For SaleMLS ID #B26049472, Lois B Kozlow, Lang Realty/ BR. BeachesMLS
- $1,720,0004 bd4 ba3k sqft9788 Bozzano Drive, Delray Beach, FL 33446For SaleMLS ID #B26074429, Henry Kaplan, CENTURY 21 Tenace Realty. BeachesMLS
- $2,000,0004 bd5 ba4k sqft16801 Pavilion Way, Delray Beach, FL 33446For SaleMLS ID #R11147215, Karen R Laurence, 215 Properties LLC. BeachesMLS
- $1,749,0004 bd5 ba3.5k sqft16226 Cabernet Drive, Delray Beach, FL 33446For SaleMLS ID #B26070799, Alicia Gold, Compass Florida LLC. BeachesMLS
- $1,995,0005 bd5 ba4.1k sqft7917 Villa D Este Way, Delray Beach, FL 33446For SaleMLS ID #B26045868, Cole Preston Goldberg, Lifestyle International Realty. BeachesMLS
- $1,875,0005 bd5 ba4k sqft16267 Bristol Pointe Drive, Delray Beach, FL 33446For SaleMLS ID #B26082546, Torm Martinson, Campbell&Rosemurgy Real Estate. BeachesMLS
- $1,900,0003 bd4 ba3.3k sqft8478 HAWKS GULLY Avenue, Delray Beach, FL 33446For SaleMLS ID #B26079023, Keith Dickman, RE/MAX Direct. BeachesMLS
- $2,250,0005 bd8 ba5.1k sqft8658 LEWIS RIVER Road, Delray Beach, FL 33446For SaleMLS ID #B26083331, Ross A Zipper, Coldwell Banker Realty. BeachesMLS
- $1,900,0005 bd4 ba3.1k sqft6903 Royal Orchid Circle, Delray Beach, FL 33446For SaleMLS ID #B26074791, Paul Jay Saperstein, EXP Realty LLC. BeachesMLS
- $1,995,0003 bd4 ba2.8k sqft16197 Villa Vizcaya Place, Delray Beach, FL 33446For SaleMLS ID #B26027380, Frederick L Molson, Lang Realty/BR. BeachesMLS
- $2,300,0005 bd6 ba4.8k sqft16751 PICARDY Way, Delray Beach, FL 33446For SaleMLS ID #B26051865, Rebecca Skeba-Mancini, RE/MAX Services. BeachesMLS
- $1,525,0005 bd6 ba3.7k sqftSussman Agr Pud North Pla, Delray Beach, FL 33446For Sale
 MLS ID #A12101565, Nancy Muniz, Coldwell Banker Realty. MIAMI
- $1,379,9004 bd3 ba2.6k sqft9815 Steamboat Springs Circle, Delray Beach, FL 33446For SaleMLS ID #B26092361, Maria Andrea Luna, Dalton Wade Inc. BeachesMLS
- $1,649,0004 bd5 ba4.1k sqft8126 Valhalla Drive, Delray Beach, FL 33446For SaleMLS ID #B26082166, Dawn R Schwartz, Douglas Elliman. BeachesMLS
- $1,945,0004 bd4 ba3.2k sqft16137 Villa Vizcaya Place, Delray Beach, FL 33446For SaleMLS ID #B26087631, Alan Brandfon, Luxury Partners Realty. BeachesMLS
- $2,175,0005 bd6 ba3.8k sqft10722 KIRKALDY Lane, Boca Raton, FL 33498For SaleMLS ID #B26094814, Siritut Nik Sirichoonchan, Compass Florida, LLC. BeachesMLS
