Looking for a home that doesn’t feel like every other house on the market? This 4-bedroom, 2-bath farmhouse blends 1900s character, modern updates and over 2 acres of fully fenced property into one truly unique package. Loaded with one-of-a-kind details, including hardwood floors, a tongue-and-groove living room ceiling, brick accents surrounding the kitchen stove and oven, and a striking see-through fireplace connecting the living and dining areas. The open-concept kitchen and living space offers plenty of cabinet storage and an inviting layout for everyday living and entertaining. Downstairs, the finished recreation room delivers serious wow factor with a massive stone fireplace, rough-cut log mantle and warm wood accents, creating the perfect lodge-inspired space to relax or entertain. Recent improvements include brand-new carpeting, mini-split A/C, a new 200-amp electrical service and panel, and generator hookup. Step outside and you'll quickly see what makes this property special—over 2 acres of completely fenced land with a huge private backyard offering plenty of room for dogs to run, gardening, backyard games, entertaining, or simply enjoying your own outdoor space. There's even a producing apple tree! A rear patio, detached 2-car garage, plus an additional 1-car garage/storage shed provide plenty of space for vehicles, toys, equipment and hobbies. Annual property taxes are approximately $3,889—a notable benefit for a property offering 4 bedrooms, 2 baths, multiple garages and over 2 acres. Enjoy the charm and history of an older farmhouse without giving up today's conveniences, all in a country setting that remains convenient to shopping, major commuter routes, New Jersey and the Lehigh Valley, with access toward Philadelphia and the NYC metro area. Outdoor recreation closeby, with the Plainfield Township Recreation Trail just steps down the street, Jacobsburg, Delaware Water Gap, Columcille Megalith Park and Minsi Lake all within short drive—perfect for walking, biking, jogging and dog walks. Country living, character, acreage and convenience—you don't find this combination every day! Schedule Your Private Tour Today.
Pending
$439,000
1639 Delabole Rd, Pen Argyl, PA 18072
4beds
2,176sqft
Farm, Single Family Residence
Built in 1900
2.19 Acres Lot
$440,400 Zestimate®
$202/sqft
$-- HOA
What's special
Huge private backyardFinished recreation roomRear patioProducing apple treePlenty of cabinet storageHardwood floorsMassive stone fireplace
- 8 days
- 2,983
- 374
Likely to sell faster than
Zillow last checked:
Listing updated:
Listed by:
Chad P. Fritzinger 610-216-9961,
Koehler Marvin Realty 610-377-8000
Source: GLVR,MLS#: 785739 Originating MLS: Lehigh Valley MLS
Originating MLS: Lehigh Valley MLSFacts & features
Interior
Bedrooms & bathrooms
- Bedrooms: 4
- Bathrooms: 2
- Full bathrooms: 2
Bedroom
- Description: Could also be used as a home office or den
- Level: First
- Dimensions: 10.00 x 11.00
Bedroom
- Level: Second
- Dimensions: 11.00 x 10.00
Bedroom
- Level: Second
- Dimensions: 10.00 x 10.00
Bedroom
- Level: Second
- Dimensions: 9.00 x 7.00
Dining room
- Description: See Through Fireplace hardwood floor
- Level: First
- Dimensions: 10.00 x 8.00
Other
- Level: First
- Dimensions: 6.00 x 6.00
Other
- Level: Second
- Dimensions: 6.00 x 8.00
Kitchen
- Level: First
- Dimensions: 20.00 x 8.00
Living room
- Description: see through fireplace, hardwood floor, tongue and groove ceiling
- Level: First
- Dimensions: 20.00 x 18.00
Recreation
- Level: Lower
- Dimensions: 28.00 x 20.00
Heating
- Baseboard, Ductless, Oil
Cooling
- Ductless
Appliances
- Included: Built-In Oven, Double Oven, Electric Oven, Electric Range, Electric Water Heater
Features
- Dining Area, Separate/Formal Dining Room, Skylights
- Flooring: Carpet, Hardwood, Tile
- Windows: Skylight(s)
- Basement: Exterior Entry,Full,Partially Finished
- Has fireplace: Yes
- Fireplace features: Lower Level, Living Room, Wood Burning
Interior area
- Total interior livable area: 2,176 sqft
- Finished area above ground: 1,616
- Finished area below ground: 560
Property
Parking
- Total spaces: 2
- Parking features: Driveway, Detached, Garage, Off Street
- Garage spaces: 2
- Has uncovered spaces: Yes
Features
- Stories: 2
- Patio & porch: Covered, Patio, Porch
- Exterior features: Porch, Patio
Lot
- Size: 2.19 Acres
- Features: Not In Subdivision
Details
- Parcel number: F8 7 9 0626 55651770602273
- Zoning: FF - Farm and Forest
- Special conditions: None
Construction
Type & style
- Home type: SingleFamily
- Architectural style: Farmhouse
- Property subtype: Farm, Single Family Residence
Materials
- Wood Siding
- Roof: Asphalt,Fiberglass
Condition
- Year built: 1900
Utilities & green energy
- Electric: 200+ Amp Service, Circuit Breakers
- Sewer: Septic Tank
- Water: Well
Community & HOA
Community
- Subdivision: Not in Development
Location
- Region: Pen Argyl
Financial & listing details
- Price per square foot: $202/sqft
- Tax assessed value: $53,200
- Annual tax amount: $3,888
- Date on market: 10/7/2026
- Ownership type: Fee Simple
- Road surface type: Paved
Estimated market value
$440,400
$418,000 - $462,000
$2,511/mo
Price history
| Date | Event | Price |
|---|---|---|
| 10/12/2026 | Pending sale | $439,000$202/sqft |
Source:  GLVR #785739 Report a problem GLVR #785739 Report a problem | ||
| 10/7/2026 | Listed for sale | $439,000+119.5%$202/sqft |
Source: PMAR #PM-145386 Report a problem | ||
| 8/29/2014 | Sold | $200,000+0.1%$92/sqft |
Source: GLVR #457573 Report a problem | ||
| 6/10/2014 | Price change | $199,900-4.8%$92/sqft |
Source: REXE - Realty Executives #PM-4960 Report a problem | ||
| 3/7/2014 | Listed for sale | $209,900$96/sqft |
Source: REXE - Realty Executives #PM-4960 Report a problem | ||
| 2/3/2014 | Listing removed | $209,900$96/sqft |
Source: REXE - Realty Executives #PM-4960 Report a problem | ||
| 1/10/2014 | Price change | $209,900-2.3%$96/sqft |
Source: REXE - Realty Executives #PM-4960 Report a problem | ||
| 10/27/2013 | Price change | $214,900-2.3%$99/sqft |
Source: REXE - Realty Executives #PM-4960 Report a problem | ||
| 10/2/2013 | Price change | $219,900-4.4%$101/sqft |
Source: REXE - Realty Executives #PM-4960 Report a problem | ||
| 8/31/2013 | Listed for sale | $230,000$106/sqft |
Source: REXE - Realty Executives #PM-4960 Report a problem | ||
Public tax history
| Year | Property taxes | Tax assessment |
|---|---|---|
| 2026 | $3,889 -5.2% | $53,200 |
| 2025 | $4,102 +2.3% | $53,200 |
| 2024 | $4,009 | $53,200 |
| 2023 | $4,009 +0.7% | $53,200 |
| 2022 | $3,983 +534.4% | $53,200 |
| 2021 | $628 | $53,200 |
| 2020 | $628 | $53,200 |
| 2018 | $628 | $53,200 |
| 2017 | -- | $53,200 |
| 2016 | -- | $53,200 |
| 2015 | -- | $53,200 |
| 2014 | -- | $53,200 |
| 2013 | -- | $53,200 |
| 2012 | -- | $53,200 |
| 2011 | -- | $53,200 |
| 2010 | -- | $53,200 |
| 2004 | -- | $53,200 |
| 2003 | -- | $53,200 |
| 2002 | -- | $53,200 |
| 2000 | -- | $53,200 |
Find assessor info on the county website
Monthly payment
Est. payment
Payment breakdown
Explore the cost of this home by adjusting the details. Changes won't be saved.Climate risks
Neighborhood: 18072
Nearby schools
Schools provided by the listing agent
- High: Penn Argyl
- District: Pen Argyl
Source: GLVR. This data may not be complete. We recommend contacting the local school district to confirm school assignments for this home.
Similar homes
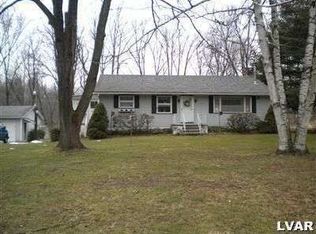
- $489,9003 bd3 ba2k sqft419 Crestmont St, Pen Argyl, PA 18072For Sale
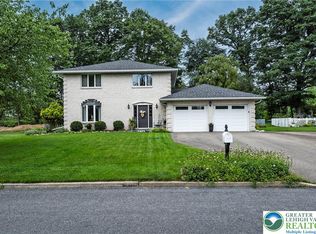 MLS ID #783803, Russell Horn, Country Classic Real Estate. GLVR
 - $419,9004 bd2 ba2.1k sqft300 S Delaware Dr, Mount Bethel, PA 18343For Sale
 MLS ID #784277, Amy Templeton, Home Team Real Estate. GLVR
 - $339,9003 bd2 ba1.5k sqft543 S 4th St, Bangor, PA 18013For Sale
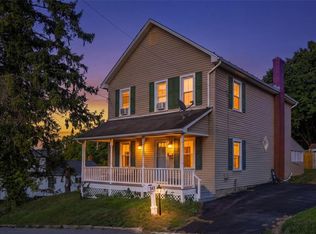 MLS ID #786133, Andrea L. Cacnio, Keller Williams Northampton. GLVR
 - $395,0003 bd1 ba1.6k sqft134 Bangor Junction Rd, Bangor, PA 18013For Sale
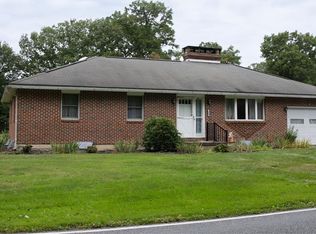 MLS ID #785541, Anita Marie Teel, Realty Solutions of Pa. GLVR
