Beautiful 3-bedroom, 2-bath home located in the desirable Ridge at Swan Lake community in Dundee. This spacious property offers 1,563 sq ft of living space, an open floor plan, and a 2-car garage. The kitchen comes fully equipped with modern appliances, while the living areas feature high ceilings and natural light. Enjoy a private backyard with room to entertain. Conveniently located near schools, shopping, and major highways. As a bonus, the home includes an additional finished room that can be used as an office or for other needs, which may not be reflected in county records. Some photos may include minor AI/virtual edits for visualization purposes. Seller is open to reasonable offers – don’t miss the chance to make this home yours! Possible assistance with buyers closing costs- ask for details
Foreclosure
Est. $269,900
1639 SWAN LAKE CIRCLE, DUNDEE, FL 33838
3beds
1,563sqft
Single Family Residence
Built in 2021
7,645 Square Feet Lot
$267,200 Zestimate®
$173/sqft
$22/mo HOA
Overview
- 410 days
- 73
- 3
Zillow last checked:
Listing updated:
Listed by:
Jose Ferrer 787-238-6505,
LA ROSA REALTY LLC 321-939-3748
Source: Stellar MLS,MLS#: P4936205 Originating MLS: Osceola
Originating MLS: Osceola
Facts & features
Interior
Bedrooms & bathrooms
- Bedrooms: 3
- Bathrooms: 2
- Full bathrooms: 2
Primary bedroom
- Features: Walk-In Closet(s)
- Level: First
Bedroom 2
- Features: Built-in Closet
- Level: First
Bedroom 3
- Features: Built-in Closet
- Level: First
Primary bathroom
- Features: Walk-In Closet(s)
- Level: First
Bathroom 2
- Level: First
Balcony porch lanai
- Level: First
Bonus room
- Features: Coat Closet
- Level: First
Kitchen
- Level: First
Laundry
- Level: First
Living room
- Level: First
Heating
- Electric
Cooling
- Central Air
Appliances
- Included: Dishwasher, Disposal, Electric Water Heater, Microwave, Range, Refrigerator
- Laundry: Laundry Room
Features
- Ceiling Fan(s), Walk-In Closet(s)
- Flooring: Carpet, Laminate
- Doors: Sliding Doors
- Has fireplace: No
Interior area
- Total structure area: 2,140
- Total interior livable area: 1,563 sqft
Video & virtual tour
Property
Parking
- Total spaces: 2
- Parking features: Garage - Attached
- Attached garage spaces: 2
Features
- Levels: One
- Stories: 1
- Exterior features: Irrigation System, Private Mailbox, Sidewalk
Lot
- Size: 7,645 Square Feet
Details
- Parcel number: 272827835826000020
- Special conditions: Real Estate Owned
Construction
Type & style
- Home type: SingleFamily
- Property subtype: Single Family Residence
Materials
- Block, Stucco
- Foundation: Block
- Roof: Shingle
Condition
- Completed
- New construction: No
- Year built: 2021
Utilities & green energy
- Sewer: Public Sewer
- Water: Public
- Utilities for property: Electricity Available, Public, Sewer Connected, Street Lights, Water Connected
Community & HOA
Community
- Pet fee: $0 monthly
- Subdivision: RIDGE/SWAN LAKE
HOA
- Has HOA: Yes
- Services included: Electricity, Internet, Maintenance Structure
- HOA fee: $22 monthly
- HOA name: The Ridge al Swan Lke HOA, INC
Location
- Region: Dundee
Financial & listing details
- Price per square foot: $173/sqft
- Tax assessed value: $225,321
- Annual tax amount: $3,906
- Date on market: 9/9/2025
- Cumulative days on market: 386 days
- Listing terms: Assumable,Cash,Conventional,FHA,VA Loan
- Ownership: Fee Simple
- Total actual rent: 0
- Electric utility on property: Yes
- Road surface type: Asphalt
Foreclosure details
Estimated market value
$267,200
$254,000 - $281,000
$1,761/mo
Price history
| Date | Event | Price |
|---|---|---|
| 4/7/2026 | Price change | $269,9000%$173/sqft |
Source: My State MLS #11572019 Report a problem | ||
| 3/19/2026 | Price change | $270,000-3.6%$173/sqft |
Source: My State MLS #11572019 Report a problem | ||
| 2/21/2026 | Price change | $280,000+4.5%$179/sqft |
Source: My State MLS #11572019 Report a problem | ||
| 12/16/2025 | Price change | $268,000-2.5%$171/sqft |
Source: My State MLS #11572019 Report a problem | ||
| 11/22/2025 | Price change | $275,000-1.8%$176/sqft |
Source: My State MLS #11572019 Report a problem | ||
| 10/31/2025 | Listed for sale | $280,000-3.4%$179/sqft |
Source: My State MLS #11572019 Report a problem | ||
| 10/11/2025 | Contingent | $290,000+3.6%$186/sqft |
Source: My State MLS #11572019 Report a problem | ||
| 9/21/2025 | Price change | $280,000-1.1%$179/sqft |
Source: My State MLS #11572019 Report a problem | ||
| 9/10/2025 | Listed for sale | $283,000-5.3%$181/sqft |
Source: My State MLS #11572019 Report a problem | ||
| 7/11/2024 | Listing removed | $298,995$191/sqft |
Source:  Stellar MLS #S5102960 Report a problem Stellar MLS #S5102960 Report a problem | ||
| 4/23/2024 | Price change | $298,995-3.5%$191/sqft |
Source: Stellar MLS #S5102960 Report a problem | ||
| 4/17/2024 | Listed for sale | $309,995+13.2%$198/sqft |
Source: Stellar MLS #S5102960 Report a problem | ||
| 1/7/2022 | Sold | $273,900$175/sqft |
Source: Public Record Report a problem | ||
Public tax history
| Year | Property taxes | Tax assessment |
|---|---|---|
| 2025 | $3,629 -3.8% | $225,321 -2.8% |
| 2024 | $3,772 -3.2% | $231,800 -1.9% |
| 2023 | $3,898 +2.9% | $236,302 +3% |
| 2022 | $3,787 +485% | $229,419 +640.1% |
| 2021 | $647 +219.7% | $31,000 +255.8% |
| 2020 | $202 +4.1% | $8,712 +10% |
| 2019 | $195 -15.1% | $7,920 +10% |
| 2018 | $229 +34.8% | $7,200 +4.3% |
| 2017 | $170 +11.1% | $6,900 |
| 2016 | $153 +4.5% | $6,900 +4.5% |
| 2015 | $146 +2.5% | $6,600 +10% |
| 2014 | $143 +4.6% | $6,000 |
| 2013 | $136 -1.2% | $6,000 |
| 2012 | $138 -8.7% | $6,000 -10.4% |
| 2011 | $151 -2.8% | $6,700 -4.3% |
| 2010 | $156 -46.2% | $7,000 -44% |
| 2009 | $289 -41.8% | $12,500 -44.4% |
| 2008 | $497 | $22,500 |
Find assessor info on the county website
Monthly payment
Climate risks
Neighborhood: 33838
Nearby schools
Schools provided by the listing agent
- Elementary: Dundee Elem
- Middle: Lake Marion Creek Middle
- High: Haines City Senior High
Source: Stellar MLS. This data may not be complete. We recommend contacting the local school district to confirm school assignments for this home.

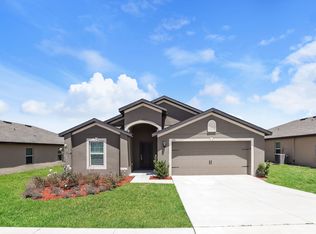
Similar homes
- $255,0003 bd2 ba1.5k sqft1733 CANAAN LOOP, DUNDEE, FL 33838For Sale
 MLS ID #O6332242, Ernani Sena, ATRIUM REALTY, LLC. Stellar MLS
 - $--3 bd2 ba1.7k sqft707 E Frederick Ave, Dundee, FL 33838Auction
 ServiceLink Auction
 - $275,0003 bd2 ba1.4k sqft1322 Conch Key Ln, Davenport, FL 33837For Sale By Owner

- $295,0004 bd2 ba1.8k sqft4956 JACKSON STREET, WINTER HAVEN, FL 33884For Sale
 MLS ID #P4940176, Anthony Medina, KELLER WILLIAMS REALTY SMART 1. Stellar MLS
 - $299,9993 bd2 ba1.9k sqft(Undisclosed Address), HAINES CITY, FL 33844New ConstructionMLS ID #TB8487190, Stephen Hachey, FLAT FEE MLS REALTY. Stellar MLS
- $279,9753 bd2 ba1.7k sqft257 MEADOWBROOK BOULEVARD, WINTER HAVEN, FL 33881For SaleMLS ID #P4937588, Katherine Montana - De Jesus, KELLER WILLIAMS REALTY SMART 1. Stellar MLS
- $305,0004 bd2 ba1.8k sqft2121 HIBISCUS PLACE, POINCIANA, FL 34759For SaleMLS ID #S5147765, Coralis Del Pagan Garcia, LA ROSA REALTY KISSIMMEE. Stellar MLS
- $275,8003 bd2 ba1.6k sqft1096 ROBERTA ROAD, LAKE WALES, FL 33853For SaleMLS ID #TB8549221, Alma Ventura, ELEVATED REALTY. Stellar MLS
- $290,0004 bd3 ba1.7k sqft1382 SALISBURY DRIVE, WINTER HAVEN, FL 33881For SaleMLS ID #P4938331, Cathy Stripling, STACEY TOWNS REALTY LLC. Stellar MLS
- $275,0002 bd2 ba1.6k sqft5 ROSEWOOD DRIVE, DAVENPORT, FL 33837For SaleMLS ID #O6446734, Maria Rodriguez, MY REALTY GROUP, LLC.. Stellar MLS
- $275,0003 bd2 ba1.2k sqft711 WEDGE LANE, POINCIANA, FL 34759For SaleMLS ID #O6446697, Marianela Mediavilla PA, LPT REALTY, LLC. Stellar MLS
- $299,0004 bd2 ba1.6k sqft624 SARNER PASS WAY, WINTER HAVEN, FL 33881For SaleMLS ID #TB8547660, Yudelka Perez, THE ELITE REALTY EXPERIENCE. Stellar MLS
- $299,9003 bd2 ba1.7k sqft1734 MINNOW COURT, POINCIANA, FL 34759For SaleMLS ID #S5156221, Michael Solomon, COLDWELL BANKER SOLOMON. Stellar MLS
- $262,4004 bd2 ba1.9k sqft1177 TUPELO TRAIL, HAINES CITY, FL 33844For SaleMLS ID #O6416939, Gloria Rivera, SOLARE REALTY LLC. Stellar MLS
- $320,0003 bd2 ba1.3k sqft2014 DEXTER STREET, HAINES CITY, FL 33844For SaleMLS ID #S5158429, Irene Santiago Colon, SANTIAGO & VAZQUEZ REAL ESTATE LLC. Stellar MLS
- $279,9003 bd2 ba1.3k sqft1109 CATSKILL DRIVE, HAINES CITY, FL 33844For SaleMLS ID #G5090824, Jamie Freeman, DENIZ REALTY PARTNERS LLC. Stellar MLS
- $260,0003 bd2 ba1.5k sqft1287 BERRY LANE, DAVENPORT, FL 33837For SaleMLS ID #O6313124, Espe Almarza Anderson, COLDWELL BANKER REALTY. Stellar MLS
- $250,0003 bd2 ba1.4k sqft146 8TH STREET, WINTER HAVEN, FL 33880For SaleMLS ID #TB8543673, Hanie Nguyen, KELLER WILLIAMS SOUTH SHORE. Stellar MLS
- $286,9003 bd2 ba1.7k sqft3184 ROYAL TERN DRIVE, WINTER HAVEN, FL 33881For SaleMLS ID #L4962612, Sara Avellaneda, OPULENT REALTY INTERNATIONAL. Stellar MLS
- $205,0003 bd2 ba1.3k sqft1191 SABINE LANE, KISSIMMEE, FL 34759For SaleMLS ID #S5133881, Delvis Hiraldo, LOKATION. Stellar MLS
