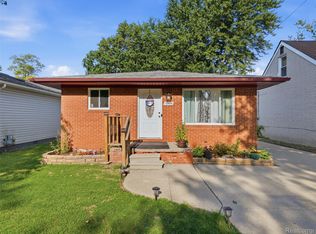
Charming 3-bedroom, 1-bath home nestled in a desirable Taylor neighborhood, just minutes from shopping, restaurants, and easy access to expressways. This home features a premium fenced backyard spanning over a quarter of an acre, featuring a nice shed and ample room to build your dream garage. Featuring central air and ready for your decorating ideas, this home offers great potential as a rental, a first-time homebuyer opportunity, or for anyone seeking one-story living. Don’t hesitate—schedule your showing today!
Pending
$127,900
16392 Weddel St, Taylor, MI 48180
3beds
900sqft
Single Family Residence
Built in 1954
0.28 Acres Lot
$125,200 Zestimate®
$142/sqft
$-- HOA
What's special
- 77 days
- 29
- 0
Zillow last checked:
Listing updated:
Listed by:
Sherry Perry 734-558-5159,
RE/MAX Dynamic 734-265-1502
Source: Realcomp II,MLS#: 20261003630
Facts & features
Interior
Bedrooms & bathrooms
- Bedrooms: 3
- Bathrooms: 1
- Full bathrooms: 1
Primary bedroom
- Level: Entry
- Area: 132
- Dimensions: 11 X 12
Bedroom
- Level: Entry
- Area: 110
- Dimensions: 10 X 11
Bedroom
- Level: Entry
- Area: 72
- Dimensions: 8 X 9
Other
- Level: Entry
Kitchen
- Level: Entry
- Area: 140
- Dimensions: 14 X 10
Laundry
- Level: Entry
- Area: 63
- Dimensions: 9 X 7
Living room
- Level: Entry
- Area: 154
- Dimensions: 14 X 11
Heating
- Forced Air, Natural Gas
Cooling
- Central Air
Appliances
- Included: Dishwasher, Disposal, Free Standing Electric Oven, Microwave
Features
- Has basement: No
- Has fireplace: No
Interior area
- Total interior livable area: 900 sqft
- Finished area above ground: 900
Property
Parking
- Parking features: No Garage
Features
- Levels: One
- Stories: 1
- Entry location: GroundLevel
- Pool features: Above Ground
- Fencing: Fenced
Lot
- Size: 0.28 Acres
- Dimensions: 60 x 200
Details
- Additional structures: Sheds
- Parcel number: 60096010519000
- Special conditions: Short Sale No,Standard
Construction
Type & style
- Home type: SingleFamily
- Architectural style: Ranch
- Property subtype: Single Family Residence
Materials
- Aluminum Siding
- Foundation: Crawl Space
Condition
- New construction: No
- Year built: 1954
- Major remodel year: 2023
Utilities & green energy
- Sewer: Public Sewer
- Water: Public
Community & HOA
Community
- Subdivision: LIDDELL & CHAMBLIN ESTATE SUB
HOA
- Has HOA: No
Location
- Region: Taylor
Financial & listing details
- Price per square foot: $142/sqft
- Tax assessed value: $49,694
- Annual tax amount: $2,349
- Date on market: 1/22/2026
- Cumulative days on market: 78 days
- Listing agreement: Exclusive Right To Sell
- Listing terms: Cash,Conventional,FHA,Va Loan
Estimated market value
$125,200
$119,000 - $131,000
$1,499/mo
Price history
| Date | Event | Price |
|---|---|---|
| 4/2/2026 | Pending sale | $127,900$142/sqft |
Source:  Realcomp II #20261003630 Report a problem Realcomp II #20261003630 Report a problem | ||
| 2/24/2026 | Price change | $127,900-5.2%$142/sqft |
Source: Realcomp II #20261003630 Report a problem | ||
| 2/7/2026 | Price change | $134,900-3.6%$150/sqft |
Source: Realcomp II #20261003630 Report a problem | ||
| 1/22/2026 | Listed for sale | $139,900+16.6%$155/sqft |
Source: Realcomp II #20261003630 Report a problem | ||
| 3/2/2023 | Sold | $120,000+4.4%$133/sqft |
Source: Realcomp II #20230006013 Report a problem | ||
| 2/3/2023 | Pending sale | $114,900$128/sqft |
Source: Realcomp II #20230006013 Report a problem | ||
| 1/27/2023 | Listed for sale | $114,900+31.3%$128/sqft |
Source: Realcomp II #20230006013 Report a problem | ||
| 3/14/2017 | Sold | $87,500$97/sqft |
Source: Public Record Report a problem | ||
Public tax history
| Year | Property taxes | Tax assessment |
|---|---|---|
| 2025 | -- | $48,200 +21.1% |
| 2024 | -- | $39,800 +22.5% |
| 2023 | -- | $32,500 +5.5% |
| 2022 | -- | $30,800 +9.2% |
| 2021 | -- | $28,200 |
| 2020 | $1,479 +0.6% | $28,200 +11% |
| 2019 | $1,471 | $25,400 +27% |
| 2018 | $1,471 | $20,000 |
| 2017 | -- | $20,000 |
| 2016 | $805 | -- |
| 2015 | $805 -58.3% | $16,700 -16.1% |
| 2013 | $1,930 +139.8% | $19,900 +3.1% |
| 2012 | $805 | $19,300 -20.2% |
| 2010 | -- | $24,200 -17.1% |
| 2009 | -- | $29,200 -5.8% |
| 2008 | -- | $31,000 -15.1% |
| 2007 | -- | $36,500 +21.3% |
| 2005 | $588 | $30,100 +4.2% |
| 2003 | -- | $28,900 +74.2% |
| 2001 | -- | $16,590 +3.2% |
| 2000 | $728 | $16,076 |
Find assessor info on the county website
Monthly payment
Est. payment
Payment breakdown
Explore the cost of this home by adjusting the details. Changes won't be saved.Climate risks
Neighborhood: 48180
Similar homes
- $154,9003 bd1 ba1k sqft15714 McGuire St, Taylor, MI 48180For Sale
 MLS ID #20261059948, Anthony Djon, Anthony Djon Luxury Real Estate. Realcomp II
 - $149,9003 bd1 ba870 sqft6310 Duncan St, Taylor, MI 48180For Sale
 MLS ID #20261054742, Rene M Uselman, River Oaks Realty. Realcomp II
 - $154,9002 bd1 ba798 sqft6465 Bailey St, Taylor, MI 48180For Sale

 MLS ID #26050069, Tayleon Puryear, eXp Realty, LLC. MichRIC
 - $185,0003 bd1 ba1k sqft15768 Wendy St, Taylor, MI 48180For Sale
 MLS ID #20261067219, Hanoe Gibbons, Hanoe Gibbons Team Realtors. Realcomp II
 - $135,0003 bd1 ba960 sqft439 Cleveland Ave, Lincoln Park, MI 48146For SaleMLS ID #20261054294, Crystal Flores-Benavides, RE/MAX Leading Edge. Realcomp II
- $185,0003 bd1 ba1k sqft20365 Empire St, Taylor, MI 48180For SaleMLS ID #20261070747, Elizabeth Wojt, Keller Williams Realty-Great Lakes. Realcomp II
- $129,7003 bd1 ba1k sqft27081 Lucerne Dr, Inkster, MI 48141For SaleMLS ID #20261070252, Hiba Saad, Keller Williams Legacy. Realcomp II
- $149,9993 bd1 ba1k sqft19050 Melrose Ave, Southfield, MI 48075For SaleMLS ID #20261082282, Nick Jaafar, Keller Williams Legacy. Realcomp II
- $121,5003 bd1 ba950 sqft26076 Colgate St, Inkster, MI 48141For SaleMLS ID #20261054266, Bianca Reed, Community Choice Realty Inc. Realcomp II
- $149,9003 bd1 ba980 sqft4672 Edgewood St, Dearborn Heights, MI 48125For SaleMLS ID #20261069677, Jessica Millerwise, MGR Real Estate. Realcomp II
- $159,9003 bd1 ba1k sqft18799 Koester St, Riverview, MI 48193For SaleMLS ID #26041623, Ahsaan Jones, Epique Realty. MichRIC
- $149,9003 bd1 ba1k sqft1433 Reo Ave, Lincoln Park, MI 48146For SaleMLS ID #20261080432, Michael M Phillips, Keller Williams Legacy. Realcomp II
- $165,0002 bd2 ba1.2k sqft20594 Gibraltar Rd, Brownstown, MI 48183For SaleMLS ID #20261081134, Susie Armiak, MBA Realty. Realcomp II
- $148,7003 bd1 ba1k sqft3342 11th St, Wyandotte, MI 48192For SaleMLS ID #20261069913, Kevin A Stewart, Stewart Team R E Partners Inc. Realcomp II
- $164,9003 bd1 ba1k sqft5885 Sylvia St, Taylor, MI 48180For Sale
 MLS ID #50210988, Victoria Camaj, Providence Properties, Realty & Management. MiRealSource
 - $125,0003 bd1 ba1.1k sqft8026 Lauder St, Detroit, MI 48228For SaleMLS ID #20261081046, Nick Jaafar, Keller Williams Legacy. Realcomp II
- $129,9003 bd1 ba1k sqft911 Sherbourne St, Inkster, MI 48141For SaleMLS ID #20261024446, Cameron Hansson, New Era Real Estate LLC. Realcomp II
- $150,9002 bd1 ba796 sqft1727 Sycamore St, Wyandotte, MI 48192For SaleMLS ID #50219729, Nathan C Loranger, 3Sixty5 Realty. MiRealSource
- $119,0003 bd2 ba951 sqft8411 Grandville Ave, Detroit, MI 48228For SaleMLS ID #20261072343, Renay Brown, REMAX Masterpiece of Michigan. Realcomp II
- $138,0003 bd2 ba1k sqft18320 Ashton Ave, Detroit, MI 48219For SaleMLS ID #20261068427, Sade Harper, EXP Realty Main. Realcomp II
