Bring your vision—and your contractor! This 1885 home is ready for a complete transformation and offers an opportunity to reimagine a property near both the beach and commuter rail. Owned by the same family since 1946, the home features 4 beds, 2 additional "bonus rooms", 1.5 baths and a large lot. Reportedly used as a two-family in the past, plumbing and gas lines for a second unit remain in place, offering intriguing possibilities for a buyer to explore. Period details including high ceilings, crown moldings, built-ins, arched doorways and glass doors provide a glimpse of the home’s original character and could be incorporated into a thoughtful renovation. Windows and siding were replaced in the 1990s; roof and heating system are approximately 20+ years old; hot water heater was replaced in 2024. This is not a cosmetic project—it’s an opportunity for a buyer, builder or renovator to start with a blank canvas and bring an 1885 home back to life.
Under contract
$519,000
164 Burrill St, Swampscott, MA 01907
4beds
1,875sqft
Single Family Residence
Built in 1885
8,363 Square Feet Lot
$541,900 Zestimate®
$277/sqft
$-- HOA
What's special
Period detailsLarge lotArched doorwaysCrown moldingsGlass doorsHigh ceilings
- 9 days
- 1,035
- 88
Zillow last checked:
Listing updated:
Listed by:
Emily Gaffney 617-610-3212,
RE/MAX Beacon 781-631-2330
Source: MLS PIN,MLS#: 73582760
Facts & features
Interior
Bedrooms & bathrooms
- Bedrooms: 4
- Bathrooms: 2
- Full bathrooms: 1
- 1/2 bathrooms: 1
Primary bedroom
- Level: Second
Bedroom 2
- Level: Second
Bedroom 3
- Level: Second
Bedroom 4
- Level: First
Primary bathroom
- Features: No
Bathroom 1
- Level: First
Bathroom 2
- Level: Second
Dining room
- Level: First
Kitchen
- Level: First
Living room
- Level: First
Heating
- Baseboard, Electric Baseboard, Natural Gas, Electric
Cooling
- Window Unit(s)
Appliances
- Included: Range, Dishwasher, Refrigerator, Washer, Dryer
- Laundry: First Floor, Gas Dryer Hookup, Washer Hookup
Features
- Bonus Room
- Flooring: Vinyl, Carpet, Hardwood
- Doors: Storm Door(s)
- Windows: Storm Window(s), Screens
- Basement: Full,Bulkhead,Unfinished
- Number of fireplaces: 1
Interior area
- Total structure area: 1,875
- Total interior livable area: 1,875 sqft
- Finished area above ground: 1,875
Property
Parking
- Total spaces: 4
- Parking features: Off Street
- Uncovered spaces: 4
Accessibility
- Accessibility features: No
Features
- Exterior features: Rain Gutters, Screens
- Waterfront features: Ocean, 1/10 to 3/10 To Beach, Beach Ownership(Public)
Lot
- Size: 8,363 Square Feet
- Features: Level
Details
- Parcel number: 3850,2165562
- Zoning: A3
Construction
Type & style
- Home type: SingleFamily
- Architectural style: Victorian
- Property subtype: Single Family Residence
Materials
- Frame
- Foundation: Stone
- Roof: Shingle
Condition
- Year built: 1885
Utilities & green energy
- Sewer: Public Sewer
- Water: Public
- Utilities for property: for Electric Range, for Gas Dryer, Washer Hookup
Community & HOA
Community
- Features: Public Transportation, Shopping, Park, Medical Facility, House of Worship, Public School, T-Station, University
HOA
- Has HOA: No
Location
- Region: Swampscott
Financial & listing details
- Price per square foot: $277/sqft
- Tax assessed value: $628,200
- Annual tax amount: $7,538
- Date on market: 9/26/2026
Estimated market value
$541,900
$515,000 - $569,000
$4,240/mo
Price history
| Date | Event | Price |
|---|---|---|
| 9/28/2026 | Contingent | $519,000$277/sqft |
Source: MLS PIN #73582760 Report a problem | ||
| 9/25/2026 | Listed for sale | $519,000+548.8%$277/sqft |
Source: MLS PIN #73582760 Report a problem | ||
| 4/28/1988 | Sold | $80,000$43/sqft |
Source: Public Record Report a problem | ||
Public tax history
| Year | Property taxes | Tax assessment |
|---|---|---|
| 2025 | $6,991 +2.4% | $609,500 +2.5% |
| 2024 | $6,830 +5.9% | $594,400 +8.2% |
| 2023 | $6,449 | $549,300 |
| 2022 | $6,449 +9.6% | $549,300 +28.8% |
| 2021 | $5,886 -0.3% | $426,500 +3.3% |
| 2020 | $5,904 -1.4% | $412,900 +4.8% |
| 2019 | $5,990 +0.3% | $394,100 +5.6% |
| 2018 | $5,971 +2.6% | $373,200 +11.9% |
| 2017 | $5,820 +8.4% | $333,500 +7.6% |
| 2016 | $5,371 +1.1% | $309,900 |
| 2015 | $5,315 +10.5% | $309,900 +20.5% |
| 2014 | $4,808 -0.7% | $257,100 |
| 2013 | $4,844 +1.9% | $257,100 -2.7% |
| 2012 | $4,755 +7% | $264,300 -1.2% |
| 2011 | $4,442 -5.1% | $267,600 -5.8% |
| 2010 | $4,682 +0.3% | $284,100 -12.7% |
| 2009 | $4,668 +2.2% | $325,500 -2.8% |
| 2008 | $4,566 +2.5% | $335,000 -3.3% |
| 2007 | $4,456 +7.3% | $346,500 +1.8% |
| 2006 | $4,151 +17.5% | $340,500 +8.9% |
| 2005 | $3,532 +4.2% | $312,800 +11.8% |
| 2004 | $3,391 +2.5% | $279,800 +14.4% |
| 2003 | $3,307 +3% | $244,600 |
| 2002 | $3,212 +25.2% | $244,600 +45.4% |
| 2000 | $2,565 +1.5% | $168,200 +17.7% |
| 1995 | $2,526 | $142,900 |
Find assessor info on the county website
Monthly payment
Est. payment
Payment breakdown
Explore the cost of this home by adjusting the details. Changes won't be saved.Climate risks
Neighborhood: 01907
Nearby schools
Schools provided by the listing agent
- Elementary: Ses
- Middle: Sms
- High: Shs
Source: MLS PIN. This data may not be complete. We recommend contacting the local school district to confirm school assignments for this home.
Similar homes
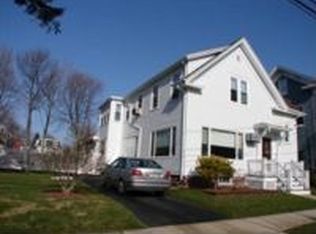
- $640,0004 bd3 ba1.6k sqft85 Pine St, Swampscott, MA 01907For Sale
 MLS ID #73585877, Luca Amara, LA Realty and Property Consulting, LLC. MLS PIN
 - $620,0004 bd2 ba1.9k sqft262 Essex St, Swampscott, MA 01907For Sale
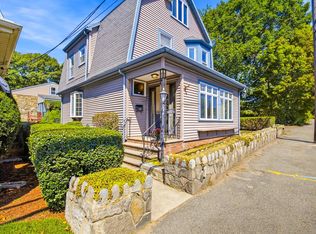 MLS ID #73576674, Gingle-Lerman Realty Group, William Raveis R.E. & Home Services. MLS PIN
 - $519,9003 bd2 ba1k sqft53 Cook St, Lynn, MA 01902For Sale
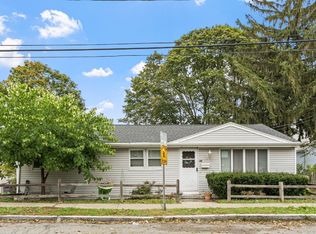 MLS ID #73586246, Michael Connor, Connor Real Estate. MLS PIN
 - $685,0004 bd2 ba1.5k sqft74 Paradise Rd, Swampscott, MA 01907For Sale
 MLS ID #73580984, Jessica Schenkel, William Raveis R.E. & Home Services. MLS PIN
