Fully renovated in 2020, this 5 bedroom, 2.5 bath home blends classic architectural character with modern finishes all within walking distance of the Keswick Theatre, train station, shops, and restaurants. A welcoming covered front porch sets the tone, while hardwood flooring, detailed millwork, and exposed brick add warmth throughout the interior. The kitchen features dark cabinetry with gold tone hardware, stainless steel appliances, a herringbone tile backsplash, and a waterfall edge island with a farmhouse sink and seating. A nearby breakfast nook offers a casual dining spot, while the separate dining room stands out with rich teal walls and decorative woodwork. Multiple living areas provide room to gather or unwind. The spacious upper level bedroom features vaulted ceilings, an exposed brick wall. Additional bedrooms offer flexibility for guests, work, or hobbies. The updated bathrooms include a generously sized bath with a soaking tub, glass enclosed shower, and double vanity. A dedicated laundry room, pantry shelving, central air, and additional basement living space add everyday convenience. Outside, the fenced backyard and spacious patio create an inviting setting for dining and entertaining. Enjoy coffee on the front porch, dinner in town, or an evening show at the Keswick Theatre with nearby train access adding commuter convenience. A distinctive home offering generous space, thoughtful updates, and a connected small-town lifestyle.
For sale
$499,900
164 Harrison Ave, Glenside, PA 19038
5beds
2,158sqft
Single Family Residence
Built in 1890
3,525 Square Feet Lot
$485,700 Zestimate®
$232/sqft
$-- HOA
What's special
Additional basement living spaceWelcoming covered front porchDetailed millworkDedicated laundry roomFenced backyardExposed brickPantry shelving
- --
- on Zillow
- 1,072
- views
- 129
- saves
Zillow last checked:
Listing updated:
Listed by:
Volkan Andic 267-838-4005,
Opus Elite Real Estate (215) 395-6277,
Co-Listing Agent: Mark Gatta 215-630-2040,
Opus Elite Real Estate
Source: Bright MLS,MLS#: PAMC2200014
Facts & features
Interior
Bedrooms & bathrooms
- Bedrooms: 5
- Bathrooms: 3
- Full bathrooms: 2
- 1/2 bathrooms: 1
- Main level bathrooms: 1
Basement
- Area: 0
Heating
- Central, Natural Gas
Cooling
- Central Air, Electric
Appliances
- Included: Gas Water Heater
Features
- Primary Bath(s)
- Flooring: Hardwood
- Windows: Bay/Bow
- Basement: Full,Partially Finished
- Has fireplace: No
Interior area
- Total structure area: 2,158
- Total interior livable area: 2,158 sqft
- Finished area above ground: 2,158
- Finished area below ground: 0
Property
Parking
- Parking features: On Street
- Has uncovered spaces: Yes
Accessibility
- Accessibility features: None
Features
- Levels: Three
- Stories: 3
- Patio & porch: Deck
- Pool features: None
Lot
- Size: 3,525 Square Feet
- Dimensions: 25.00 x 0.00
Details
- Additional structures: Above Grade, Below Grade
- Parcel number: 310013519004
- Zoning: R5
- Special conditions: Standard
Construction
Type & style
- Home type: SingleFamily
- Architectural style: Traditional,Colonial
- Property subtype: Single Family Residence
- Attached to another structure: Yes
Materials
- Masonry
- Foundation: Stone, Slab
Condition
- New construction: No
- Year built: 1890
- Major remodel year: 2020
Utilities & green energy
- Sewer: Public Sewer
- Water: Public
Community & HOA
Community
- Subdivision: Glenside
HOA
- Has HOA: No
Location
- Region: Glenside
- Municipality: CHELTENHAM TWP
Financial & listing details
- Price per square foot: $232/sqft
- Tax assessed value: $109,460
- Annual tax amount: $7,659
- Date on market: 11/12/2026
- Listing agreement: Exclusive Right To Sell
- Listing terms: Cash,Conventional,FHA
- Inclusions: Refrigerator, Washer And Dryer
- Exclusions: Decorative Mantle On The 3rd Floor.
- Ownership: Fee Simple
Estimated market value
$485,700
$461,000 - $510,000
$2,973/mo
Price history
| Date | Event | Price |
|---|---|---|
| 10/27/2020 | Sold | $226,800-5.5%$105/sqft |
Source: Public Record Report a problem | ||
| 7/10/2020 | Listing removed | $239,900$111/sqft |
Source: RE/MAX Action Associates #PAMC639852 Report a problem | ||
| 3/25/2020 | Pending sale | $239,900$111/sqft |
Source: RE/MAX Action Associates #PAMC639852 Report a problem | ||
| 3/2/2020 | Listed for sale | $239,900+37.9%$111/sqft |
Source: RE/MAX Action Associates #PAMC639852 Report a problem | ||
| 2/4/2009 | Sold | $174,000-3.3%$81/sqft |
Source: Public Record Report a problem | ||
| 12/6/2008 | Price change | $179,900+25.4%$83/sqft |
Source: foreclosure.com Report a problem | ||
| 11/13/2008 | Listed for sale | -- |
Source: foreclosure.com Report a problem | ||
| 11/8/2000 | Sold | $143,500$66/sqft |
Source: Public Record Report a problem | ||
Public tax history
| Year | Property taxes | Tax assessment |
|---|---|---|
| 2025 | $7,445 +2.7% | $109,460 |
| 2024 | $7,250 | $109,460 |
| 2023 | $7,250 +2.1% | $109,460 |
| 2022 | $7,104 +2.8% | $109,460 |
| 2021 | $6,910 +2.3% | $109,460 |
| 2020 | $6,753 +2.7% | $109,460 |
| 2019 | $6,578 +3.2% | $109,460 |
| 2018 | $6,373 +2.2% | $109,460 |
| 2017 | $6,236 +2% | $109,460 |
| 2016 | $6,115 +2.8% | $109,460 |
| 2015 | $5,946 +3.3% | $109,460 |
| 2014 | $5,758 +1.4% | $109,460 |
| 2013 | $5,681 | $109,460 |
| 2012 | $5,681 +0.9% | $109,460 |
| 2011 | $5,631 +5.1% | $109,460 |
| 2010 | $5,357 +4.2% | $109,460 |
| 2009 | $5,139 +4.4% | $109,460 |
| 2008 | $4,921 +6.7% | -- |
| 2007 | $4,613 +6.6% | -- |
| 2006 | $4,326 +5.8% | -- |
| 2005 | $4,088 +4.1% | -- |
| 2004 | $3,928 +4.9% | -- |
| 2003 | $3,745 +8.9% | -- |
| 2002 | $3,439 +7.1% | -- |
| 2000 | $3,210 +7.9% | -- |
| 1999 | $2,974 | -- |
Find assessor info on the county website
Monthly payment
Est. payment
Payment breakdown
Explore the cost of this home by adjusting the details. Changes won't be saved.Climate risks
Neighborhood: 19038
Nearby schools
Schools provided by the listing agent
- District: Cheltenham
Source: Bright MLS. This data may not be complete. We recommend contacting the local school district to confirm school assignments for this home.

Similar homes
- $499,9004 bd3 ba2k sqft514 East Ave, Glenside, PA 19038For Sale
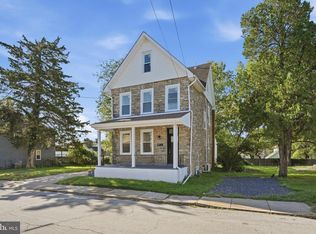
 MLS ID #PAMC2194936, Anthony Ramos, Ramos Realty. Bright MLS
- $499,9004 bd3 ba2.6k sqft8814 Tyson Rd, Wyndmoor, PA 19038For Sale
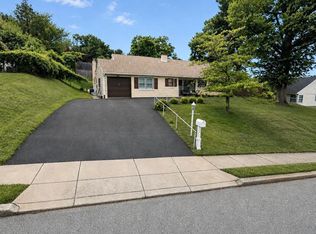 MLS ID #PAMC2184688, Jane Donohue-Temple, EXP Realty, LLC. Bright MLS
- $389,9003 bd2 ba1.7k sqft109 S Keswick Ave, Glenside, PA 19038For Sale
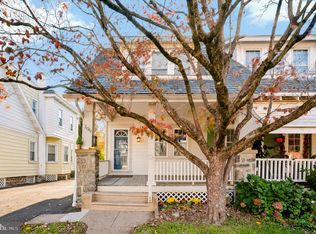 MLS ID #PAMC2199988, Marylynne Loughery, Long & Foster Real Estate, Inc.. Bright MLS
- $537,0005 bd4 ba2.2k sqft659 Roberts Ave, Glenside, PA 19038For Sale
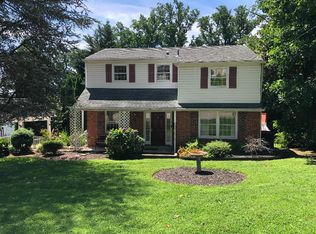 MLS ID #PAMC2190072, Bob Teeling, Homestarr Realty. Bright MLS
- $500,0005 bd-- ba2.5k sqft610 Spring Ave, Elkins Park, PA 19027For SaleMLS ID #PAMC2200406, Lorraine Miranda, Bally Gwynedd Realty. Bright MLS
- $599,0004 bd3 ba1.9k sqft7913 Newbold Ln, Laverock, PA 19038For SaleMLS ID #PAMC2197918, Inna Dimova, Keller Williams Real Estate - Southampton. Bright MLS
- $495,0004 bd3 ba2.2k sqft401 Lorraine Ave, Oreland, PA 19075For SaleMLS ID #PAMC2199702, Mark Malfara, BHHS Fox & Roach-Blue Bell. Bright MLS
- $549,0003 bd3 ba1.6k sqft776 Brooke Rd, Glenside, PA 19038For SaleMLS ID #PAMC2197718, Darcy Scollin, OCF Realty LLC - Philadelphia. Bright MLS
- $449,9003 bd2 ba1.6k sqft615 N Hills Ave, Glenside, PA 19038For SaleMLS ID #PAMC2194258, Lydia Vessels, Coldwell Banker Hearthside Realtors. Bright MLS
- $549,9003 bd2 ba1.5k sqft470 N Tyson Ave, Glenside, PA 19038For SaleMLS ID #PAMC2194646, Timothy Collins, Re/Max One Realty. Bright MLS
- $480,0003 bd2 ba1.4k sqft310 Rodman Ave, Jenkintown, PA 19046For SaleMLS ID #PAMC2197470, Brittany Nettles, Keller Williams Real Estate. Bright MLS
- $579,9004 bd2 ba1.8k sqft2023 Wharton Rd, Glenside, PA 19038For SaleMLS ID #PAMC2193982, Paul Rhee, Realty Mark Cityscape-Huntingdon Valley. Bright MLS
- $649,9994 bd2 ba2.5k sqft8303 Hull Dr, Wyndmoor, PA 19038For SaleMLS ID #PAMC2199512, Inna Pakhalyuk, Market Force Realty. Bright MLS
- $425,0004 bd2 ba1.7k sqft26 North Ave, Wyncote, PA 19095For SaleMLS ID #PAMC2199300, Stas Szczurek, KW Empower. Bright MLS
- $425,0003 bd2 ba2k sqft402 W Mount Carmel Ave, Glenside, PA 19038For SaleMLS ID #PAMC2197742, Liam Coonahan, Real of Pennsylvania. Bright MLS
- $349,9004 bd2 ba1.1k sqft16 E Waverly Rd, Wyncote, PA 19095For SaleMLS ID #PAMC2200298, Mark Orehowsky, Coldwell Banker Hearthside Realtors. Bright MLS
- $470,0004 bd3 ba2.1k sqft1124 Highland Ave, Abington, PA 19001For SaleMLS ID #PAMC2198214, Alexis McBride, Keller Williams Main Line. Bright MLS
