Move-in ready and packed with space, style, and modern finishes, this gorgeous new construction colonial is ready to impress! Step inside to a welcoming foyer and versatile flex room perfect for a formal dining area, home office, or playroom. The spacious family room opens seamlessly to a beautifully appointed kitchen featuring granite countertops, upgraded cabinetry, stainless steel appliances, farmhouse sink, and an oversized island ideal for entertaining and everyday living. The open-concept main level is enhanced by soaring 9-foot ceilings that create a bright and airy atmosphere throughout. Upstairs, the luxurious primary suite offers an elegant tray ceiling, recessed lighting, and a spa-inspired ensuite complete with a tiled shower, soaking tub, dual vanities, linen closet, and an expansive walk-in closet. Three additional generously sized bedrooms, a full hall bath with tiled shower, and a conveniently located laundry room. Step outside and enjoy the impressive 200-square-foot rear deck overlooking the huge backyard perfect for cookouts, entertaining, pets, or simply relaxing outdoors. The attached two-car garage adds even more convenience and storage, a highly desirable feature in the community. Located in the amenity-filled Lake Caroline community, residents enjoy access to lakes, beaches, pools, playgrounds, and more, offering endless opportunities for recreation and relaxation. Schedule your showing today and see everything this beautiful home has to offer!
Pending
$439,900
164 Yorktown Dr, Ruther Glen, VA 22546
4beds
2,080sqft
Single Family Residence
Built in 2026
0.37 Acres Lot
$439,500 Zestimate®
$211/sqft
$138/mo HOA
What's special
Farmhouse sinkOpen-concept main levelAttached two-car garageGranite countertopsWelcoming foyerBright and airy atmosphereRecessed lighting
- 165 days
- 5
- 0
Zillow last checked:
Listing updated:
Listed by:
Jeffrey Henderson 804-432-7436,
Hometown Realty 804-730-7195
Source: CVRMLS,MLS#: 2612240 Originating MLS: Central Virginia Regional MLS
Originating MLS: Central Virginia Regional MLSFacts & features
Interior
Bedrooms & bathrooms
- Bedrooms: 4
- Bathrooms: 3
- Full bathrooms: 2
- 1/2 bathrooms: 1
Primary bedroom
- Description: WIC, Tile shower and tub
- Level: Second
- Dimensions: 20.9 x 12.0
Bedroom 2
- Level: Second
- Dimensions: 11.6 x 10.9
Bedroom 3
- Level: Second
- Dimensions: 10.0 x 10.9
Bedroom 4
- Level: Second
- Dimensions: 10.0 x 15.0
Dining room
- Description: LVP, open to living room
- Level: First
- Dimensions: 14.5 x 10.2
Other
- Description: Tub & Shower
- Level: Second
Half bath
- Level: First
Kitchen
- Description: LVP, Granite, Farmhouse sink, Island
- Level: First
- Dimensions: 12.3 x 15.8
Living room
- Description: LVP, open to kitchen and dining room
- Level: First
- Dimensions: 24.4 x 15.8
Heating
- Electric, Heat Pump
Cooling
- Central Air, Electric
Appliances
- Included: Dishwasher, Electric Water Heater, Disposal, Ice Maker, Microwave, Oven, Refrigerator, Stove, Water Heater
- Laundry: Washer Hookup, Dryer Hookup
Features
- Tray Ceiling(s), Ceiling Fan(s), Dining Area, Double Vanity, Eat-in Kitchen, Granite Counters, High Ceilings, Kitchen Island, Bath in Primary Bedroom, Pantry, Recessed Lighting, Walk-In Closet(s)
- Flooring: Ceramic Tile, Partially Carpeted, Vinyl
- Basement: Crawl Space
- Attic: Access Only
Interior area
- Total interior livable area: 2,080 sqft
- Finished area above ground: 2,080
- Finished area below ground: 0
Property
Parking
- Total spaces: 2
- Parking features: Attached, Direct Access, Driveway, Garage, Garage Door Opener, Unpaved
- Attached garage spaces: 2
- Has uncovered spaces: Yes
Features
- Levels: Two
- Stories: 2
- Patio & porch: Rear Porch, Front Porch, Deck
- Exterior features: Deck, Unpaved Driveway
- Pool features: Pool, Community
- Fencing: None
- Waterfront features: Beach Access, Lake, Water Access
Lot
- Size: 0.37 Acres
- Features: Cleared, Level
Details
- Parcel number: 67A21642
- Zoning description: R1
- Special conditions: Corporate Listing
Construction
Type & style
- Home type: SingleFamily
- Architectural style: Colonial,Two Story
- Property subtype: Single Family Residence
Materials
- Drywall, Frame, Vinyl Siding
- Roof: Composition
Condition
- New Construction
- New construction: Yes
- Year built: 2026
Utilities & green energy
- Sewer: Septic Tank
- Water: Public
Community & HOA
Community
- Features: Basketball Court, Beach, Boat Facilities, Common Grounds/Area, Clubhouse, Dock, Gated, Home Owners Association, Lake, Playground, Park, Pond, Pool, Trails/Paths
- Security: Gated Community, Security Guard
- Subdivision: Lake Caroline
HOA
- Has HOA: Yes
- Services included: Association Management, Clubhouse, Common Areas, Pool(s), Recreation Facilities, Road Maintenance
- HOA fee: $1,654 annually
Location
- Region: Ruther Glen
Financial & listing details
- Price per square foot: $211/sqft
- Tax assessed value: $5,000
- Annual tax amount: $26
- Date on market: 5/7/2026
- Ownership: Corporate
- Ownership type: Corporation
Estimated market value
$439,500
$418,000 - $461,000
$2,646/mo
Price history
| Date | Event | Price |
|---|---|---|
| 5/19/2026 | Pending sale | $439,900$211/sqft |
Source:  CVRMLS #2612240 Report a problem CVRMLS #2612240 Report a problem | ||
| 5/7/2026 | Listed for sale | $439,900+1566.3%$211/sqft |
Source: CVRMLS #2612240 Report a problem | ||
| 8/27/2025 | Sold | $26,400$13/sqft |
Source: Public Record Report a problem | ||
Public tax history
| Year | Property taxes | Tax assessment |
|---|---|---|
| 2025 | $26 -33.3% | $5,000 |
| 2024 | $39 +1.3% | $5,000 |
| 2023 | $39 | $5,000 |
| 2022 | $39 | $5,000 |
| 2021 | $39 | $5,000 |
| 2020 | -- | $5,000 |
| 2019 | -- | $5,000 |
| 2018 | $42 +15.3% | $5,000 |
| 2017 | $36 | $5,000 |
| 2016 | $36 | $5,000 |
| 2015 | $36 | $5,000 |
| 2014 | $36 | $5,000 |
| 2013 | -- | -- |
| 2012 | -- | -- |
| 2011 | -- | -- |
| 2010 | -- | -- |
| 2009 | -- | -- |
| 2008 | -- | -- |
| 2007 | -- | -- |
| 2006 | -- | -- |
| 2005 | -- | -- |
| 2004 | -- | -- |
| 2003 | -- | -- |
| 2002 | -- | $1,000 |
| 2001 | $8 | $1,000 |
Find assessor info on the county website
Monthly payment
Est. payment
Payment breakdown
Explore the cost of this home by adjusting the details. Changes won't be saved.Climate risks
Neighborhood: 22546
Nearby schools
Schools provided by the listing agent
- Elementary: Lewis & Clark
- Middle: Caroline
- High: Caroline
Source: CVRMLS. This data may not be complete. We recommend contacting the local school district to confirm school assignments for this home.

Similar homes
- $533,7404 bd3 ba2.6k sqft6306 Sterling Way, Ruther Glen, VA 22546New Construction
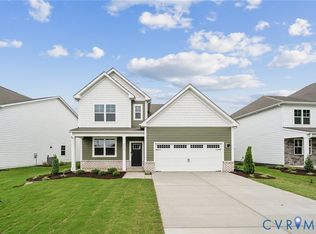 MLS ID #2628321, Victoria Clark, D R Horton Realty of Virginia,. CVRMLS
 - $479,9003 bd3 ba2.4k sqft477 Land Or Dr, Ruther Glen, VA 22546For Sale
 MLS ID #2620917, Tricia Kinder, Fathom Realty Virginia. CVRMLS
 - $384,5003 bd3 ba1.8k sqft312 Union Dr, Ruther Glen, VA 22546New Construction
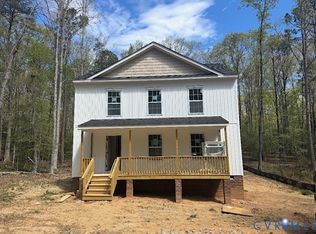 MLS ID #2614813, Jared Clary, ERA Woody Hogg & Assoc. CVRMLS
 - $399,9003 bd3 ba2k sqftLake Caroline, Ruther Glen, VA 22546For Sale

 MLS ID #VACV2010510, Maty Bradbury, Real Broker, LLC. Bright MLS
 - $465,0003 bd3 ba2.4k sqft18474 Patriot Ln, Ruther Glen, VA 22546For SaleMLS ID #VACV2009756, Crystal Battinelli, Berkshire Hathaway HomeServices PenFed Realty. Bright MLS
- $513,7404 bd4 ba2.3k sqft17480 Clark And York Blvd, Ruther Glen, VA 22546New ConstructionMLS ID #VACV2011222, Victoria Clark, D R Horton Realty of Virginia LLC. Bright MLS
- $600,0004 bd4 ba3k sqft7092 Iron Gall Ln, Ruther Glen, VA 22546For SaleMLS ID #VACV2011080, Nate Ferguson, Berkshire Hathaway HomeServices PenFed Realty. Bright MLS
- $510,0004 bd3 ba2.4k sqft7109 State Way, Ruther Glen, VA 22546For SaleMLS ID #VACV2010172, Tom Smith, Coldwell Banker Elite. Bright MLS
- $489,9003 bd3 ba2.8k sqft156 American Dr, Ruther Glen, VA 22546For SaleMLS ID #VACV2011060, Jessica Wood, Berkshire Hathaway HomeServices PenFed Realty. Bright MLS
- $494,9993 bd2 ba1.7k sqft7106 Braxton Ct, Ruther Glen, VA 22546New ConstructionBright MLS
- $493,7405 bd4 ba2.2k sqft17470 Clark And York Blvd, Ruther Glen, VA 22546New ConstructionMLS ID #VACV2011022, Victoria Clark, D R Horton Realty of Virginia LLC. Bright MLS
- $493,7405 bd4 ba2.1k sqft17456 Clark And York St, Ruther Glen, VA 22546New ConstructionMLS ID #VACV2010608, Victoria Clark, D R Horton Realty of Virginia LLC. Bright MLS
