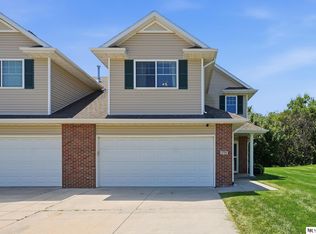
Pending 48 hour first right refusal until inspection completed; Pre-inspected for peace of mind! A stunning townhouse with 3 bedrooms and 2 bathrooms, ready for the next owner. This townhome offers a 3 car tandem garage - tons of space for vehicles, hobbies, and gardening or lawn equipment. Step inside to the main living area with a tiled corner fireplace and plenty of windows to let in ample natural light in the living room. Kitchen has tons of cabinet space for storage and space for eat-in dining. Primary bedroom has attached 3/4 suite and walk in closet. Lower level features 3rd bedroom or great flex room for home office or gym. Enjoy your deck overlooking your lush yard in privacy this summer!
Pending
$265,000
16405 Camden Ave, Omaha, NE 68116
3beds
1,258sqft
:
Get pre-qualified$2,043/mo
Townhouse
Built in 2009
4,399 Square Feet Lot
$262,800 Zestimate®
$211/sqft
$130/mo HOA
What's special
Space for eat-in diningTiled corner fireplace
- 34 days |
- 660 |
- 32 |
Likely to sell faster than
Zillow last checked:
Listing updated:
Listed by:
Gina Tejral 402-740-4491,
Toast Real Estate,
Ashley Cerveny 402-618-5732,
Toast Real Estate
Source: GPRMLS,MLS#: 22616831
Facts & features
Interior
Bedrooms & bathrooms
- Bedrooms: 3
- Bathrooms: 2
- Full bathrooms: 1
- 3/4 bathrooms: 1
- Main level bathrooms: 2
Primary bedroom
- Features: Laminate Flooring
- Level: Main
Bedroom 2
- Features: Laminate Flooring
- Level: Main
Bedroom 3
- Level: Basement
Primary bathroom
- Features: 3/4
Kitchen
- Features: Vinyl Floor
- Level: Main
Living room
- Features: Laminate Flooring
- Level: Main
Basement
- Area: 985
Heating
- Natural Gas, Forced Air
Cooling
- Central Air
Appliances
- Included: Range, Refrigerator, Washer, Dishwasher, Dryer, Disposal, Microwave
- Laundry: Vinyl Floor
Features
- Basement: Partially Finished
- Number of fireplaces: 1
Interior area
- Total structure area: 1,258
- Total interior livable area: 1,258 sqft
- Finished area above ground: 1,031
- Finished area below ground: 227
Property
Parking
- Total spaces: 3
- Parking features: Tandem, Built-In, Garage
- Attached garage spaces: 3
Features
- Levels: Split Entry
- Patio & porch: Porch
- Exterior features: Sprinkler System
- Fencing: None
Lot
- Size: 4,399 Square Feet
- Dimensions: 37 x 120
- Features: Up to 1/4 Acre.
Details
- Parcel number: 2247062062
- Other equipment: Sump Pump
Construction
Type & style
- Home type: Townhouse
- Property subtype: Townhouse
Materials
- Foundation: Concrete Perimeter
Condition
- Not New and NOT a Model
- New construction: No
- Year built: 2009
Utilities & green energy
- Sewer: Public Sewer
- Water: Public
Community & HOA
Community
- Subdivision: STONE RIDGE REP 5 LOT 32 BLOCK 0 37 X 120
HOA
- Has HOA: Yes
- HOA fee: $130 monthly
- HOA name: Stone Ridge West
Location
- Region: Omaha
Financial & listing details
- Price per square foot: $211/sqft
- Tax assessed value: $223,300
- Annual tax amount: $3,729
- Date on market: 6/26/2026
- Listing terms: VA Loan,FHA,Conventional,Cash
- Ownership: Fee Simple
Estimated market value
$262,800
$250,000 - $276,000
$1,946/mo
Price history
| Date | Event | Price |
|---|---|---|
| 7/17/2026 | Pending sale | $265,000$211/sqft |
Source:  GPRMLS #22616831 Report a problem GPRMLS #22616831 Report a problem | ||
| 6/26/2026 | Listed for sale | $265,000+17.8%$211/sqft |
Source: GPRMLS #22616831 Report a problem | ||
| 10/18/2021 | Sold | $225,000-4.3%$179/sqft |
Source: GPRMLS #22121633 Report a problem | ||
| 9/14/2021 | Pending sale | $235,000$187/sqft |
Source: GPRMLS #22121633 Report a problem | ||
| 9/10/2021 | Listed for sale | $235,000+83.7%$187/sqft |
Source: GPRMLS #22121633 Report a problem | ||
| 10/28/2009 | Sold | $127,900$102/sqft |
Source: GPRMLS #20914822 Report a problem | ||
Public tax history
| Year | Property taxes | Tax assessment |
|---|---|---|
| 2025 | $3,729 +31.4% | $223,300 +29.1% |
| 2024 | $2,839 -23.4% | $173,000 |
| 2023 | $3,705 +8.1% | $173,000 +14.8% |
| 2022 | $3,428 -0.6% | $150,700 +3.7% |
| 2021 | $3,451 -2.8% | $145,300 |
| 2020 | $3,551 -5.5% | $145,300 |
| 2019 | $3,756 +13.1% | $145,300 +16.1% |
| 2018 | $3,322 -4% | $125,100 |
| 2017 | $3,461 | $125,100 -1% |
| 2016 | $3,461 +7% | $126,300 +6.9% |
| 2015 | $3,235 | $118,100 |
| 2014 | -- | $118,100 +0.7% |
| 2013 | -- | $117,300 |
| 2012 | -- | $117,300 |
| 2011 | -- | $117,300 +2986.8% |
| 2009 | $97 | $3,800 |
| 2008 | -- | $3,800 |
Find assessor info on the county website
Monthly payment
Est. payment
Payment breakdown
Explore the cost of this home by adjusting the details. Changes won't be saved.Climate risks
Neighborhood: 68116
Nearby schools
GreatSchools rating
- 8/10Standing Bear Elementary SchoolGrades: PK-5Distance: 0.7 mi
- 4/10Alice Buffett Magnet Middle SchoolGrades: 6-8Distance: 1.9 mi
- NAWestview High SchoolGrades: 9-12Distance: 1.5 mi
Schools provided by the listing agent
- Elementary: Standing Bear
- Middle: Buffett
- High: Westview
- District: Omaha
Source: GPRMLS. This data may not be complete. We recommend contacting the local school district to confirm school assignments for this home.
- $254,6003 bd-- ba1.2k sqft16407 Camden Ave, Omaha, NE 68116Off Market
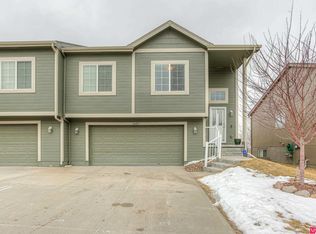
- $253,5002 bd2 ba1k sqft16403 Camden Ave, Omaha, NE 68116Off Market
- $274,3003 bd2 ba1.5k sqft16409 Camden Ave, Omaha, NE 68116Off Market

- $273,7003 bd2 ba1.5k sqft16409 N Camden Ave, Omaha, NE 68116Off Market
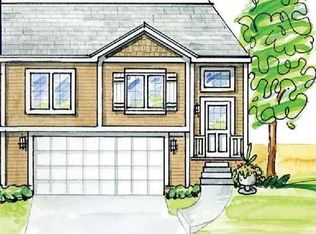
- $271,5003 bd2 ba1.2k sqft16317 Camden Ave, Omaha, NE 68116Off Market
- $273,7003 bd2 ba1.5k sqft16411 N Camden Ave, Omaha, NE 68116Off Market
- $278,6003 bd2 ba1.6k sqft16411 Camden Ave, Omaha, NE 68116Off Market
- $251,3003 bd2 ba1.3k sqft16315 Camden Ave, Omaha, NE 68116Off Market
A local agent can set up tours, give advice and negotiate with sellers.
A local lender can help you make sure your offer is ready when you are.
Similar homes
- $273,0003 bd2 ba1.5k sqft16313 Browne St, Omaha, NE 68116For Sale
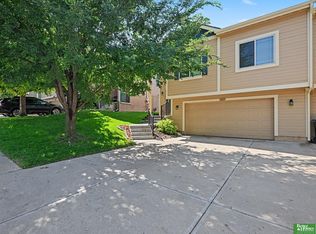
 MLS ID #22621590, Colleen Almgren, Better Homes and Gardens R.E.. GPRMLS
 - $235,0002 bd2 ba1.1k sqft5933 N 158th Ct APT 308, Omaha, NE 68116For Sale
 MLS ID #22619520, Cara Crawford, Better Homes and Gardens R.E.. GPRMLS
 - $308,0003 bd2 ba1.4k sqft4314 N 171st St, Omaha, NE 68116For Sale
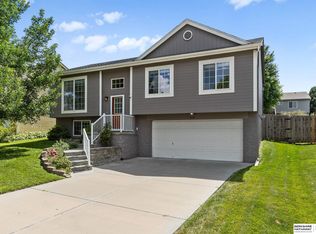 MLS ID #22620286, Mahlon Rador, BHHS Ambassador Real Estate. GPRMLS
 - $285,0003 bd3 ba1.7k sqft1770 N 177th Plz, Omaha, NE 68118For Sale
 MLS ID #22620808, Thad Anderson, Nebraska Realty. GPRMLS
 - $215,0002 bd2 ba1k sqft14663 Boyd Plz, Omaha, NE 68116For SaleMLS ID #22617770, Kathy Fadell, BHHS Ambassador Real Estate. GPRMLS
- $285,0002 bd2 ba1.1k sqft1847 N 175th Ct, Omaha, NE 68118For SaleMLS ID #22617893, Nic Luhrs, BHHS Ambassador Real Estate. GPRMLS
- $295,0003 bd2 ba1.6k sqft21405 Appaloosa Dr, Elkhorn, NE 68022For SaleMLS ID #22621631, Dave Coover, BHHS Ambassador Real Estate. GPRMLS
- $287,0003 bd3 ba1.7k sqft6107 N 108 Avenue Cir, Omaha, NE 68164For SaleMLS ID #22621162, Cindy Kinzey, BHHS Ambassador Real Estate. GPRMLS
- $294,0002 bd2 ba1.3k sqft5941 N 158th Ct #105, Omaha, NE 68116For SaleBHHS broker feed
- $279,0003 bd2 ba1.5k sqft12957 Miami Cir, Omaha, NE 68164For SaleMLS ID #22621243, Linda Moy, Nebraska Realty. GPRMLS
- $287,5003 bd3 ba1.6k sqft11736 Ruggles Cir, Omaha, NE 68164For SaleMLS ID #22620834, Emma Lockard, Nebraska Realty. GPRMLS
- $290,0003 bd2 ba1.3k sqft15301 Davidson St, Bennington, NE 68007For SaleMLS ID #22621195, Fred Tichauer, BHHS Ambassador Real Estate. GPRMLS
- $289,0003 bd2 ba1.2k sqft15329 R St, Omaha, NE 68137For SaleMLS ID #22621579, TJ Jackson, BHHS Ambassador Real Estate. GPRMLS
- $335,0003 bd2 ba1.8k sqft15512 Corby St, Omaha, NE 68116For SaleMLS ID #22620390, Shelli Klemke, BHHS Ambassador Real Estate. GPRMLS
- $285,0003 bd2 ba1.4k sqft12605 Ellison Cir, Omaha, NE 68164For SaleMLS ID #22617799, Karen Hascall, NP Dodge RE Sales Inc 148Dodge. GPRMLS
- $315,0003 bd2 ba1.5k sqft19018 Morrissey Cir, Elkhorn, NE 68022For SaleMLS ID #22621197, Jeff Diehl, Prime Home Realty. GPRMLS
- $329,7003 bd3 ba1.6k sqft12224 Ida Plz #2-7, Omaha, NE 68142For SaleMLS ID #22620946, Carissa Ostdiek, BHHS Ambassador Real Estate. GPRMLS
- $260,0003 bd3 ba1.5k sqft6521 S 108th Ave, Omaha, NE 68137For SaleMLS ID #22615343, Julie Tomoser, Nebraska Realty. GPRMLS
- $260,0003 bd3 ba1.5k sqft9411 Manderson St, Omaha, NE 68134For SaleMLS ID #22619219, Jonathon Nguyen, Nebraska Realty. GPRMLS
- $229,9503 bd2 ba1.3k sqft12942 Browne St, Omaha, NE 68164For SaleMLS ID #22617516, Kathy Sledge, BHHS Ambassador Real Estate. GPRMLS
