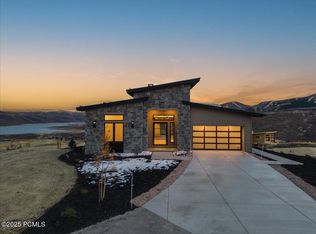
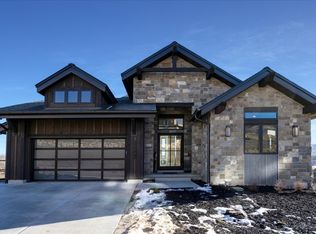
Explore Amanti Lago, an exceptional new community near Park City, offering a limited collection of just 28 homesites. Positioned above the peaceful Jordanelle Reservoir, each residence is a testament to luxury crafted for the select few. Enjoy breathtaking views of Deer Valley's ski slopes, immerse yourself in the tranquility of nature through nearby walking and biking trails, and savor year-round recreation, from skiing to boating to golfing. Welcome to your opulent retreat in the midst of an outdoor paradise. Your dream home awaits you at Amanti Lago. The Valentino Home Plan provides main floor living at its finest. Impressive entry with great room providing 14 ft. ceiling, soaring windows, and generous entertaining space. The primary suite offers views of the mountains and lake with a spacious spa like bathroom. The main floor includes a second bedroom and home office. Bring the outdoors in with the multi slide glass door to the covered deck. Gorgeous staircase is open to the walk out basement with family room, 2 additional beds and baths and even more outdoor space. Photos are of a previously built model home. Colors and finishes to vary.. Buyer to verify all.
Pending
$4,597,222
1641 Crystal View Ct #18, Heber City, UT 84032
4beds
4,660sqft
Single Family Residence
Built in 2025
10,454 Square Feet Lot
$5,589,000 Zestimate®
$987/sqft
$350/mo HOA
What's special
Outdoor spaceMain floor livingGenerous entertaining spaceAdditional beds and bathsSpacious spa like bathroomSoaring windowsGorgeous staircase
- 42 days |
- 6 |
- 0 |
Zillow last checked:
Listing updated:
Listed by:
Gina McBride 801-688-2279,
Regal Homes Realty,
David Rose,
Regal Homes Realty
Source: UtahRealEstate.com,MLS#: 2117926
Facts & features
Interior
Bedrooms & bathrooms
- Bedrooms: 4
- Bathrooms: 5
- Full bathrooms: 4
- 1/2 bathrooms: 1
- Partial bathrooms: 1
- Main level bedrooms: 2
Rooms
- Room types: Master Bathroom
Primary bedroom
- Level: First
Heating
- Forced Air, Central, >= 95% efficiency
Cooling
- Central Air
Appliances
- Included: Disposal, Oven, Gas Range, Built-In Range
Features
- Wet Bar, Separate Bath/Shower, Walk-In Closet(s), Smart Thermostat
- Flooring: Carpet, Hardwood, Tile
- Doors: Sliding Doors
- Windows: None
- Basement: Walk-Out Access
- Number of fireplaces: 2
Interior area
- Total structure area: 4,660
- Total interior livable area: 4,660 sqft
- Finished area above ground: 2,375
- Finished area below ground: 2,170
Property
Parking
- Total spaces: 2
- Parking features: Garage - Attached
- Attached garage spaces: 2
Features
- Stories: 2
- Patio & porch: Covered, Covered Deck, Covered Patio
- Has view: Yes
- View description: Lake, Mountain(s)
- Has water view: Yes
- Water view: Lake
Lot
- Size: 10,454 Square Feet
- Features: Sprinkler: Auto-Full
- Residential vegetation: Landscaping: Full
Details
- Parcel number: 0000220773
- Zoning: RES
- Zoning description: Single-Family, Short Term Rental Allowed
Construction
Type & style
- Home type: SingleFamily
- Architectural style: Rambler/Ranch
- Property subtype: Single Family Residence
Materials
- Cedar, Stone, Metal Siding
- Roof: Metal
Condition
- Und. Const.
- New construction: Yes
- Year built: 2025
Details
- Warranty included: Yes
Utilities & green energy
- Sewer: Public Sewer, Sewer: Public
- Water: Culinary
- Utilities for property: Natural Gas Connected, Electricity Connected, Sewer Connected, Water Connected
Community & HOA
Community
- Subdivision: Amanti Lago
HOA
- Has HOA: Yes
- Amenities included: Biking Trails, Trail(s), Horse Trails, Snow Removal
- HOA fee: $350 monthly
Location
- Region: Heber City
Financial & listing details
- Price per square foot: $987/sqft
- Annual tax amount: $1
- Date on market: 10/15/2025
- Listing terms: Cash,Conventional,1031 Exchange
- Acres allowed for irrigation: 0
- Electric utility on property: Yes
Estimated market value
$5,589,000
$4.75M - $6.60M
$7,976/mo
Price history
| Date | Event | Price |
|---|---|---|
| 10/17/2025 | Pending sale | $4,597,222$987/sqft |
Source:  UtahRealEstate.com #2117926 Report a problem UtahRealEstate.com #2117926 Report a problem | ||
| 10/16/2025 | Listed for sale | $4,597,222$987/sqft |
Source: UtahRealEstate.com #2117926 Report a problem | ||
Public tax history
Tax history is unavailable.
Monthly payment
Est. payment
Payment breakdown
Explore the cost of this home by adjusting the details. Changes won't be saved.Climate risks
Neighborhood: 84032
Getting around
0 / 100
Car-DependentNearby schools
GreatSchools rating
- 5/10J.R. Smith SchoolGrades: PK-5Distance: 9.3 mi
- 9/10Rocky Mountain Middle SchoolGrades: 6-8Distance: 10.4 mi
- 7/10Wasatch High SchoolGrades: 9-12Distance: 10.5 mi
Schools provided by the listing agent
- Elementary: J R Smith
- Middle: Rocky Mountain
- High: Wasatch
- District: Wasatch
Source: UtahRealEstate.com. This data may not be complete. We recommend contacting the local school district to confirm school assignments for this home.
- $4,597,2224 bd5 ba4.6k sqft1641 W Crystal View Ct, Mayflower Mountain, UT 84032Pending
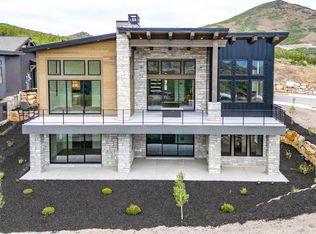
- $3,990,0004 bd5 ba3.8k sqft11409 N Regal Ridge Ct, Heber City, UT 84032New Construction
- $--4 bd5 ba3.8k sqft1631 W Crystal View Ct, Heber City, UT 84032Sold
- $510,000-- bd-- ba-- sqft1648 W Leo Ct, Heber City, UT 84032Off Market
- $510,000-- bd-- ba-- sqft1662 W Leo Ct, Heber City, UT 84032Off Market
- $4,408,3104 bd4 ba4k sqft1685 W Crystal Ct #15, Heber City, UT 84032New Construction
- $3,724,600-- bd-- ba3.5k sqft1636 W Leo Ct, Heber City, UT 84032Off Market
- $4,125,0004 bd4 ba3.5k sqft1561 W Crystal View Ct, Heber City, UT 84032New Construction
A local agent can set up tours, give advice and negotiate with sellers.
A local lender can help you make sure your offer is ready when you are.
Similar homes
- $4,600,0004 bd4 ba3.5k sqft11252 N Regal Ridge Ct #14, Heber City, UT 84032For Sale
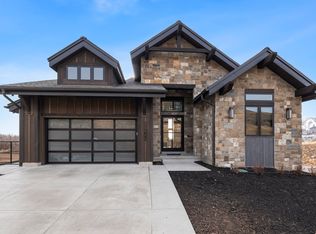
 MLS ID #2127617, Gina McBride, Regal Homes Realty. UtahRealEstate.com
 - $4,600,0004 bd4 ba3.5k sqft11252 N Regal Ridge Ct, Heber City, UT 84032New Construction
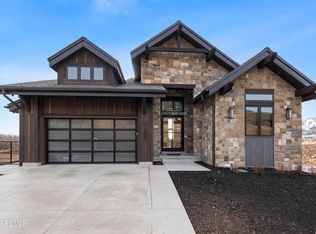
 MLS ID #12600049, Gina McBride, Regal Homes Realty. PCBR
 - $4,408,3104 bd4 ba4k sqft1685 W Crystal View Ct, Heber City, UT 84032New ConstructionMLS ID #12600491, Melinda Balsterholt, Regal Homes Realty. PCBR
- $4,408,3104 bd4 ba4k sqft1685 W Crystal Ct #15, Heber City, UT 84032New Construction
 MLS ID #2136203, Melinda K Balsterholt, Regal Homes Realty. UtahRealEstate.com
 - $4,650,0004 bd4 ba3.5k sqft11378 N Regal Ridge Ct #7, Heber City, UT 84032New ConstructionUtahRealEstate.com
- $4,125,0004 bd4 ba3.5k sqft1561 W Crystal View Ct #24, Heber City, UT 84032For SaleMLS ID #2148040, Melinda K Balsterholt, Regal Homes Realty. UtahRealEstate.com
- $4,700,0004 bd5 ba4.1k sqft3370 Tatanka Trl, Park City, UT 84098For SaleMLS ID #12603875, Kelly Horn, BHHS Utah Promontory. PCBR
- $4,900,0005 bd5 ba5.4k sqft13206 E Alexis Dr #311, Heber City, UT 84032For SaleMLS ID #2168207, Sam Cubis, Christie's International Real Estate VUE. UtahRealEstate.com
- $4,900,0005 bd5 ba5.4k sqft13206 E Alexis Dr, Heber City, UT 84032New ConstructionMLS ID #12602907, Sam Cubis, Christie's Int. RE VUE. PCBR
- $4,395,0004 bd5 ba4.3k sqft3309 Tatanka Trl, Park City, UT 84098For SaleMLS ID #12603868, Garrett Noel, BHHS Utah Promontory. PCBR
- $4,650,0004 bd6 ba4.5k sqft13690 N Deer Canyon Dr, Kamas, UT 84036New ConstructionMLS ID #12600512, Chris O'Neill, Windermere RE Utah - Park Ave. PCBR
- $4,950,0005 bd6 ba4.5k sqft6474 Painted Valley Pass, Park City, UT 84098For SaleMLS ID #12602406, Kelly Horn, BHHS Utah Promontory. PCBR
- $4,299,5004 bd5 ba4k sqft2583 S Bailey Ct, Park City, UT 84060New ConstructionPCBR
- $4,945,0005 bd6 ba4.6k sqft693 E Longview Dr, Hideout, UT 84036New ConstructionMLS ID #12603027, Jodi Ann Silva, BHHS Utah Properties - SV. PCBR
- $4,850,0004 bd5 ba4.8k sqft2353 Palomino Trl, Park City, UT 84098For SaleMLS ID #12603454, BJ Christianson, BHHS Utah Promontory. PCBR
- $3,695,0005 bd6 ba6.3k sqft13202 N Alexis Dr, Kamas, UT 84036For SaleMLS ID #12602063, Michael LaPay, Summit Sotheby's International Realty (625 Main). PCBR
- $4,125,0004 bd4 ba2.9k sqft5802 Cobalt Cir, Park City, UT 84098For SaleMLS ID #12603433, Garrett Noel, BHHS Utah Promontory. PCBR
- $3,950,0005 bd6 ba5.8k sqft140 W Vista Ridge Rd, Kamas, UT 84036For SaleMLS ID #12602512, Laurie Wing, Summit Sotheby's International Realty . PCBR
- $4,695,0004 bd6 ba6.9k sqft756 N Copper Belt Dr, Heber, UT 84032For SaleMLS ID #12505063, Jean Tanner, Summit Realty, Inc.. PCBR
- $4,900,0005 bd5 ba5k sqft2730 E Bitterbrush Dr, Park City, UT 84098For SaleMLS ID #12603504, Casey Halliday, Windermere Real Estate-merged. PCBR
