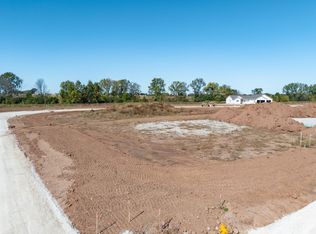
Welcome to modern luxury living in this stunning 2-story, 4-bedroom, 3.5-bathroom home by Innovative Custom Homes. This meticulously designed residence seamlessly blends contemporary finishes with superior construction quality. This home features ship-lap ceilings w/custom beams in main area, solid-surface countertops, & two fireplaces. The primary suite includes a tiled walk-in shower & closet, & dual sinks. Built with premium upgrades: Advantech sub-flooring, Category 4 shingles, & Weather Logic house sheeting for durability & energy efficiency. The 2-car garage features an epoxy floor. Future curb, gutter, & street costs to be assessed to the homeowner by Neenah when installed. Buyer to reimburse seller for city walk at closing. Photos are renderings.
Active-offer no bump
$690,000
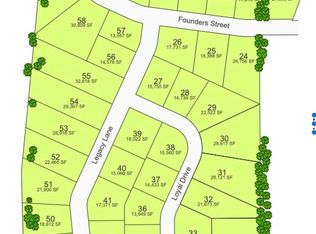
1641 Founders St, Neenah, WI 54956
4beds
2,625sqft
Single Family Residence
Built in 2026
0.38 Acres Lot
$689,200 Zestimate®
$263/sqft
$-- HOA
What's special
Contemporary finishesTwo fireplacesPrimary suiteTiled walk-in showerDual sinksSolid-surface countertops
- 204 days
- 264
- 13
Zillow last checked:
Listing updated:
Listed by:
Justin E Engle 920-460-5491,
Coaction Real Estate, LLC
Source: RANW as distributed by MLS GRID,MLS#: 50322775
Facts & features
Interior
Bedrooms & bathrooms
- Bedrooms: 4
- Bathrooms: 4
- Full bathrooms: 3
- 1/2 bathrooms: 1
Bedroom 1
- Level: Upper
- Dimensions: 14x15
Bedroom 2
- Level: Upper
- Dimensions: 10x14
Bedroom 3
- Level: Upper
- Dimensions: 11x12
Bedroom 4
- Level: Lower
- Dimensions: 12x10
Dining room
- Level: Main
- Dimensions: 13x17
Kitchen
- Level: Main
- Dimensions: 10x14
Living room
- Level: Main
- Dimensions: 18x15
Other
- Description: Den/Office
- Level: Main
- Dimensions: 11x12
Other
- Description: Mud Room
- Level: Main
- Dimensions: 11x5
Other
- Description: Rec Room
- Level: Lower
- Dimensions: 21x14
Other
- Description: Laundry
- Level: Upper
- Dimensions: 7x10
Heating
- Forced Air
Cooling
- Forced Air, Central Air
Appliances
- Included: Dishwasher, Disposal, Range, Refrigerator
Features
- At Least 1 Bathtub, Kitchen Island, Pantry, Walk-In Closet(s), Walk-in Shower
- Basement: 8Ft+ Ceiling,Full,Full Sz Windows Min 20x24,Sump Pump,Partial Fin. Contiguous
- Number of fireplaces: 2
- Fireplace features: Two, Elect Built In-Not Frplc, Gas
Interior area
- Total interior livable area: 2,625 sqft
- Finished area above ground: 2,025
- Finished area below ground: 600
Property
Parking
- Total spaces: 2
- Parking features: Attached, Garage Door Opener
- Attached garage spaces: 2
Accessibility
- Accessibility features: Door Open. 29 In. Or More
Lot
- Size: 0.38 Acres
Details
- Parcel number: 81140002100
- Zoning: Residential
Construction
Type & style
- Home type: SingleFamily
- Architectural style: Prairie
- Property subtype: Single Family Residence
Materials
- Stone, Vinyl Siding
- Foundation: Poured Concrete
Condition
- New construction: No
- Year built: 2026
Details
- Builder name: Innovative Custom Homes, LLC
Utilities & green energy
- Sewer: Public Sewer
- Water: Public
Community & HOA
Location
- Region: Neenah
Financial & listing details
- Price per square foot: $263/sqft
- Date on market: 3/27/2026
- Inclusions: OVEN/RANGE, REFRIGERATOR, DISHWASHER, DISPOSAL
Estimated market value
$689,200
$655,000 - $724,000
$3,705/mo
Price history
| Date | Event | Price |
|---|---|---|
| 9/25/2026 | Contingent | $690,000$263/sqft |
Source:  WIREX MLS #50322775 Report a problem WIREX MLS #50322775 Report a problem | ||
| 3/27/2026 | Listed for sale | $690,000$263/sqft |
Source: RANW as distributed by MLS GRID #50322775 Report a problem | ||
Public tax history
Tax history is unavailable.
Monthly payment
Est. payment
Payment breakdown
Explore the cost of this home by adjusting the details. Changes won't be saved.Climate risks
Neighborhood: 54956


Similar homes
- $574,9004 bd3 ba2.7k sqft1617 Founders St, Neenah, WI 54956New Construction
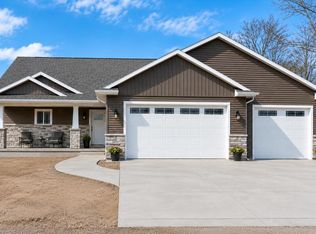 MLS ID #50333590, Tiffany L Holtz. RANW as distributed by MLS GRID
 - $450,0003 bd2 ba1.5k sqft1528 Liberty Ave, Neenah, WI 54956For Sale
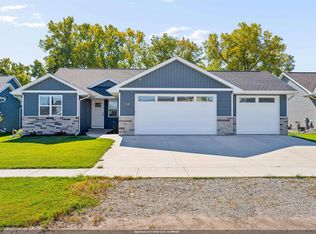 MLS ID #50333845, Tiffany L Holtz. RANW as distributed by MLS GRID
 - $499,9003 bd2 ba1.7k sqft1777 Loyal Dr, Neenah, WI 54956For Sale
 MLS ID #50332002, Mark A Mayer. RANW as distributed by MLS GRID
 - $424,9003 bd2 ba1.4k sqft1541 Liberty Ave, Neenah, WI 54956For Sale
 MLS ID #50332279, Chris A McGuirk. RANW as distributed by MLS GRID
