Welcome to 16413 Slater Avenue in Belton, Missouri! Discover the opportunity to make this property your next home. Conveniently situated in the Belton area, this location offers access to local shopping, dining, parks, and everyday amenities while keeping you connected to the greater Kansas City metropolitan area.
Whether you're purchasing your first home, looking for your next chapter, or exploring homeownership opportunities in Belton, this property deserves a closer look.
Schedule your private showing today and come experience the possibilities for yourself!
Active
$310,000
16413 Slater Ave, Belton, MO 64012
3beds
1,790sqft
Single Family Residence
Built in 2000
8,160 Square Feet Lot
$-- Zestimate®
$173/sqft
$-- HOA
What's special
- 10 days
- 505
- 104
Likely to sell faster than
Zillow last checked:
Listing updated:
Listed by:
Greg Miller 913-306-0585,
RE/MAX Heritage
Source: Heartland MLS as distributed by MLS GRID,MLS#: 2648748
Facts & features
Interior
Bedrooms & bathrooms
- Bedrooms: 3
- Bathrooms: 3
- Full bathrooms: 2
- 1/2 bathrooms: 1
Primary bedroom
- Features: All Carpet, Ceiling Fan(s)
- Level: Second
- Area: 100 Square Feet
- Dimensions: 14 x 13
Bedroom 2
- Features: Carpet, Ceiling Fan(s)
- Level: Second
- Area: 100 Square Feet
- Dimensions: 11 x 10
Bedroom 3
- Features: Carpet
- Level: Second
- Area: 440 Square Feet
- Dimensions: 10 x 10
Primary bathroom
- Features: Double Vanity, Shower Only, Vinyl
- Level: Second
- Area: 221 Square Feet
Kitchen
- Features: Ceiling Fan(s), Pantry, Vinyl
- Level: First
- Area: 264 Square Feet
- Dimensions: 24 x 12
Living room
- Features: Carpet, Fireplace
- Level: First
- Area: 169 Square Feet
- Dimensions: 22 x 14
Recreation room
- Features: Built-in Features, Carpet, Vinyl
- Level: Basement
- Area: 308 Square Feet
- Dimensions: 22 x 14
Heating
- Has Heating (Unspecified Type)
Cooling
- Electric
Appliances
- Included: Dishwasher, Disposal, Electric Range
- Laundry: In Basement
Features
- Ceiling Fan(s), Pantry, Vaulted Ceiling(s), Walk-In Closet(s)
- Flooring: Carpet
- Windows: Window Coverings
- Basement: Finished,Full,Sump Pump
- Number of fireplaces: 1
- Fireplace features: Living Room
Interior area
- Total structure area: 1,790
- Total interior livable area: 1,790 sqft
- Finished area above ground: 1,300
- Finished area below ground: 490
Property
Parking
- Total spaces: 2
- Parking features: Attached, Garage Door Opener, Garage Faces Front
- Attached garage spaces: 2
Features
- Patio & porch: Deck, Patio
- Fencing: Metal
Lot
- Size: 8,160 Square Feet
Details
- Parcel number: 2351588
Construction
Type & style
- Home type: SingleFamily
- Architectural style: Traditional
- Property subtype: Single Family Residence
Materials
- Wood Siding
- Roof: Composition
Condition
- Year built: 2000
Utilities & green energy
- Sewer: Public Sewer
- Water: Public
Community & HOA
Community
- Subdivision: Summerset Hills
HOA
- Has HOA: No
Location
- Region: Belton
Financial & listing details
- Price per square foot: $173/sqft
- Tax assessed value: $181,960
- Annual tax amount: $2,838
- Date on market: 10/30/2026
- Listing terms: Cash,Conventional,FHA,VA Loan
- Ownership: Other
Estimated market value
Not available
Estimated sales range
Not available
Not available
Price history
| Date | Event | Price |
|---|---|---|
| 10/30/2026 | Listed for sale | $310,000+51.2%$173/sqft |
Source:  Heartland MLS as distributed by MLS GRID #2648748 Report a problem | ||
| 5/18/2020 | Sold | -- |
Source: Heartland MLS as distributed by MLS GRID #45001_2210469 Report a problem | ||
| 3/14/2020 | Pending sale | $205,000$115/sqft |
Source: Platinum Realty LLC #2210469 Report a problem | ||
| 3/6/2020 | Listed for sale | $205,000$115/sqft |
Source: Platinum Realty LLC #2210469 Report a problem | ||
Public tax history
| Year | Property taxes | Tax assessment |
|---|---|---|
| 2025 | $2,839 +11.1% | $34,580 +11.9% |
| 2024 | $2,556 +0.2% | $30,890 |
| 2023 | $2,549 +12.6% | $30,890 +13.6% |
| 2022 | $2,265 -10.1% | $27,200 |
| 2021 | $2,518 | $27,200 +3.8% |
| 2020 | -- | $26,210 |
| 2019 | -- | $26,210 +12% |
| 2018 | $1,903 | $23,400 |
| 2017 | $1,903 +5.7% | $23,400 +6.3% |
| 2016 | $1,800 | $22,010 |
| 2015 | $1,800 -0.3% | $22,010 |
| 2014 | $1,806 | $22,010 |
| 2013 | $1,806 | $22,010 -1.4% |
| 2011 | -- | $22,330 -0.9% |
| 2010 | -- | $22,530 |
| 2009 | -- | $22,530 |
Find assessor info on the county website
Monthly payment
Est. payment
Payment breakdown
Explore the cost of this home by adjusting the details. Changes won't be saved.Climate risks
Neighborhood: 64012

Similar homes
- $294,9003 bd3 ba1.7k sqft16414 Hight Ave, Belton, MO 64012For Sale
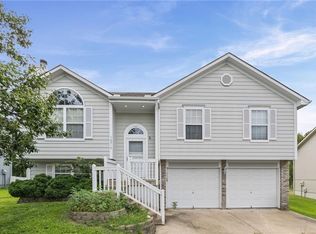 MLS ID #2636425, Breeze Team, EXP Realty LLC. Heartland MLS as distributed by MLS GRID
- $324,9003 bd3 ba2k sqft911 McIntosh Cir, Belton, MO 64012For Sale
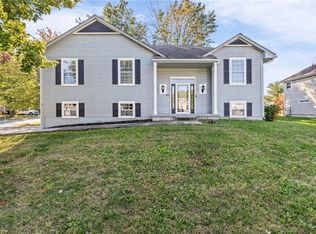 MLS ID #2648914, Breeze Team, EXP Realty LLC. Heartland MLS as distributed by MLS GRID
- $320,0004 bd3 ba1.3k sqft15903 Slater Ave, Belton, MO 64012For Sale
 MLS ID #2640491, Rodney Boxley, Platinum Realty LLC. Heartland MLS as distributed by MLS GRID
- $350,0004 bd3 ba2k sqft16207 Spring Valley Rd, Belton, MO 64012For Sale
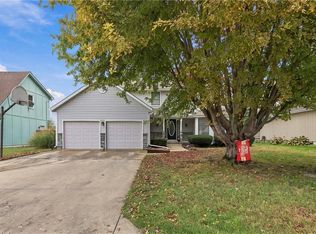 MLS ID #2644680, Ryan Finn, Keller Williams Southland. Heartland MLS as distributed by MLS GRID
