Welcome to this stunning luxury townhome that masterfully blends elegance and functionality all in one! Featuring an open-concept floor plan, this home boasts a spacious kitchen outfitted with custom cabinetry, a large center island with Quartzite countertops, designer pendant lighting, and high-end stainless steel appliances including a gas cooktop and double wall ovens. The rich wood tones and soft neutral finishes create a warm, timeless aesthetic. Enjoy indoor-outdoor perfect for entertaining. The main living area is adorned with wide-plank luxury flooring, custom lighting, and recessed ceiling fixtures to highlight the home's modern charm.
For sale
$799,999
1642 E Center Point Dr, Lehi, UT 84043
4beds
2,556sqft
Townhouse
Built in 2025
1,742 Square Feet Lot
$-- Zestimate®
$313/sqft
$250/mo HOA
What's special
Designer pendant lightingOpen-concept floor planSpacious kitchenHigh-end stainless steel appliancesCustom cabinetryDouble wall ovensGas cooktop
- 8 days |
- 195 |
- 14 |
Zillow last checked:
Listing updated:
Listed by:
Dakota Murdock 435-275-2775,
Red Rock Real Estate LLC
Source: UtahRealEstate.com,MLS#: 2171505
Facts & features
Interior
Bedrooms & bathrooms
- Bedrooms: 4
- Bathrooms: 5
- Full bathrooms: 3
- 3/4 bathrooms: 1
- 1/2 bathrooms: 1
- Partial bathrooms: 1
Rooms
- Room types: Master Bathroom, Great Room
Primary bedroom
- Level: Second
Heating
- Central, Hot Water
Cooling
- Central Air, Ceiling Fan(s)
Appliances
- Included: Trash Compactor, Portable Dishwasher, Microwave, Range Hood, Refrigerator, Washer, Disposal, Double Oven, Gas Oven, Oven, Countertop Range, Down Draft, Gas Range
Features
- Walk-In Closet(s)
- Flooring: Tile, Concrete
- Doors: Sliding Doors
- Windows: None, Double Pane Windows
- Basement: Walk-Out Access,Basement Entrance
- Has fireplace: No
Interior area
- Total structure area: 2,556
- Total interior livable area: 2,556 sqft
- Finished area above ground: 2,103
- Finished area below ground: 453
Property
Parking
- Total spaces: 4
- Parking features: Garage - Attached
- Attached garage spaces: 2
- Uncovered spaces: 2
Features
- Stories: 3
- Patio & porch: Covered Deck
- Exterior features: Balcony, Lighting
Lot
- Size: 1,742 Square Feet
- Features: Curb & Gutter
- Residential vegetation: Landscaping: Part
Details
- Parcel number: 657240006
- Zoning: RES
- Zoning description: Single-Family
Construction
Type & style
- Home type: Townhouse
- Property subtype: Townhouse
Materials
- Asphalt, Stone, Cement Siding
- Roof: Asbestos Shingle,Metal
Condition
- Blt./Standing
- New construction: No
- Year built: 2025
Utilities & green energy
- Sewer: Public Sewer, Sewer: Public
- Water: Culinary
- Utilities for property: Natural Gas Available, Natural Gas Connected, Electricity Available, Electricity Connected, Water Available, Water Connected
Community & HOA
Community
- Features: Sidewalks
- Subdivision: Center Pointe
HOA
- Has HOA: Yes
- Amenities included: Insurance, Maintenance, Snow Removal
- Services included: Insurance, Maintenance Grounds
- HOA fee: $250 monthly
Location
- Region: Lehi
Financial & listing details
- Price per square foot: $313/sqft
- Annual tax amount: $879
- Date on market: 7/9/2026
- Listing terms: Cash,Conventional
- Inclusions: Ceiling Fan, Compactor, Dishwasher: Portable, Microwave, Range, Range Hood, Refrigerator, Washer
- Exclusions: Alarm System, Basketball Standard, Dog Run, Dryer, Electric Air Cleaner, Fireplace Equipment, Fireplace Insert, Freezer, Gas Grill/BBQ, Gazebo, Hot Tub, Humidifier, Play Gym, Satellite Equipment, Satellite Dish, Storage Shed(s), Swing Set, TV Antenna, Water Softener: Rent, Window Coverings, Wood Stove, Workbench, Projector, Trampoline, Video Door Bell(s), Video Camera(s)
- Acres allowed for irrigation: 0
- Electric utility on property: Yes
- Road surface type: Paved
Estimated market value
Not available
Estimated sales range
Not available
Not available
Price history
| Date | Event | Price |
|---|---|---|
| 7/13/2026 | Listed for sale | $799,999$313/sqft |
Source:  UtahRealEstate.com #2171505 Report a problem UtahRealEstate.com #2171505 Report a problem | ||
Public tax history
Tax history is unavailable.
Monthly payment
Est. payment
Payment breakdown
Explore the cost of this home by adjusting the details. Changes won't be saved.Climate risks
Neighborhood: 84043
Nearby schools
GreatSchools rating
- 7/10Meadow SchoolGrades: PK-6Distance: 0.5 mi
- 7/10Lehi Junior High SchoolGrades: 7-9Distance: 1.2 mi
- 6/10Lehi High SchoolGrades: 10-12Distance: 0.5 mi
Schools provided by the listing agent
- Elementary: Eaglecrest
- Middle: Lehi
- High: Skyridge
- District: Alpine
Source: UtahRealEstate.com. This data may not be complete. We recommend contacting the local school district to confirm school assignments for this home.
- $75,900-- bd-- ba500 sqft24 W Main St, Lehi, UT 84043Off Market
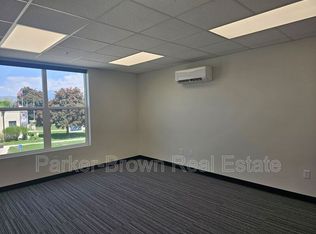
- $---- bd-- ba400 sqft24 W Main St #212, Lehi, UT 84043Off Market
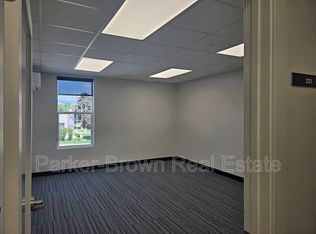
- $---- bd-- ba400 sqft24 W Main St #213, Lehi, UT 84043Off Market
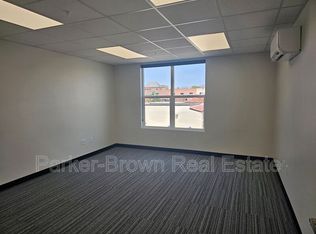
- $---- bd-- ba400 sqft24 W Main St #217, Lehi, UT 84043Off Market
- $--2 bd2 ba1.2k sqft24 W Main St #F, Lehi, UT 84043Off Market
- $--2 bd2 ba1.2k sqft24 W Main St #C, Lehi, UT 84043Off Market
- $--2 bd2 ba1.2k sqft24 W Main St #D, Lehi, UT 84043Off Market
- $--1 bd1 ba700 sqft24 W Main St #B, Lehi, UT 84043Off Market
A local agent can set up tours, give advice and negotiate with sellers.
Similar homes
- $850,0004 bd3 ba2.6k sqft241 E 600th St N, Lehi, UT 84043For Sale

 MLS ID #2171472, Layne Thompson, KW WESTFIELD. UtahRealEstate.com
 - $799,0005 bd4 ba3.5k sqft2304 W 70 N, Lehi, UT 84043For Sale
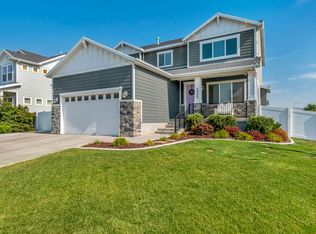 MLS ID #2172263, Clayton Morgan, Magpie Real Estate, LLC. UtahRealEstate.com
 - $615,0004 bd3 ba2.7k sqft866 S 1580th St W, Lehi, UT 84043For Sale
 MLS ID #2173031, Tara F jones, Opendoor Brokerage LLC. UtahRealEstate.com
 - $799,0004 bd1 ba1.4k sqft7 E State St, Lehi, UT 84043For Sale
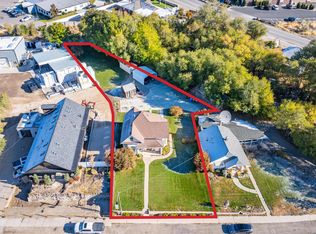 MLS ID #2162495, Amy Lyman, Berkshire Hathaway HomeServices Elite Real Estate (South County). UtahRealEstate.com
 - $615,0004 bd3 ba2.5k sqft1409 N 1975th St W, Lehi, UT 84043For SaleMLS ID #2172301, Marci Bliss, Real Broker, LLC. UtahRealEstate.com
- $790,0005 bd4 ba3.4k sqft1035 N 260th St E, Lehi, UT 84043For SaleMLS ID #2141701, Jared Stokes, Equity Real Estate (Results). UtahRealEstate.com
- $599,9004 bd3 ba2.3k sqft2108 N 1100th St E, Lehi, UT 84043For SaleMLS ID #2173133, Scott Hardey, Hardey Realty Group. UtahRealEstate.com
- $814,9004 bd3 ba3.5k sqft1371 W 950 S #7, Lehi, UT 84043For SaleMLS ID #2156047, Justin S Faulkner, Kestrel Realty, Inc. UtahRealEstate.com
- $699,0006 bd3 ba3.3k sqft1080 N 1800th St W, Lehi, UT 84043For SaleMLS ID #2172551, Cody Ellison, Mountainland Realty, Inc. UtahRealEstate.com
- $664,9004 bd3 ba2.9k sqft131 N Revere Ln, Lehi, UT 84043For SaleMLS ID #2162070, Steven Robinson, Berkshire Hathaway HomeServices Elite Real Estate. UtahRealEstate.com
- $515,0004 bd4 ba1.8k sqft81 S 1675th St W, Lehi, UT 84043For SaleMLS ID #2173190, Jessica Andreason, Equity Real Estate (Results). UtahRealEstate.com
- $599,9005 bd3 ba2.7k sqft665 W 1290 N, Lehi, UT 84043For SaleMLS ID #2171931, Diane Rowberry, Updwell Realty LLC. UtahRealEstate.com
- $409,9003 bd3 ba1.7k sqft109 S Tamarak Cir, Lehi, UT 84043For SaleMLS ID #2173325, Javier M Poveda, Fathom Realty (Orem). UtahRealEstate.com
- $875,0005 bd5 ba3.8k sqft1772 W 1650 S, Lehi, UT 84043For SaleMLS ID #2166352, Dorothy Bell, Selling Utah Real Estate. UtahRealEstate.com
- $685,0005 bd3 ba2.9k sqft1573 N 40th St E, Lehi, UT 84043For SaleMLS ID #2145380, Whitney Aldrich, Equity Real Estate. UtahRealEstate.com
- $649,9006 bd3 ba2.9k sqft1920 W 1400th St N, Lehi, UT 84043For SaleMLS ID #2171717, Samuel Brinton, Brinton Real Estate Group. UtahRealEstate.com
- $480,0003 bd3 ba2.3k sqft4102 W Harmony Dr, Lehi, UT 84043For SaleMLS ID #2161906, Jennifer Yeo, Presidio Real Estate. UtahRealEstate.com
- $569,0005 bd3 ba2.2k sqft1656 S 450th St W, Lehi, UT 84043For SaleMLS ID #2172155, Mohammed Alhareb, Equity Real Estate (Solid). UtahRealEstate.com
- $875,0007 bd4 ba3.5k sqft1561 E 330 N, Lehi, UT 84043For SaleMLS ID #2159501, Taylor Nelson, Realtypath LLC (Platinum). UtahRealEstate.com
- $575,0004 bd4 ba2.5k sqft160 E 400th St N, Lehi, UT 84043For SaleMLS ID #2140418, Mike Ulrich, Ulrich REALTORS, Inc.. UtahRealEstate.com
