Tucked away on a peaceful cul-de-sac in Norcross, this home perfectly balances thoughtful updates with effortless indoor-outdoor living. Rich hardwood floors bring warmth and character to the main living areas, while brand-new vinyl flooring refreshes the kitchen and two of the bedrooms. In the heart of the home, the kitchen shines with freshly painted cabinetry and an electric range, ready for your next favorite recipe. The primary suite serves as a true retreat, featuring airy vaulted ceilings, a spacious walk-in closet plus an additional storage closet, and an open-concept bathroom layout that feels bright and expansive. When it's time to unwind, the living area's gas-starting fireplace offers a cozy focal point for chilly evenings. While this home is full of charm and recent updates, it offers a wonderful opportunity for a new owner to add their own finishing touches. A few minor cosmetic refinements will truly make this Norcross gem shine and allow you to build instant equity. The outdoor spaces are a standout feature here. A charming wraparound porch invites you to enjoy your morning coffee, while the newly added back patio overlooks a fenced-in backyard; a private setting for weekend BBQs or relaxing under the stars. For those who need extra room for hobbies or gear, the backyard features a dedicated shed for additional storage, complemented by a single-car garage and a driveway that accommodates up to three vehicles. Location is everything, and this spot puts Graves Park right across the street. You'll also find local dining, shopping, and everyday essentials just moments away, with easy access to I-85 for a smooth commute into the greater Atlanta area. With its vaulted ceilings, fresh updates, and multiple porches, this home is ready for its next chapter.
Pending
$300,000
1642 Esquire Pl, Norcross, GA 30093
3beds
1,412sqft
Single Family Residence
Built in 1984
10,018 Square Feet Lot
$300,900 Zestimate®
$212/sqft
$-- HOA
What's special
Gas-starting fireplaceFenced-in backyardSingle-car garageRich hardwood floorsOpen-concept bathroom layoutPrivate settingFreshly painted cabinetry
- 29 days
- 868
- 88
Zillow last checked:
Listing updated:
Listed by:
Jose Rosario 770-889-3051,
Coldwell Banker Realty
Source: GAMLS,MLS#: 10853113
Facts & features
Interior
Bedrooms & bathrooms
- Bedrooms: 3
- Bathrooms: 3
- Full bathrooms: 2
- 1/2 bathrooms: 1
Rooms
- Room types: Other
Heating
- Central, Natural Gas
Cooling
- Ceiling Fan(s)
Appliances
- Included: Dishwasher, Disposal, Gas Water Heater, Refrigerator
- Laundry: In Hall, Other
Features
- Walk-In Closet(s)
- Flooring: Hardwood, Other, Vinyl
- Basement: None
- Attic: Pull Down Stairs
- Number of fireplaces: 1
- Fireplace features: Gas Log, Gas Starter, Living Room
- Common walls with other units/homes: No Common Walls
Interior area
- Total structure area: 1,412
- Total interior livable area: 1,412 sqft
- Finished area above ground: 1,412
- Finished area below ground: 0
Property
Parking
- Total spaces: 3
- Parking features: Attached, Garage, Garage Door Opener
- Has attached garage: Yes
Features
- Levels: Two
- Stories: 2
- Patio & porch: Patio
- Exterior features: Other
- Fencing: Front Yard
- Body of water: None
Lot
- Size: 10,018 Square Feet
- Features: Cul-De-Sac, Level, Private
Details
- Additional structures: Shed(s)
- Parcel number: R6193 154
- Other equipment: Satellite Dish
Construction
Type & style
- Home type: SingleFamily
- Architectural style: Cluster
- Property subtype: Single Family Residence
Materials
- Other
- Foundation: Slab
- Roof: Other
Condition
- Resale
- New construction: No
- Year built: 1984
Utilities & green energy
- Sewer: Public Sewer
- Water: Public
- Utilities for property: Cable Available, Electricity Available, Natural Gas Available, Sewer Available, Water Available
Community & HOA
Community
- Features: None
- Security: Smoke Detector(s)
- Subdivision: Hyde Manor
HOA
- Has HOA: No
- Services included: None
Location
- Region: Norcross
Financial & listing details
- Price per square foot: $212/sqft
- Tax assessed value: $276,300
- Annual tax amount: $3,808
- Date on market: 9/25/2026
- Cumulative days on market: 29 days
- Listing agreement: Exclusive Right To Sell
- Electric utility on property: Yes
Estimated market value
$300,900
$286,000 - $316,000
$2,295/mo
Price history
| Date | Event | Price |
|---|---|---|
| 10/1/2026 | Pending sale | $300,000$212/sqft |
Source:  GAMLS #10853113 Report a problem | ||
| 9/25/2026 | Listed for sale | $300,000+36.4%$212/sqft |
Source:  FMLS GA #7844015 Report a problem | ||
| 9/28/2021 | Sold | $220,000+175%$156/sqft |
Source: Public Record Report a problem | ||
| 4/30/2015 | Sold | $80,000-37.5%$57/sqft |
Source: Public Record Report a problem | ||
| 11/14/2003 | Sold | $127,900+24.2%$91/sqft |
Source: Public Record Report a problem | ||
| 4/26/2000 | Sold | $103,000+8.4%$73/sqft |
Source: Public Record Report a problem | ||
| 7/29/1998 | Sold | $95,000+22%$67/sqft |
Source: Public Record Report a problem | ||
| 7/14/1993 | Sold | $77,900$55/sqft |
Source: Public Record Report a problem | ||
Public tax history
| Year | Property taxes | Tax assessment |
|---|---|---|
| 2026 | -- | $110,520 -9% |
| 2025 | $3,808 +10.4% | $121,400 +23% |
| 2024 | $3,451 +2.3% | $98,680 -17.1% |
| 2023 | $3,373 -1% | $119,040 +35.3% |
| 2022 | $3,406 +20.6% | $88,000 +24.6% |
| 2021 | $2,825 -0.5% | $70,640 |
| 2020 | $2,840 +12.2% | $70,640 +9.3% |
| 2019 | $2,530 | $64,640 +20% |
| 2018 | $2,530 +80.4% | $53,880 +68.4% |
| 2016 | $1,403 -4.8% | $32,000 -4.5% |
| 2015 | $1,473 | $33,520 +70.7% |
| 2014 | $1,473 +50.2% | $19,640 |
| 2013 | $980 | $19,640 |
| 2012 | -- | $19,640 -38.9% |
| 2011 | -- | $32,120 -37.9% |
| 2010 | -- | $51,720 |
| 2009 | -- | $51,720 |
| 2007 | -- | $51,720 |
| 2006 | -- | $51,720 +10.2% |
| 2005 | -- | $46,920 |
| 2004 | $751 +50.2% | $46,920 |
| 2003 | $500 -49.8% | $46,920 |
| 2002 | $996 +15.9% | $46,920 +26.4% |
| 2001 | $860 | $37,120 |
Find assessor info on the county website
Monthly payment
Est. payment
Payment breakdown
Explore the cost of this home by adjusting the details. Changes won't be saved.Climate risks
Neighborhood: 30093
Nearby schools
Schools provided by the listing agent
- Elementary: Graves
- Middle: Louise Radloff
- High: Meadowcreek
Source: GAMLS. This data may not be complete. We recommend contacting the local school district to confirm school assignments for this home.


Similar homes
- $299,9004 bd2 ba1.9k sqft1566 Village Dr, Norcross, GA 30093Active
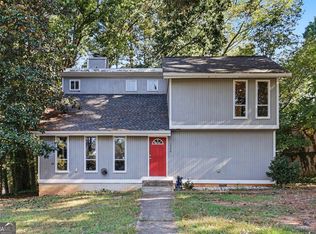
 MLS ID #10877862, Justin Landis, Bolst. GAMLS
- $--2 bd2 ba1k sqft6610 Wellington Sq, Norcross, GA 30093Auction
 Auction.com 2
- $359,9004 bd2 ba1.7k sqft1650 Auden Ln, Norcross, GA 30093Active
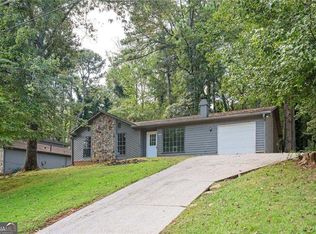 MLS ID #10853814, John Mark Woodard, Keller Williams Realty North Atlanta. GAMLS
- $357,5005 bd3 ba1.5k sqft1563 Greenwood Dr, Norcross, GA 30093For Sale
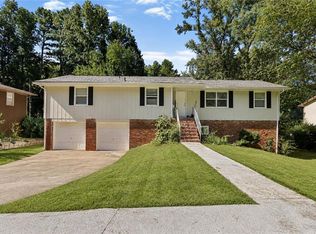
 MLS ID #7828886, Felipe Poveda, Compass. FMLS GA
- $345,0003 bd2 ba1.1k sqft6230 Boyett Dr, Norcross, GA 30093For SaleMLS ID #7851040, Michelle Hoang, Dalton Wade, Inc.. FMLS GA
- $307,9003 bd3 ba1.6k sqft1425 Commercial Ct, Norcross, GA 30093ActiveMLS ID #10867916, Jeff Peargin, HomeSmart. GAMLS
- $314,9004 bd2 ba1.4k sqft899 E Glochester Pl, Norcross, GA 30071ActiveMLS ID #10870793, Jerrod Otting, Keller Williams Realty Middle GA. GAMLS
- $225,0002 bd3 ba1.3k sqft6625 Wellington Sq, Norcross, GA 30093ActiveMLS ID #10854828, Rozina Glam-Newton, HomeSmart. GAMLS
- $265,0002 bd3 ba1.3k sqft893 Chippendale Ln, Norcross, GA 30093ActiveMLS ID #10856619, Donnetta Miller, Virtual Properties Realty.com. GAMLS
- $259,0002 bd2 ba1.1k sqft6624 Wellington Sq, Norcross, GA 30093ActiveMLS ID #10780522, Katherine How, Virtual Properties Realty.com. GAMLS
- $310,0003 bd3 ba1.5k sqft5840 Terremont Cir, Norcross, GA 30093ActiveMLS ID #10823761, Starr Eberhart, Keller Williams Realty Atl. Partners. GAMLS
- $352,0003 bd3 ba1.8k sqft6195 Glacier Run, Norcross, GA 30093ActiveMLS ID #10774823, Pamela Parham, Parham Realty Experts LLC. GAMLS
- $245,0002 bd2 ba1k sqft6622 Wellington Sq, Norcross, GA 30093ActiveMLS ID #10844432, Janice Overbeck, Keller Williams Realty Atlanta North. GAMLS
- $334,9003 bd3 ba1.4k sqft1172 Red Oak Cv, Tucker, GA 30084ActiveMLS ID #10834480, Gisella LozadaCattaneo, eXp Realty. GAMLS
- $320,0003 bd2 ba1.7k sqft5766 Western Hills Dr, Norcross, GA 30071ActiveMLS ID #10803066, Johanna Campozano, Hooker International Realty. GAMLS
- $265,0002 bd3 ba1.3k sqft6097 Queen Anne Ct, Norcross, GA 30093ActiveMLS ID #10871048, Teri Mannino, Chapman Hall Realtors. GAMLS
- $325,0003 bd2 ba1k sqft6543 Sage St, Doraville, GA 30340ActiveMLS ID #10870059, Mohammed Sharif, Maxima Realty. GAMLS
- $327,9904 bd2 ba1.3k sqft723 Sheffield Rd, Norcross, GA 30071For SaleMLS ID #7828439, Jose Rever, Veribas Real Estate, LLC. FMLS GA
- $248,9002 bd3 ba1.1k sqft3980 Hancock Cir, Atlanta, GA 30340ActiveMLS ID #10875886, Marcus McKinney, BHHS Georgia Properties. GAMLS
- $285,0003 bd3 ba1.6k sqft3322 Northcrest Rd APT B, Doraville, GA 30340ActiveMLS ID #10877576, Chris Martin, Ansley RE|Christie's Int'l RE. GAMLS
