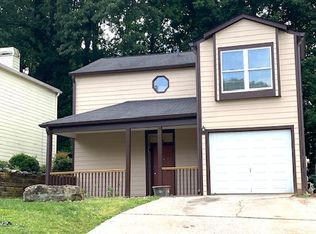
BACK ON MARKET - No fault of the seller or the property. Previous buyer was unable to obtain final loan approval. Beautifully renovated 3-bedroom, 2.5-bath home in Tucker! Completely updated and move-in ready, this home offers a fresh, modern look with thoughtful finishes throughout. Recent improvements include a new roof, new HVAC, fresh interior and exterior paint, new flooring, new windows, a fully renovated kitchen, and beautifully updated bathrooms. The bright, modern kitchen features white cabinetry, sleek countertops, stainless steel appliances, and plenty of workspace, opening into the main living areas for a functional and comfortable layout. The living room features a cozy fireplace and French doors providing access to the backyard and bringing in natural light. Upstairs, you'll find three bedrooms, including a spacious primary suite, along with beautifully renovated bathrooms featuring clean, contemporary finishes. Additional features include a one-car garage, covered front porch, private backyard, and modern black-and-white exterior. Conveniently located in Tucker with easy access to shopping, dining, major highways, and everything the surrounding area has to offer. This stylish, fully renovated home is ready for its new owner!
Active
Price cut: $10K (9/10)
$334,900
1172 Red Oak Cv, Tucker, GA 30084
3beds
1,416sqft
Single Family Residence
Built in 1984
5,662 Square Feet Lot
$332,300 Zestimate®
$237/sqft
$-- HOA
What's special
Modern black-and-white exteriorCozy fireplaceOne-car garageSpacious primary suiteNew roofPrivate backyardCovered front porch
- 43 days
- 1,357
- 172
Zillow last checked:
Listing updated:
Listed by:
Gisella LozadaCattaneo 770-633-5995,
eXp Realty,
Attilio Cattaneo 678-938-1739,
eXp Realty
Source: GAMLS,MLS#: 10834480
Facts & features
Interior
Bedrooms & bathrooms
- Bedrooms: 3
- Bathrooms: 3
- Full bathrooms: 2
- 1/2 bathrooms: 1
Rooms
- Room types: Other
Kitchen
- Features: Pantry, Solid Surface Counters
Heating
- Central
Cooling
- Central Air
Appliances
- Included: Dishwasher, Microwave, Oven/Range (Combo)
- Laundry: In Hall, Upper Level
Features
- Other
- Flooring: Laminate, Tile
- Basement: None
- Number of fireplaces: 1
- Fireplace features: Family Room
- Common walls with other units/homes: No Common Walls
Interior area
- Total structure area: 1,416
- Total interior livable area: 1,416 sqft
- Finished area above ground: 1,416
- Finished area below ground: 0
Property
Parking
- Total spaces: 1
- Parking features: Garage
- Has garage: Yes
Features
- Levels: Two
- Stories: 2
- Patio & porch: Porch
- Exterior features: Other
- Fencing: Back Yard,Wood
- Body of water: None
Lot
- Size: 5,662 Square Feet
- Features: Other, Private
Details
- Parcel number: R6168 367
- Special conditions: Agent Owned
Construction
Type & style
- Home type: SingleFamily
- Architectural style: Traditional
- Property subtype: Single Family Residence
Materials
- Wood Siding
- Foundation: Pillar/Post/Pier, Slab
- Roof: Other
Condition
- Updated/Remodeled
- New construction: No
- Year built: 1984
Utilities & green energy
- Sewer: Public Sewer
- Water: Public
- Utilities for property: Electricity Available, Natural Gas Available, Water Available
Community & HOA
Community
- Features: None
- Security: Smoke Detector(s)
- Subdivision: Strawberry Heights
HOA
- Has HOA: No
- Services included: None
Location
- Region: Tucker
Financial & listing details
- Price per square foot: $237/sqft
- Tax assessed value: $294,800
- Annual tax amount: $4,419
- Date on market: 8/27/2026
- Cumulative days on market: 34 days
- Listing agreement: Exclusive Right To Sell
- Listing terms: Cash,Conventional,FHA,VA Loan
- Electric utility on property: Yes
Estimated market value
$332,300
$316,000 - $349,000
$2,140/mo
Price history
| Date | Event | Price |
|---|---|---|
| 10/9/2026 | Listed for sale | $334,900$237/sqft |
Source:  FMLS GA #7827843 Report a problem FMLS GA #7827843 Report a problem | ||
| 10/1/2026 | Pending sale | $334,900$237/sqft |
Source: FMLS GA #7827843 Report a problem | ||
| 9/10/2026 | Price change | $334,900-2.9%$237/sqft |
Source: eXp Realty #7827843 Report a problem | ||
| 8/27/2026 | Listed for sale | $344,900+56.8%$244/sqft |
Source: FMLS GA #7827843 Report a problem | ||
| 7/17/2026 | Sold | $220,000+1000%$155/sqft |
Source: Public Record Report a problem | ||
| 6/26/2012 | Sold | $20,000-23.1%$14/sqft |
Source: Public Record Report a problem | ||
| 5/18/2012 | Pending sale | $26,000$18/sqft |
Source: EXIT Realty Atlanta Metro #3227946 Report a problem | ||
| 5/10/2012 | Listed for sale | $26,000-78.3%$18/sqft |
Source: Vflyer Homes #03227946 Report a problem | ||
| 10/11/2000 | Sold | $120,000$85/sqft |
Source: Public Record Report a problem | ||
Public tax history
| Year | Property taxes | Tax assessment |
|---|---|---|
| 2026 | -- | $117,920 +1.2% |
| 2025 | $4,419 +15.9% | $116,520 +18.8% |
| 2024 | $3,814 -13.3% | $98,040 -14.6% |
| 2023 | $4,401 +28.6% | $114,840 +30.4% |
| 2022 | $3,422 +24.6% | $88,080 +29.2% |
| 2021 | $2,746 -0.5% | $68,160 |
| 2020 | $2,760 | $68,160 +9.4% |
| 2019 | -- | $62,320 +19.6% |
| 2018 | $2,097 +8.2% | $52,120 +10.8% |
| 2016 | $1,937 +34.5% | $47,040 +45% |
| 2015 | $1,440 | $32,440 |
| 2014 | $1,440 +151.6% | $32,440 +305.5% |
| 2013 | $572 | $8,000 -57.8% |
| 2012 | -- | $18,960 -39.1% |
| 2011 | -- | $31,120 -39.7% |
| 2010 | -- | $51,640 |
| 2009 | -- | $51,640 |
| 2007 | -- | $51,640 |
| 2006 | -- | $51,640 +7.7% |
| 2005 | -- | $47,960 |
| 2004 | $515 -0.1% | $47,960 |
| 2003 | $516 -49.8% | $47,960 |
| 2002 | $1,028 +20.4% | $47,960 +31.9% |
| 2001 | $854 | $36,360 |
Find assessor info on the county website
Monthly payment
Est. payment
Payment breakdown
Explore the cost of this home by adjusting the details. Changes won't be saved.Climate risks
Neighborhood: 30084
Nearby schools
Schools provided by the listing agent
- Elementary: Nesbit
- Middle: Lilburn
- High: Meadowcreek
Source: GAMLS. This data may not be complete. We recommend contacting the local school district to confirm school assignments for this home.

Similar homes
- $319,0004 bd3 ba1.7k sqft773 Sheppard Cv, Stone Mountain, GA 30083Active
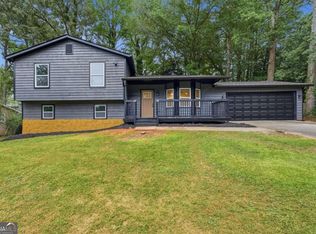
 MLS ID #10867185, Nikhil Sharma, TOP Brokerage. GAMLS
 - $405,0004 bd3 ba1.7k sqft645 Noell Way NW, Lilburn, GA 30047Active
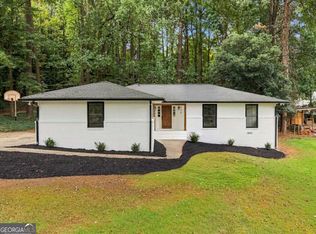 MLS ID #10867274, Karin Ochoa, HomeSmart. GAMLS
 - $335,0004 bd2 ba1.9k sqft2153 Timber Ln, Snellville, GA 30078Active Under Contract
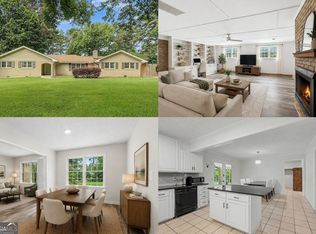 MLS ID #10820750, EmpowerHome Team Atlanta, Keller Williams Realty First Atlanta. GAMLS
 - $299,9003 bd2 ba1.8k sqft5441 Forest Path Ct, Stone Mountain, GA 30088Active
 MLS ID #10845019, Maribel Rodriguez, AXEN Realty. GAMLS
 - $339,0004 bd3 ba1.6k sqft5125 Flakes Mill Rd, Ellenwood, GA 30294ActiveMLS ID #10807970, Rocenda Reyna-Soberanes, Chapman Hall Realtors. GAMLS
- $372,5004 bd3 ba2.1k sqft1738 Wedgewood Dr, Stone Mountain, GA 30088ActiveMLS ID #10867105, Francia Lozano, Virtual Properties Realty.Net. GAMLS
- $374,9993 bd2 ba1.4k sqft1021 Grayson Hwy, Lawrenceville, GA 30046ActiveMLS ID #10857768, Gina DiResta, PEND Realty, LLC. GAMLS
- $380,0003 bd2 ba1.5k sqft3214 Kimberly Woods Ct SW, Lilburn, GA 30047ActiveMLS ID #10827203, Andrew Peters, Real Broker, LLC. GAMLS
- $340,0003 bd2 ba1.3k sqft897 Marie Ln SW, Conyers, GA 30094ActiveMLS ID #10821502, Randesha L Jones, Real Broker, LLC. GAMLS
- $299,9004 bd2 ba1.4k sqft3321 Eastwood Trl, Snellville, GA 30078Active Under ContractMLS ID #10840085, Jodi L Wilson, Coldwell Banker Realty. GAMLS
- $349,9003 bd3 ba1.6k sqft3226 Bobolink Dr, Decatur, GA 30032ActiveMLS ID #10844234, Jodi L Wilson, Coldwell Banker Realty. GAMLS
- $294,0004 bd3 ba1.6k sqft917 Lake Watch Dr, Stone Mountain, GA 30088ActiveMLS ID #10818807, Susan H Ayers, Clickit Realty Inc.. GAMLS
- $324,9004 bd4 ba1.8k sqft4165 Eliza Ct, Snellville, GA 30039ActiveMLS ID #10818346, Hieu Bui, Real Broker, LLC. GAMLS
- $299,0003 bd2 ba1.7k sqft400 Wyldewoode Dr, McDonough, GA 30253ActiveMLS ID #10808613, Danielle Kumani, Realty One Group Edge. GAMLS
- $270,0003 bd2 ba1.5k sqft4424 Carriage Trl, Stone Mountain, GA 30083ActiveMLS ID #10845925, Alianny Santos, The Atlanta Home Experts. GAMLS
- $405,0004 bd3 ba1.5k sqft2535 Rhoanoke Dr, Duluth, GA 30096ActiveMLS ID #10810973, Jennifer Renwick, Virtual Properties Realty.com. GAMLS
- $300,0003 bd4 ba1.5k sqft2226 Spring Walk Ct, Atlanta, GA 30341ActiveMLS ID #10808270, Kereen Henry, Keller Williams Realty Atl. Partners. GAMLS
- $379,9005 bd3 ba2k sqft1980 Clinton Pl, Lawrenceville, GA 30043ActiveMLS ID #10835364, Céline Higgins Evans, Simply List. GAMLS
- $345,0003 bd3 ba1.9k sqft4439 Flat Stone Dr, Snellville, GA 30039ActiveMLS ID #10817948, Reshad House, Coldwell Banker Realty. GAMLS
- $337,9003 bd2 ba1.3k sqft1903 S Columbia Pl, Decatur, GA 30032ActiveMLS ID #10693888, Tanya Demjanec, Atlanta InTown Real Estate. GAMLS
