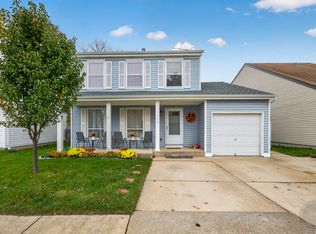
Welcome to this fully updated house in the great School Dis 204! This 3 bedroom house is conveniently located near highway, shopping, and entertaining. Freshly painted, including all ceilings, with neutral color. All the baseboard were replaced. Brand new LVP floor, Brand new kitchen cabinets and countertop, brand new refrigerator and dish washer, brand new windows on the first floor. Stove, washer and dryer are one year old. Second floor windows, hot water heater, bathrooms and carpet were replaced in 2024. You are getting a brand new house! This house won't last.
Active
$379,900
1642 Trafalgar Ln, Aurora, IL 60504
3beds
1,736sqft
Single Family Residence
Built in 1979
6,847 Square Feet Lot
$372,800 Zestimate®
$219/sqft
$-- HOA
What's special
Brand new lvp floor
- --
- 1,713
- views
- 180
- saves
Likely to sell faster than
Zillow last checked:
Listing updated:
Listed by:
Hui Li 847-636-9654,
Charles Rutenberg Realty of IL
Source: MRED as distributed by MLS GRID,MLS#: 12778949
Facts & features
Interior
Bedrooms & bathrooms
- Bedrooms: 3
- Bathrooms: 2
- Full bathrooms: 1
- 1/2 bathrooms: 1
Rooms
- Room types: No additional rooms
Primary bedroom
- Features: Flooring (Carpet)
- Level: Second
- Area: 238 Square Feet
- Dimensions: 17X14
Bedroom 2
- Features: Flooring (Carpet)
- Level: Second
- Area: 130 Square Feet
- Dimensions: 13X10
Bedroom 3
- Features: Flooring (Carpet)
- Level: Second
- Area: 90 Square Feet
- Dimensions: 10X9
Dining room
- Features: Flooring (Carpet)
- Level: Main
- Area: 72 Square Feet
- Dimensions: 9X8
Family room
- Features: Flooring (Carpet)
- Level: Main
- Area: 228 Square Feet
- Dimensions: 19X12
Kitchen
- Features: Kitchen (Eating Area-Table Space), Flooring (Vinyl)
- Level: Main
- Area: 231 Square Feet
- Dimensions: 21X11
Living room
- Features: Flooring (Carpet)
- Level: Main
- Area: 195 Square Feet
- Dimensions: 15X13
Heating
- Forced Air
Cooling
- Central Air
Appliances
- Included: Range, Dishwasher
- Laundry: Main Level
Features
- Windows: Screens
- Basement: None
- Attic: Unfinished
- Number of fireplaces: 1
- Fireplace features: Wood Burning, Family Room
Interior area
- Total structure area: 0
- Total interior livable area: 1,736 sqft
Property
Parking
- Total spaces: 2
- Parking features: Asphalt, No Garage, Yes, Garage Owned, Attached, Garage
- Attached garage spaces: 2
Accessibility
- Accessibility features: No Disability Access
Features
- Stories: 2
Lot
- Size: 6,847 Square Feet
Details
- Parcel number: 0731314002
- Special conditions: Real Estate Owned
Construction
Type & style
- Home type: SingleFamily
- Architectural style: Traditional
- Property subtype: Single Family Residence
Materials
- Vinyl Siding
- Foundation: Concrete Perimeter
- Roof: Asphalt
Condition
- New construction: No
- Year built: 1979
Utilities & green energy
- Electric: Circuit Breakers
- Sewer: Storm Sewer
- Water: Public
Community & HOA
Community
- Features: Curbs, Street Lights, Street Paved
- Subdivision: Hunters Run
HOA
- Services included: None
Location
- Region: Aurora
Financial & listing details
- Price per square foot: $219/sqft
- Tax assessed value: $105,050
- Annual tax amount: $7,283
- Date on market: 10/8/2026
- Ownership: Fee Simple
Foreclosure details
Estimated market value
$372,800
$354,000 - $391,000
$2,840/mo
Price history
| Date | Event | Price |
|---|---|---|
| 10/9/2024 | Listing removed | $2,450$1/sqft |
Source: Zillow Rentals Report a problem | ||
| 8/30/2024 | Price change | $2,450-3.9%$1/sqft |
Source: Zillow Rentals Report a problem | ||
| 8/8/2024 | Listed for rent | $2,550+56.9%$1/sqft |
Source: Zillow Rentals Report a problem | ||
| 7/17/2016 | Listing removed | $1,625+1.6%$1/sqft |
Source: Prospect Equities Real Estate #09256526 Report a problem | ||
| 6/26/2015 | Listing removed | $1,600$1/sqft |
Source: Prospect Equities Real Estate #08935274 Report a problem | ||
| 6/10/2015 | Listed for rent | $1,600$1/sqft |
Source: Prospect Equities Real Estate #08935274 Report a problem | ||
| 4/13/2015 | Listing removed | $142,000$82/sqft |
Source: Realty Executives Broker of Record #MREDIL Report a problem | ||
| 4/8/2015 | Pending sale | $142,000$82/sqft |
Source: Realty Executives Broker of Record #MREDIL Report a problem | ||
| 4/8/2015 | Listed for sale | $142,000+10.9%$82/sqft |
Source: Realty Executives Broker of Record #MREDIL Report a problem | ||
| 2/11/2015 | Sold | $128,000-5.1%$74/sqft |
Source:  MRED as distributed by MLS GRID #08812655 Report a problem | ||
| 1/9/2015 | Price change | $134,900-5%$78/sqft |
Source: Area Wide Realty #08812655 Report a problem | ||
| 12/17/2014 | Pending sale | $142,000$82/sqft |
Source: Realty Executives Premiere #08744133 Report a problem | ||
| 11/5/2014 | Price change | $142,000-9.6%$82/sqft |
Source: Realty Executives Premiere #08744133 Report a problem | ||
| 10/4/2014 | Listed for sale | $157,000+28.7%$90/sqft |
Source: Realty Executives Premiere #08744133 Report a problem | ||
| 8/6/1998 | Sold | $122,000$70/sqft |
Source: Public Record Report a problem | ||
Public tax history
| Year | Property taxes | Tax assessment |
|---|---|---|
| 2025 | $7,653 +5.1% | $105,050 +9.7% |
| 2024 | $7,283 +4.1% | $95,787 +11.3% |
| 2023 | $6,995 +8.8% | $86,070 +12.3% |
| 2022 | $6,428 +2.5% | $76,650 +3.7% |
| 2021 | $6,270 -1.2% | $73,910 |
| 2020 | $6,347 +3.3% | $73,910 +5.1% |
| 2019 | $6,141 +10.6% | $70,300 +11.8% |
| 2018 | $5,555 +1.5% | $62,890 +3.5% |
| 2017 | $5,474 +1.5% | $60,750 +4.2% |
| 2016 | $5,391 +12.9% | $58,300 +5.3% |
| 2015 | $4,775 -0.4% | $55,360 +2.3% |
| 2014 | $4,792 +1% | $54,100 -0.7% |
| 2013 | $4,744 +3% | $54,470 -2% |
| 2012 | $4,606 +2.1% | $55,600 -6.4% |
| 2011 | $4,510 -13.6% | $59,420 -16.9% |
| 2010 | $5,217 +2.9% | $71,510 -4% |
| 2009 | $5,068 +2.8% | $74,490 +1.8% |
| 2008 | $4,930 +4.3% | $73,170 +5.8% |
| 2007 | $4,727 +5.4% | $69,160 +7.4% |
| 2006 | $4,484 +5.2% | $64,400 +7.7% |
| 2005 | $4,264 +6.5% | $59,780 +5.9% |
| 2004 | $4,003 +2.4% | $56,460 +6.8% |
| 2003 | $3,910 +17.9% | $52,860 +16.2% |
| 2002 | $3,315 +4.5% | $45,510 +4.7% |
| 2001 | $3,172 +5.8% | $43,470 +4.4% |
| 2000 | $2,998 | $41,640 |
Find assessor info on the county website
Monthly payment
Climate risks
Neighborhood: Fox Valley
Nearby schools
Schools provided by the listing agent
- Elementary: Georgetown Elementary School
- Middle: Granger Middle School
- High: Waubonsie Valley High School
- District: 204
Source: MRED as distributed by MLS GRID. This data may not be complete. We recommend contacting the local school district to confirm school assignments for this home.

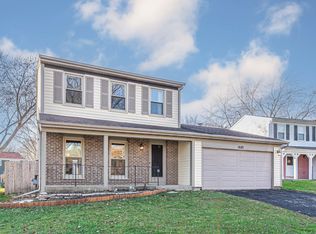
Similar homes
- $395,0003 bd3 ba2k sqft1896 Sedgegrass Trl, Aurora, IL 60504Active
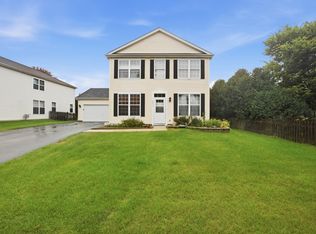 MLS ID #12779907, Yasmin Perez, CSC, OnPath Realty Inc.. MRED as distributed by MLS GRID
- $439,9004 bd3 ba1.9k sqft2320 Alder Ct, Aurora, IL 60504Active
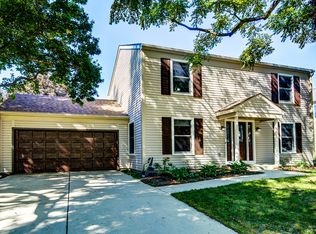 MLS ID #12778812, Tamara Wiggins, Crosstown Realtors Inc. MRED as distributed by MLS GRID
- $439,5003 bd3 ba1.6k sqft195 Meadow Lakes Blvd, Aurora, IL 60504Active
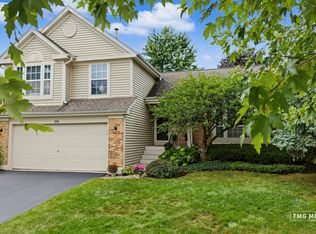 MLS ID #12794717, John Wesolowski, Coldwell Banker Realty. MRED as distributed by MLS GRID
- $399,9003 bd2 ba1.5k sqft29W719 Stevens Ct, Warrenville, IL 60555New
 MLS ID #12794821, Jennifer Niederbrach-Soszko, RE/MAX of Naperville. MRED as distributed by MLS GRID
