Welcome to this lovely home nestled in the popular Victoria Crossing subdivision! Designed with an inviting, open feel, this home features a dramatic vaulted living room filled with natural light and a spacious open kitchen boasting gleaming hardwood floors, granite countertops, stainless steel appliances, and a convenient butler's pantry. The adjoining breakfast area offers direct access to a concrete patio with a charming pergola, creating the perfect setting for outdoor dining, entertaining, or simply relaxing while overlooking the backyard. Spacious dining area to enjoy family dinners. Retreat to the generously sized primary suite featuring a walk-in closet and private bath with a double vanity and shower. With three spacious bedrooms, 2.5 baths, and an attached two-car garage, this home offers an ideal combination of comfort, space, and functionality. Located in the highly desirable Victoria Crossing subdivision with the added benefit of no HOA and no HOA fees, this wonderful home is ready for its new owners! New roof (2026), Furnace & AC (2021), Hot water heater and garbage disposal (2026), Appliances and counters (2021), Washing machine (2026).
Contingent
$399,900
16427 S Canterbury Way, Lockport, IL 60441
3beds
1,928sqft
Single Family Residence
Built in 2003
9,450 Square Feet Lot
$401,700 Zestimate®
$207/sqft
$-- HOA
What's special
Three spacious bedroomsGenerously sized primary suiteAttached two-car garageAdjoining breakfast areaSpacious open kitchenInviting open feelGleaming hardwood floors
- 21 days
- 1,088
- 114
Likely to sell faster than
Zillow last checked:
Listing updated:
Listed by:
Kim Wirtz, ABR,CRS,e-PRO 708-516-3050,
Wirtz Real Estate Group Inc.
Source: MRED as distributed by MLS GRID,MLS#: 12756796
Facts & features
Interior
Bedrooms & bathrooms
- Bedrooms: 3
- Bathrooms: 3
- Full bathrooms: 2
- 1/2 bathrooms: 1
Rooms
- Room types: No additional rooms
Primary bedroom
- Features: Flooring (Carpet), Window Treatments (All), Bathroom (Full)
- Level: Second
- Area: 238 Square Feet
- Dimensions: 17X14
Bedroom 2
- Features: Flooring (Carpet), Window Treatments (All)
- Level: Second
- Area: 143 Square Feet
- Dimensions: 13X11
Bedroom 3
- Features: Flooring (Carpet), Window Treatments (All)
- Level: Second
- Area: 120 Square Feet
- Dimensions: 12X10
Dining room
- Features: Flooring (Hardwood), Window Treatments (All)
- Level: Main
- Area: 224 Square Feet
- Dimensions: 16X14
Kitchen
- Features: Kitchen (Eating Area-Breakfast Bar, Eating Area-Table Space, Island, Granite Counters), Flooring (Hardwood), Window Treatments (All)
- Level: Main
- Area: 220 Square Feet
- Dimensions: 20X11
Laundry
- Features: Flooring (Ceramic Tile)
- Level: Main
- Area: 42 Square Feet
- Dimensions: 7X6
Living room
- Features: Flooring (Carpet), Window Treatments (All)
- Level: Main
- Area: 384 Square Feet
- Dimensions: 24X16
Heating
- Natural Gas, Forced Air
Cooling
- Central Air
Appliances
- Included: Range, Microwave, Dishwasher, Refrigerator, Washer, Dryer, Disposal, Stainless Steel Appliance(s)
- Laundry: Main Level
Features
- Vaulted Ceiling(s), Walk-In Closet(s)
- Flooring: Hardwood
- Basement: Unfinished,Full
Interior area
- Total structure area: 0
- Total interior livable area: 1,928 sqft
Property
Parking
- Total spaces: 2
- Parking features: Asphalt, Garage Door Opener, Yes, Garage Owned, Attached, Garage
- Attached garage spaces: 2
- Has uncovered spaces: Yes
Accessibility
- Accessibility features: No Disability Access
Features
- Stories: 2
- Patio & porch: Patio
Lot
- Size: 9,450 Square Feet
- Dimensions: 126x75
Details
- Additional structures: Pergola
- Parcel number: 1605223020400000
- Special conditions: None
Construction
Type & style
- Home type: SingleFamily
- Property subtype: Single Family Residence
Materials
- Vinyl Siding
- Foundation: Concrete Perimeter
- Roof: Asphalt
Condition
- New construction: No
- Year built: 2003
Utilities & green energy
- Electric: Circuit Breakers
- Sewer: Public Sewer
- Water: Public
Community & HOA
Community
- Features: Park, Lake, Curbs, Sidewalks, Street Lights, Street Paved
HOA
- Services included: None
Location
- Region: Lockport
Financial & listing details
- Price per square foot: $207/sqft
- Tax assessed value: $347,439
- Annual tax amount: $9,751
- Date on market: 9/23/2026
- Ownership: Fee Simple
Estimated market value
$401,700
$382,000 - $422,000
$3,008/mo
Price history
| Date | Event | Price |
|---|---|---|
| 9/26/2026 | Contingent | $399,900$207/sqft |
Source:  MRED as distributed by MLS GRID #12756796 Report a problem MRED as distributed by MLS GRID #12756796 Report a problem | ||
| 9/23/2026 | Listed for sale | $399,900+81.8%$207/sqft |
Source: MRED as distributed by MLS GRID #12756796 Report a problem | ||
| 5/9/2014 | Sold | $220,000+3.3%$114/sqft |
Source: MRED as distributed by MLS GRID #08478271 Report a problem | ||
| 12/24/2013 | Pending sale | $213,000$110/sqft |
Source: Keller Williams Preferred Realty #08478271 Report a problem | ||
| 12/20/2013 | Price change | $213,000-1.4%$110/sqft |
Source: Keller Williams Preferred Realty #08478271 Report a problem | ||
| 11/16/2013 | Price change | $216,000-1.4%$112/sqft |
Source: Keller Williams Preferred Realty #08478271 Report a problem | ||
| 10/31/2013 | Listed for sale | $219,000-20.9%$114/sqft |
Source: Keller Williams Preferred Realty #08478271 Report a problem | ||
| 10/20/2006 | Sold | $277,000+22.8%$144/sqft |
Source: Public Record Report a problem | ||
| 4/6/2004 | Sold | $225,500$117/sqft |
Source: Public Record Report a problem | ||
Public tax history
| Year | Property taxes | Tax assessment |
|---|---|---|
| 2024 | $9,389 +4.3% | $115,813 +10.3% |
| 2023 | $9,004 +20.2% | $104,979 +22.1% |
| 2022 | $7,490 +4.9% | $86,004 +5.5% |
| 2021 | $7,141 +0.5% | $81,482 +3.8% |
| 2020 | $7,105 +3.1% | $78,484 +3.9% |
| 2019 | $6,890 +3.3% | $75,502 +4% |
| 2018 | $6,671 +1.9% | $72,593 +2.9% |
| 2017 | $6,549 +2.4% | $70,561 +3.4% |
| 2016 | $6,398 +2.7% | $68,208 +3.9% |
| 2015 | $6,229 | $65,648 +2.1% |
| 2014 | $6,229 +0.3% | $64,291 |
| 2013 | $6,212 -13% | $64,291 -17.2% |
| 2012 | $7,138 +1.4% | $77,659 -7.7% |
| 2011 | $7,040 +5.2% | $84,138 -2% |
| 2010 | $6,693 +2.5% | $85,833 -2.6% |
| 2009 | $6,527 +0.3% | $88,124 |
| 2008 | $6,508 | $88,124 +4.2% |
| 2007 | -- | $84,597 |
| 2006 | $6,573 +3.9% | $84,597 +7.4% |
| 2005 | $6,324 +63.1% | $78,768 +68.2% |
| 2004 | $3,878 +1058.7% | $46,826 +1185.4% |
| 2003 | $335 | $3,643 |
Find assessor info on the county website
Monthly payment
Est. payment
Payment breakdown
Explore the cost of this home by adjusting the details. Changes won't be saved.Climate risks
Neighborhood: Victoria Crossing
Nearby schools
Schools provided by the listing agent
- Middle: Homer Junior High School
- High: Lockport Township High School
- District: 33C
Source: MRED as distributed by MLS GRID. This data may not be complete. We recommend contacting the local school district to confirm school assignments for this home.
- $503,1004 bd3 ba2.8k sqft16419 S Canterbury Way, Lockport, IL 60441Off Market
- $441,0003 bd3 ba2.2k sqft16435 S Canterbury Way, Lockport, IL 60441Off Market
- $413,800-- bd-- ba1.8k sqft16411 S Canterbury Way, Lockport, IL 60441Off Market
- $461,8004 bd4 ba2.2k sqft16443 S Canterbury Way, Lockport, IL 60441Off Market
Similar homes
- $420,0003 bd2 ba2.3k sqft407 Tonelli Trl, Lockport, IL 60441New
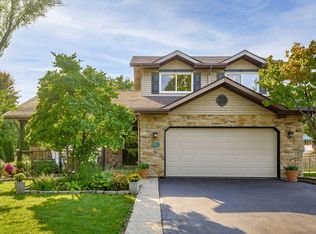 MLS ID #12772930, Melanie McClusky, Keller Williams Preferred Rlty. MRED as distributed by MLS GRID
 - $415,0003 bd3 ba1.5k sqft1109 Michael St, Lockport, IL 60441Active
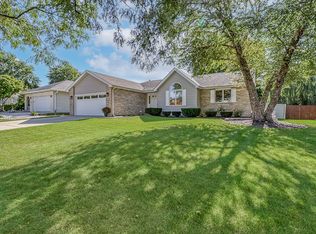 MLS ID #12778514, Dan Gleason, PSA,SFR,SRES, Realty Executives Elite. MRED as distributed by MLS GRID
 - $--4 bd4 ba2.7k sqft15239 Olympic Ln, Lockport, IL 60441Auction
 Auction.com 2
 - $299,9003 bd2 ba1k sqft2277 S Briggs St, Lockport, IL 60441New
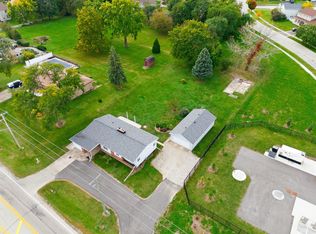 MLS ID #12776093, Kim Wirtz, ABR,CRS,e-PRO, Wirtz Real Estate Group Inc.. MRED as distributed by MLS GRID
