Welcome to the Townes at Silo Bend, where like-new construction meets custom luxury in one of Lockport's most sought-after communities! This stunning end-unit townhome is loaded with upgrades from both the builder and beyond and is perfectly positioned on a premium lot backing to a serene natural preserve while also offering scenic pond views. Step inside to a beautifully appointed, sun-filled living room highlighted by a gorgeous fireplace and an open, inviting floor plan designed for both comfortable living and entertaining. The stunning kitchen boasts 42-inch white cabinetry, quartz countertops, a farmhouse sink, subway tile backsplash, breakfast bar, pantry closet, and a spacious dining area with a door leading to the concrete patio where you can relax and enjoy the picturesque surroundings. Upstairs, you'll find two generously sized bedrooms plus a large versatile loft, along with the highly desirable second-level laundry room complete with cabinetry. Bedroom two features double closets, while the second full bath is beautifully appointed with a white quartz vanity. Retreat to the impressive primary suite featuring a tray ceiling, spacious walk-in closet, and luxurious private bath with a double raised quartz vanity, relaxing soaker tub, and separate shower. A full unfinished basement provides incredible storage and endless possibilities for future living space. Ideally located within the highly desirable District 33C elementary schools, this exceptional home combines luxury, location, beautiful views, and like-new condition for a truly remarkable opportunity!
Active
$449,900
16427 S Wheatgrass St, Lockport, IL 60441
2beds
2,025sqft
Townhouse, Single Family Residence
Built in 2023
3,034 Square Feet Lot
$441,300 Zestimate®
$222/sqft
$250/mo HOA
What's special
Gorgeous fireplaceLarge versatile loftFarmhouse sinkTwo generously sized bedroomsScenic pond viewsImpressive primary suiteOpen inviting floor plan
- 5 days
- 154
- 4
Zillow last checked:
Listing updated:
Listed by:
Kim Wirtz, ABR,CRS,e-PRO 708-516-3050,
Wirtz Real Estate Group Inc.
Source: MRED as distributed by MLS GRID,MLS#: 12762120
Facts & features
Interior
Bedrooms & bathrooms
- Bedrooms: 2
- Bathrooms: 3
- Full bathrooms: 2
- 1/2 bathrooms: 1
Rooms
- Room types: No additional rooms
Primary bedroom
- Features: Flooring (Carpet), Window Treatments (All), Bathroom (Full, Double Sink, Tub & Separate Shwr)
- Level: Second
- Area: 255 Square Feet
- Dimensions: 17X15
Bedroom 2
- Features: Flooring (Carpet), Window Treatments (All)
- Level: Second
- Area: 156 Square Feet
- Dimensions: 13X12
Dining room
- Features: Flooring (Wood Laminate), Window Treatments (All)
- Level: Main
- Area: 121 Square Feet
- Dimensions: 11X11
Family room
- Features: Flooring (Carpet), Window Treatments (All)
- Level: Second
- Area: 182 Square Feet
- Dimensions: 14X13
Kitchen
- Features: Kitchen (Eating Area-Breakfast Bar, Eating Area-Table Space, Pantry-Closet, Custom Cabinetry, Pantry, SolidSurfaceCounter), Flooring (Wood Laminate), Window Treatments (All)
- Level: Main
- Area: 156 Square Feet
- Dimensions: 13X12
Laundry
- Level: Second
- Area: 24 Square Feet
- Dimensions: 8X3
Living room
- Features: Flooring (Wood Laminate), Window Treatments (All)
- Level: Main
- Area: 336 Square Feet
- Dimensions: 24X14
Heating
- Natural Gas, Forced Air
Cooling
- Central Air
Appliances
- Included: Range, Microwave, Dishwasher, Stainless Steel Appliance(s)
- Laundry: Upper Level, Washer Hookup
Features
- Storage, Built-in Features, Walk-In Closet(s), High Ceilings, Open Floorplan, Pantry, Quartz Counters
- Flooring: Laminate, Carpet
- Windows: Screens, Drapes
- Basement: Unfinished,Full
- Number of fireplaces: 1
- Fireplace features: Electric, Living Room
- Common walls with other units/homes: End Unit
Interior area
- Total structure area: 2,025
- Total interior livable area: 2,025 sqft
Property
Parking
- Total spaces: 2
- Parking features: Asphalt, Garage Door Opener, Yes, Garage Owned, Attached, Garage
- Attached garage spaces: 2
- Has uncovered spaces: Yes
Accessibility
- Accessibility features: No Disability Access
Features
- Patio & porch: Patio
- Has view: Yes
- View description: Water, Side(s) of Property
- Has water view: Yes
- Water view: Water,Side(s) of Property
- Waterfront features: Pond
Lot
- Size: 3,034 Square Feet
- Dimensions: 37 x 82
- Features: Landscaped, Backs to Open Grnd, Backs to Trees/Woods, Views
Details
- Parcel number: 1605204010300000
- Special conditions: None
- Other equipment: Sump Pump
Construction
Type & style
- Home type: Townhouse
- Property subtype: Townhouse, Single Family Residence
Materials
- Vinyl Siding, Brick
- Foundation: Concrete Perimeter
- Roof: Asphalt
Condition
- New construction: No
- Year built: 2023
Utilities & green energy
- Electric: Circuit Breakers
- Sewer: Public Sewer
- Water: Public
Community & HOA
Community
- Security: Security System, Fire Sprinkler System, Carbon Monoxide Detector(s), Closed Circuit Camera(s)
- Subdivision: The Townes At Silo Bend
HOA
- Has HOA: Yes
- Services included: Insurance, Exterior Maintenance, Lawn Care, Snow Removal
- HOA fee: $250 monthly
Location
- Region: Lockport
Financial & listing details
- Price per square foot: $222/sqft
- Tax assessed value: $403,362
- Annual tax amount: $11,428
- Date on market: 9/18/2026
- Ownership: Fee Simple w/ HO Assn.
Estimated market value
$441,300
$419,000 - $463,000
$3,509/mo
Price history
| Date | Event | Price |
|---|---|---|
| 9/18/2026 | Listed for sale | $449,900+5.2%$222/sqft |
Source:  MRED as distributed by MLS GRID #12762120 Report a problem MRED as distributed by MLS GRID #12762120 Report a problem | ||
| 5/18/2023 | Sold | $427,820$211/sqft |
Source: Public Record Report a problem | ||
Public tax history
| Year | Property taxes | Tax assessment |
|---|---|---|
| 2024 | $11,012 +99.2% | $134,454 +109.4% |
| 2023 | $5,527 +3042% | $64,222 +3317.9% |
| 2022 | $176 | $1,879 |
Find assessor info on the county website
Monthly payment
Est. payment
Payment breakdown
Explore the cost of this home by adjusting the details. Changes won't be saved.Climate risks
Neighborhood: 60441
Nearby schools
Schools provided by the listing agent
- Middle: Homer Junior High School
- High: Lockport Township High School
- District: 33C
Source: MRED as distributed by MLS GRID. This data may not be complete. We recommend contacting the local school district to confirm school assignments for this home.
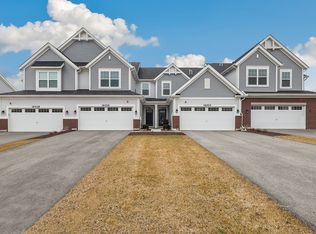
Similar homes
- $439,0003 bd3 ba2.1k sqft16506 Brook Ln, Lockport, IL 60441Price Change
 MLS ID #12758052, Joanne Bartelsen, RE/MAX 10. MRED as distributed by MLS GRID
 - $425,0003 bd3 ba2.4k sqft548 Mihelich Ln, Lockport, IL 60441Active
 MLS ID #12763645, Oksana Chura, North Shore Prestige Realty. MRED as distributed by MLS GRID
 - $399,9003 bd3 ba1.9k sqft16427 S Canterbury Way, Lockport, IL 60441New
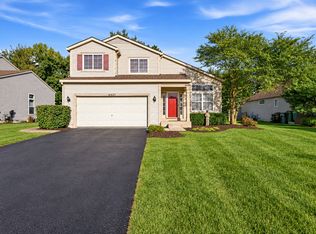 MLS ID #12756796, Kim Wirtz, ABR,CRS,e-PRO, Wirtz Real Estate Group Inc.. MRED as distributed by MLS GRID
 - $389,9992 bd3 ba2k sqft16131 W Coneflower Dr, Lockport, IL 60441Active
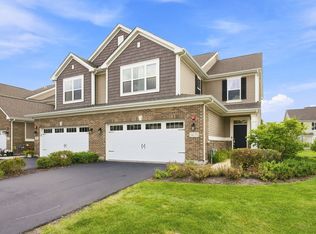 MLS ID #12750056, Samuel Mrofcza, Ownly Real Estate LLC. MRED as distributed by MLS GRID
