Located within 15 minutes of Bel Air and situated on 5.1 private acres, this meticulously maintained multi-generational home offers 6 bedrooms, 3 full and 2 half baths, over 6,400 total square feet, and a complete MAIN LEVEL IN-LAW SUITE. Tucked well back from the road and surrounded by mature trees, this property delivers exceptional privacy. The main level features a vaulted foyer, formal living and dining rooms with hardwood floors, and a dramatic two-story family room with oversized windows and a floor-to-ceiling brick wood-burning fireplace. The eat-in kitchen includes granite countertops (2021), stainless steel appliances (2020), ceramic tile flooring, center island, breakfast bar, and pantry. A mudroom leads to the oversized 21' x 34' three-car garage. The main-level in-law suite features separate entrances, a bedroom, private living room, second full eat-in kitchen, full bath, and its own washer and dryer. This versatile space also works well for guests, a home office, or homeschool area. Upstairs are four spacious bedrooms, including an impressive 14' x 31' primary suite with walk-in closet and private bath featuring a Jacuzzi tub, walk-in shower, and dual vanities. Upper level laundry area! The partially finished walkout lower level includes the sixth bedroom, updated half bath with shower rough-in, workshop, and plenty of space for recreation, hobbies, fitness, or additional living space. Outside, enjoy the covered 16' x 33' rear deck, stone patio, covered front porch, scenic views, and approximately ½ to ¾ acre of wire-fenced space with three gates. The 5.1-acre setting offers possibilities for horses, chickens, ATVs, gardening, recreation, and more. Additional features include Andersen 500 windows, foam insulation, gutter guards, tankless water heater, dual-zone HVAC updated in 2022, two 275-gallon oil tanks, propane tank, and whole-house generator. Built in 2004, this unique property combines acreage, privacy, multi-generational living, and over 6,400 total square feet in one exceptional Darlington home.
For sale
$950,000
1642B Trappe Church Rd, Darlington, MD 21034
6beds
4,572sqft
Single Family Residence
Built in 2004
5.1 Acres Lot
$923,800 Zestimate®
$208/sqft
$-- HOA
What's special
Floor-to-ceiling brick wood-burning fireplaceVaulted foyerScenic viewsStone patioSurrounded by mature treesBreakfast barCenter island
- 30 days
- 1,005
- 39
Zillow last checked:
Listing updated:
Listed by:
Tim Markland 443-966-1208,
Cummings & Co. Realtors (410) 823-0033,
Listing Team: The Markland Advantage W/ Cummings And Co. Realtors
Source: Bright MLS,MLS#: MDHR2059268
Facts & features
Interior
Bedrooms & bathrooms
- Bedrooms: 6
- Bathrooms: 5
- Full bathrooms: 3
- 1/2 bathrooms: 2
- Main level bathrooms: 2
- Main level bedrooms: 1
Basement
- Area: 2248
Heating
- Forced Air, Heat Pump, Electric, Oil
Cooling
- Ceiling Fan(s), Central Air, Heat Pump, Multi Units, Programmable Thermostat, Zoned, Electric
Appliances
- Included: Tankless Water Heater, Washer, Dryer, Stainless Steel Appliance(s), Refrigerator, Oven, Oven/Range - Electric, Microwave, Dishwasher, Cooktop, Water Heater
- Laundry: Main Level, Upper Level
Features
- 2nd Kitchen, Attic, Ceiling Fan(s), Chair Railings, Family Room Off Kitchen, Open Floorplan, Formal/Separate Dining Room, Kitchen - Country, Kitchen - Gourmet, Kitchen - Table Space, Pantry, Primary Bath(s), Walk-In Closet(s), Bathroom - Tub Shower, Bathroom - Walk-In Shower, Combination Kitchen/Living, Dining Area, Entry Level Bedroom, Kitchen Island, Upgraded Countertops, Other, 9'+ Ceilings, Cathedral Ceiling(s)
- Flooring: Carpet, Ceramic Tile, Hardwood, Wood
- Basement: Partial,Full,Improved,Exterior Entry,Sump Pump,Walk-Out Access,Windows
- Number of fireplaces: 1
- Fireplace features: Wood Burning
Interior area
- Total structure area: 6,420
- Total interior livable area: 4,572 sqft
- Finished area above ground: 4,172
- Finished area below ground: 400
Property
Parking
- Total spaces: 3
- Parking features: Garage Faces Side, Garage Door Opener, Oversized, Driveway, Shared Driveway, Attached
- Attached garage spaces: 3
- Has uncovered spaces: Yes
- Details: Garage Sqft: 714
Accessibility
- Accessibility features: 2+ Access Exits, Other
Features
- Levels: Three
- Stories: 3
- Patio & porch: Deck, Porch
- Pool features: None
- Fencing: Wire
- Has view: Yes
- View description: Scenic Vista
Lot
- Size: 5.1 Acres
- Features: Backs to Trees, Landscaped, Premium, Private, Rural, Secluded
Details
- Additional structures: Above Grade, Below Grade
- Parcel number: 1305062152
- Zoning: AG
- Special conditions: Standard
Construction
Type & style
- Home type: SingleFamily
- Architectural style: Colonial
- Property subtype: Single Family Residence
Materials
- Brick, Vinyl Siding
- Foundation: Permanent
- Roof: Architectural Shingle,Metal
Condition
- Excellent
- New construction: No
- Year built: 2004
Details
- Builder name: Conley Barker
Utilities & green energy
- Electric: Generator, 200+ Amp Service
- Sewer: Private Septic Tank
- Water: Private, Well
Community & HOA
Community
- Subdivision: None Available
HOA
- Has HOA: No
Location
- Region: Darlington
Financial & listing details
- Price per square foot: $208/sqft
- Tax assessed value: $794,367
- Annual tax amount: $8,047
- Date on market: 8/28/2026
- Listing agreement: Exclusive Right To Sell
- Inclusions: House Generator, Furniture Is Negotiable
- Ownership: Fee Simple
- Road surface type: Black Top, Paved
Estimated market value
$923,800
$878,000 - $970,000
$4,446/mo
Price history
| Date | Event | Price |
|---|---|---|
| 8/28/2026 | Listed for sale | $950,000+40.7%$208/sqft |
Source:  Bright MLS #MDHR2059268 Report a problem Bright MLS #MDHR2059268 Report a problem | ||
| 1/4/2021 | Sold | $675,000$148/sqft |
Source: Public Record Report a problem | ||
Public tax history
| Year | Property taxes | Tax assessment |
|---|---|---|
| 2025 | $7,893 +6.1% | $738,333 +8.2% |
| 2024 | $7,436 +4.6% | $682,300 +4.6% |
| 2023 | $7,107 +4.9% | $652,100 -4.4% |
| 2022 | $6,778 +0.6% | $682,300 +15.3% |
| 2021 | $6,739 +0.4% | $591,700 +1.7% |
| 2020 | $6,713 +1.7% | $581,733 -1.7% |
| 2019 | $6,598 +1.8% | $591,700 +5.3% |
| 2018 | $6,483 | $561,800 |
| 2017 | $6,483 | $561,800 +2.2% |
| 2016 | -- | $549,933 +1.1% |
| 2015 | -- | $544,000 |
| 2014 | $7,159 | $544,000 |
| 2013 | -- | $544,000 -12.7% |
| 2012 | -- | $623,400 |
| 2011 | -- | $623,400 |
| 2010 | -- | $623,400 -20.1% |
| 2009 | -- | $779,970 +14.9% |
| 2008 | -- | $678,782 +17.1% |
| 2007 | -- | $579,650 +21.7% |
| 2006 | -- | $476,410 +5.1% |
| 2005 | -- | $453,166 +496% |
| 2004 | -- | $76,033 |
Find assessor info on the county website
Monthly payment
Est. payment
Payment breakdown
Explore the cost of this home by adjusting the details. Changes won't be saved.Climate risks
Neighborhood: 21034
Nearby schools
Schools provided by the listing agent
- Elementary: Dublin
- Middle: North Harford
- High: North Harford
- District: Harford County Public Schools
Source: Bright MLS. This data may not be complete. We recommend contacting the local school district to confirm school assignments for this home.
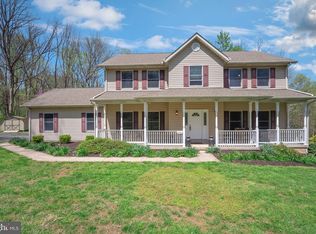
- $731,1004 bd3 ba2.6k sqft1644 Trappe Church Rd, Darlington, MD 21034Off Market
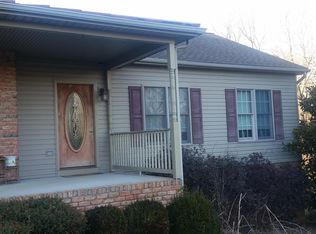
- $454,1001 bd1 ba1k sqft1642A Trappe Church Rd, Darlington, MD 21034Off Market
- $---- bd-- ba-- sqft1642 Trappe Church Rd, Darlington, MD 21034Off Market
- $574,900-- bd2 ba2k sqft1598 Trappe Church Rd, Darlington, MD 21034Off Market
Similar homes
- $875,0004 bd4 ba4.6k sqft814 Saint Ann Dr, Street, MD 21154For Sale

 MLS ID #MDHR2058622, Lindsay Moiles, Cummings & Co. Realtors. Bright MLS
 - $899,9005 bd4 ba3.5k sqft1342 Quaker Church Rd, Street, MD 21154For Sale
 MLS ID #MDHR2060016, Lee Wolff, FSBO Broker. Bright MLS
 - $899,0004 bd4 ba6.5k sqft3610 Ady Rd, Street, MD 21154For Sale
 MLS ID #MDHR2058956, Leigh Kaminsky, American Premier Realty, LLC. Bright MLS
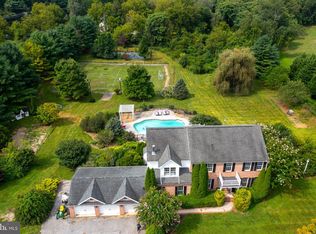
 - $900,0005 bd4 ba4.1k sqft3704 Old Federal Hill Rd, Jarrettsville, MD 21084For Sale
 MLS ID #MDHR2059666, Daniel McGhee, Homeowners Real Estate. Bright MLS
 - $749,9004 bd4 ba5.6k sqft2302 Faculty Ct, Bel Air, MD 21015For SaleMLS ID #MDHR2060308, Susan Barnes, Berkshire Hathaway HomeServices Homesale Realty. Bright MLS
- $774,9004 bd4 ba4.6k sqft660 Cherry Hill Rd, Street, MD 21154For SaleMLS ID #MDHR2058656, Debbie Ulmer, Berkshire Hathaway HomeServices Homesale Realty. Bright MLS
- $959,5004 bd4 ba4k sqft800 S Fountain Green Rd, Bel Air, MD 21015For SaleMLS ID #MDHR2057392, Chris Streett, Monument Sotheby's International Realty. Bright MLS
- $980,0005 bd4 ba3.6k sqft5017 Norrisville Rd, White Hall, MD 21161For SaleMLS ID #MDHR2058166, Caroline Stamm, AB & Co Realtors, Inc.. Bright MLS
- $825,0005 bd5 ba4.4k sqft2247 Greencedar Dr, Bel Air, MD 21015For SaleMLS ID #MDHR2060372, Lee Tessier, EXP Realty, LLC. Bright MLS
- $950,0004 bd5 ba4.5k sqft627 Doctor Miller Rd, North East, MD 21901For SaleMLS ID #MDCC2021834, Wanda Jackson, RE/MAX Chesapeake. Bright MLS
- $749,9005 bd4 ba3.4k sqft1214 Bonaire Rd, Forest Hill, MD 21050For SaleMLS ID #MDHR2059478, Manuel Alvarez, Compass. Bright MLS
- $899,0004 bd4 ba4.6k sqft537 Hartley Way, Bel Air, MD 21014For SaleMLS ID #MDHR2059812, Zach Abbasi, RE/MAX Real Estate Connections. Bright MLS
- $849,9005 bd5 ba3.7k sqft12314 Long Green Pike, Glen Arm, MD 21057For SaleMLS ID #MDBC2167276, Quincy Wilson, Cummings & Co. Realtors. Bright MLS
- $1,095,0006 bd5 ba6.3k sqft1038 Woodshire Ln, Street, MD 21154For SaleMLS ID #MDHR2047332, Dave Hudson, Cummings & Co. Realtors. Bright MLS
- $1,250,0004 bd5 ba5k sqft3814 Rocks Station Rd, Street, MD 21154For SaleMLS ID #MDHR2058552, Brendan Butler, Cummings & Co. Realtors. Bright MLS
- $934,0005 bd4 ba3.9k sqft704 Greenglade Ct, Bel Air, MD 21015For SaleMLS ID #MDHR2055138, Stella Kocharyan, Real Broker, LLC. Bright MLS
- $895,0004 bd4 ba3.1k sqft14817 Manor Rd, Monkton, MD 21111For SaleMLS ID #MDBC2174870, Catherine Miller, Monument Sotheby's International Realty. Bright MLS
- $1,250,0005 bd5 ba5.7k sqft119 Bower Ln, Forest Hill, MD 21050For SaleMLS ID #MDHR2059432, Rachael Spinoso, Cummings & Co. Realtors. Bright MLS
- $799,0004 bd5 ba3.1k sqft10 Wrays Way, Rising Sun, MD 21911For SaleMLS ID #MDCC2022990, Mandy Walls, Integrity Real Estate. Bright MLS
